
3361 Yost Ln #303, Dumfries, VA 22026
Local realty services provided by:ERA Liberty Realty
Listed by: steven scott wohl
Office: exp realty llc.
MLS#:VAPW2129030
Source:BRIGHTMLS
Price summary
- Price:$255,000
- Price per sq. ft.:$263.7
About this home
Welcome home to Princeton Woods, where comfortable condo living meets
an exceptionally convenient Northern Virginia location. This
top-floor, two-bedroom, two-full-bath condo offers the privacy buyers
love, a versatile floor plan, and the ease of low-maintenance
living—all in a location that makes getting where you need to go
remarkably convenient.
Step inside and enjoy a bright, inviting home with two generously
sized bedrooms and the added convenience of two full bathrooms,
providing an ideal layout for everyday living, guests, roommates, or a
dedicated home office. Best of all, the top-floor location means no
neighbors above, offering an added sense of privacy and retreat at the
end of the day.
Princeton Woods provides a peaceful residential setting while keeping
you close to everything. Enjoy community amenities including a
swimming pool, clubhouse, tennis courts and playgrounds, along with
easy access to nearby shopping, dining, recreation and everyday
conveniences.
For commuters and military buyers, the location is especially
appealing. Ideally positioned between Marine Corps Base Quantico and
Fort Belvoir, this home provides convenient access to both
installations while placing you near I-95, Route 1, commuter options
and major employment centers throughout Northern Virginia. Nearby
destinations including Potomac Mills, Stonebridge at Potomac Town
Center, Leesylvania State Park and Prince William Forest Park put
shopping, dining and outdoor recreation within easy reach.
Whether you're purchasing your first home, downsizing, or simply
looking for a low-maintenance home in a commuter-friendly location,
this Princeton Woods condo delivers a compelling combination of two
bedrooms, two full baths, top-floor privacy and outstanding access to
Quantico, Fort Belvoir and the greater Northern Virginia region.
Top-floor living. Two full baths. A location that keeps Northern
Virginia within reach. Welcome home....
Contact an agent
Home facts
- Year built:1990
- Subdivision & Development:PRINCETON WOODS
- Listing ID #:VAPW2129030
- Added:49 day(s) ago
- Updated:October 23, 2026 at 10:52 AM
Rooms and interior
- Bedrooms:2
- Total bathrooms:2
- Full bathrooms:2
- Dining Description:Dining Room
- Bathrooms Description:Full Bath, Primary Bathroom
- Kitchen Description:Built-In Microwave, Dishwasher, Disposal, Icemaker, Refrigerator, Stove
- Bedroom Description:Primary Bedroom
- Living area:967 sq. ft.
Heating and cooling
- Cooling:Central A/C
- Heating:Electric, Heat Pump(s)
Structure and exterior
- Year built:1990
- Building area:967 sq. ft.
- Construction Materials:Aluminum Siding
- Levels:1 Story
Schools
- High school:POTOMAC
- Middle school:POTOMAC SHORES
- Elementary school:SWANS CREEK
Utilities
- Water:Public
- Sewer:Public Sewer
Finances and disclosures
- Price:$255,000
- Price per sq. ft.:$263.7
- Tax amount:$2,382 (2026)
Features and amenities
- Laundry features:Dryer, Laundry, Washer
Parking
- Parking description:Assigned, Parking Lot
New listings near 3361 Yost Ln #303
- Coming Soon
 $459,000Coming Soon4 beds 4 baths1,972 sq. ft.
2127 Fort Donelson Ct, DUMFRIES, VA 22026
MLS# VAPW2132866Listed by: FIRST VA HOMES LLC - Coming Soon
 $685,000Coming Soon4 beds 4 baths2,656 sq. ft.
15503 Golf Club Dr, DUMFRIES, VA 22025
MLS# VAPW2132360Listed by: SAMSON PROPERTIES - Coming Soon
 $699,900Coming Soon3 beds 3 baths4,333 sq. ft.
16227 Rising Fawn Ter, DUMFRIES, VA 22025
MLS# VAPW2131138Listed by: KELLER WILLIAMS REALTY - New
 $514,900Active3 beds 2 baths2,367 sq. ft.
16203 Sheffield Dr, DUMFRIES, VA 22025
MLS# VAPW2132524Listed by: KW METRO CENTER - Open Sat, 12 to 2pmNew
 $645,000Active4 beds 4 baths2,645 sq. ft.
3424 Telegraph Station Loop, DUMFRIES, VA 22026
MLS# VAPW2132598Listed by: REDFIN CORPORATION - Open Fri, 10am to 5pmNew
 $729,990Active3 beds 5 baths2,774 sq. ft.
17431 Walnut Grove Way, DUMFRIES, VA 22026
MLS# VAPW2132900Listed by: SM BROKERAGE, LLC - Open Fri, 10am to 5pmNew
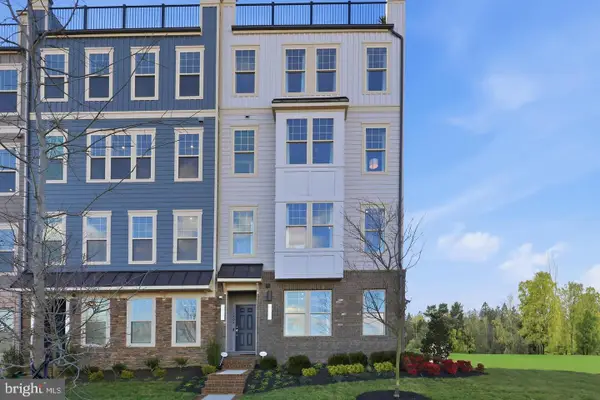 $574,990Active3 beds 3 baths2,348 sq. ft.
17638 Hawkins Ln, DUMFRIES, VA 22026
MLS# VAPW2132902Listed by: SM BROKERAGE, LLC - Open Fri, 10am to 5pmNew
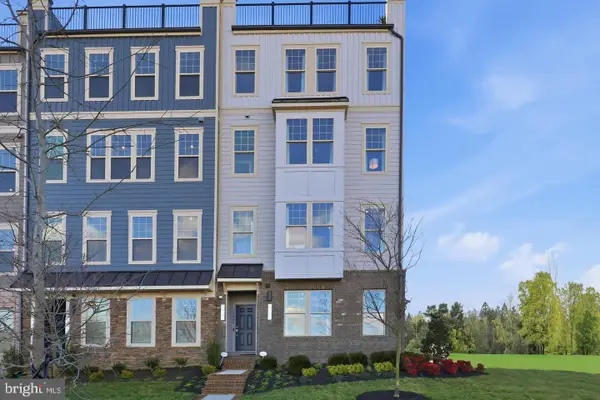 $587,990Active3 beds 3 baths2,370 sq. ft.
17646 Hawkins Ln, DUMFRIES, VA 22026
MLS# VAPW2132906Listed by: SM BROKERAGE, LLC - Open Fri, 10am to 5pmNew
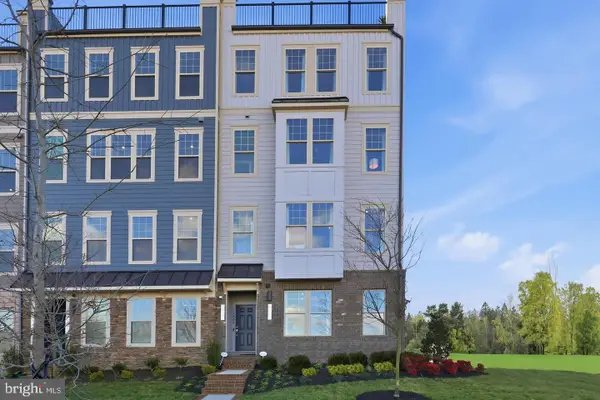 $569,990Active3 beds 3 baths2,364 sq. ft.
17650 Hawkins Ln, DUMFRIES, VA 22026
MLS# VAPW2132908Listed by: SM BROKERAGE, LLC - New
 $649,990Active3 beds 3 baths2,550 sq. ft.
17419 Walnut Grove Way, DUMFRIES, VA 22026
MLS# VAPW2132926Listed by: SM BROKERAGE, LLC


Protect your home and budget from life's surprises with an Assurant Home Warranty, backed by a partner that supports you through every step of homeownership. Explore Plans.
© 2023 - 2026 ERA Franchise Systems LLC. All rights reserved. ERA Franchise Systems LLC fully supports the principles of the Fair Housing Act and the Equal Opportunity Act. ERA, ERA Real Estate powered, and their respective logos are registered service marks of ERA Franchise Systems LLC. Each office is independently owned and operated.