
Address Withheld By Seller, Dumfries, VA 22026
Local realty services provided by:ERA Byrne Realty
Listed by: andy y meruvia
Office: pearson smith realty, llc.
MLS#:VAPW2129830
Source:BRIGHTMLS
Sorry, we are unable to map this address
Price summary
- Price:$800,000
- Price per sq. ft.:$229.1
- Monthly HOA dues:$200
About this home
Welcome to exceptional living in the sought-after Potomac Shores community! This stunning end-unit, four-level townhome, two car garage combines modern elegance, thoughtful design, and resort-style amenities, all while offering breathtaking Potomac River views from every level.
Featuring 4 bedrooms, 3 full and 2 half bathrooms, and multiple bonus/flex spaces, this beautifully maintained home offers an ideal blend of comfort and versatility. The open and airy main level is filled with natural light and features spacious living and dining areas perfect for both everyday living and entertaining.
The gourmet kitchen is designed to impress, featuring stainless steel appliances, a large center white quartz island with breakfast bar, recessed lighting, and direct access to a private balcony, making outdoor grilling and entertaining effortless.
The spacious primary suite provides a relaxing retreat with a luxurious en-suite bathroom featuring dual vanities, a beautifully tiled shower with glass enclosure and built-in bench, and a generous walk-in closet.
The finished lower level offers exceptional flexibility with a private guest bedroom, full bathroom, and additional workout/flex space—perfect for guests, a home office, gym, or recreation room.
Continue to the fourth level and discover a versatile bonus room with supplemental mini-split AC and a convenient half bathroom, opening directly to an incredible rooftop terrace. Take in panoramic Potomac River views while enjoying morning coffee, sunset cocktails, weekend gatherings, or quiet evenings under the stars.
Built approximately four years ago, the home and its major systems offer the peace of mind of newer construction while providing all the space and amenities today's buyers desire.
Life at Potomac Shores is truly exceptional, with an impressive array of amenities including a community pool, fitness center, playgrounds, tennis and basketball courts, picnic areas, and miles of scenic walking trails. Golf enthusiasts will appreciate the community's Jack Nicklaus-designed golf course. The neighborhood also offers a vibrant calendar of community events, fostering a welcoming and connected atmosphere.
Enjoy convenient access to the future Potomac Shores VRE station, making commuting easier, while nearby dining and entertainment—including the popular Tidewater Grill, known for its food, live music, and entertainment—adds to the appeal.
With its stunning river views, expansive four-level layout, rooftop terrace, newer construction, and access to exceptional community amenities, this home offers a rare opportunity to experience the very best of Potomac Shores living. Come see why this exceptional home is one you'll be proud to call your own!
Potomac Shores Community Highlights! YouTube video:
https://bit.ly/4he6Csj...
Contact an agent
Home facts
- Year built:2022
- Subdivision & Development:POTOMAC SHORES
- Listing ID #:VAPW2129830
- Added:46 day(s) ago
- Updated:October 23, 2026 at 02:00 PM
Rooms and interior
- Bedrooms:4
- Total bathrooms:5
- Full bathrooms:3
- Half bathrooms:2
- Flooring:Carpet, Luxury Vinyl Plank
- Dining Description:Combination Kitchen/Dining
- Bathrooms Description:Bathroom 1, Bathroom 2, Half Bath, Primary Bathroom
- Kitchen Description:Breakfast Area, Built-In Microwave, Carpet, Dishwasher, Disposal, Energy Efficient Appliances, Exhaust Fan, Kitchen - Eat-In, Kitchen - Gourmet, Kitchen - Island, Oven - Double, Oven/Range - Gas, Pantry, Recessed Lighting, Refrigerator, Stainless Steel Appliances, Stove, Upgraded Countertops, Water Heater - Tankless
- Bedroom Description:Carpet, Entry Level Bedroom, Primary Bedroom, Walk In Closet(s)
- Living area:3,492 sq. ft.
Heating and cooling
- Cooling:Central A/C
- Heating:Forced Air, Natural Gas
Structure and exterior
- Roof:Shingle
- Year built:2022
- Building area:3,492 sq. ft.
- Lot area:0.07 Acres
- Lot Features:Adjoins - Open Space, Front Yard, Premium, River, SideYard(s)
- Architectural Style:Contemporary
- Construction Materials:Combination
- Exterior Features:Balcony, Exterior Lighting, Sidewalks, Street Lights, Tennis Court(s)
- Foundation Description:Slab
- Levels:4 Story
Utilities
- Water:Public
- Sewer:Public Sewer
Finances and disclosures
- Price:$800,000
- Price per sq. ft.:$229.1
- Tax amount:$6,667 (2026)
Features and amenities
- Laundry features:Dryer, Has Laundry, Washer
- Amenities:Carpet, Ceiling Fan(s), Electric Available, Natural Gas Available, Recessed Lighting, Smoke Detector, Window Treatments
Parking
- Parking description:Additional Storage Area, Attached Garage, Garage - Rear Entry, Garage Door Opener, Inside Access, On Street, Oversized
- Garage:Yes
- Garage spaces:2
New listings near 22026
- Coming Soon
 $459,000Coming Soon4 beds 4 baths1,972 sq. ft.
2127 Fort Donelson Ct, DUMFRIES, VA 22026
MLS# VAPW2132866Listed by: FIRST VA HOMES LLC - Coming Soon
 $685,000Coming Soon4 beds 4 baths2,656 sq. ft.
15503 Golf Club Dr, DUMFRIES, VA 22025
MLS# VAPW2132360Listed by: SAMSON PROPERTIES - Coming Soon
 $699,900Coming Soon3 beds 3 baths4,333 sq. ft.
16227 Rising Fawn Ter, DUMFRIES, VA 22025
MLS# VAPW2131138Listed by: KELLER WILLIAMS REALTY - New
 $514,900Active3 beds 2 baths2,367 sq. ft.
16203 Sheffield Dr, DUMFRIES, VA 22025
MLS# VAPW2132524Listed by: KW METRO CENTER - Open Sat, 12 to 2pmNew
 $645,000Active4 beds 4 baths2,645 sq. ft.
3424 Telegraph Station Loop, DUMFRIES, VA 22026
MLS# VAPW2132598Listed by: REDFIN CORPORATION - Open Fri, 10am to 5pmNew
 $729,990Active3 beds 5 baths2,774 sq. ft.
17431 Walnut Grove Way, DUMFRIES, VA 22026
MLS# VAPW2132900Listed by: SM BROKERAGE, LLC - Open Fri, 10am to 5pmNew
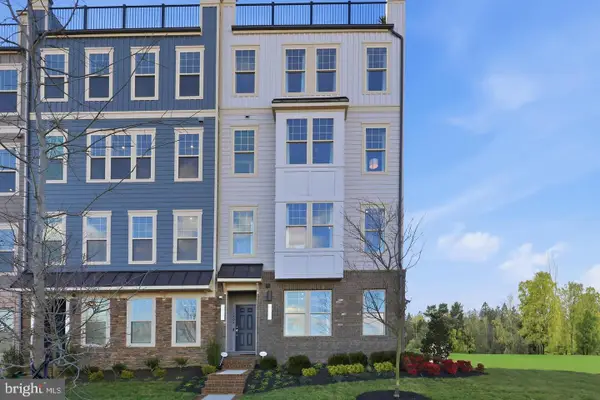 $574,990Active3 beds 3 baths2,348 sq. ft.
17638 Hawkins Ln, DUMFRIES, VA 22026
MLS# VAPW2132902Listed by: SM BROKERAGE, LLC - Open Fri, 10am to 5pmNew
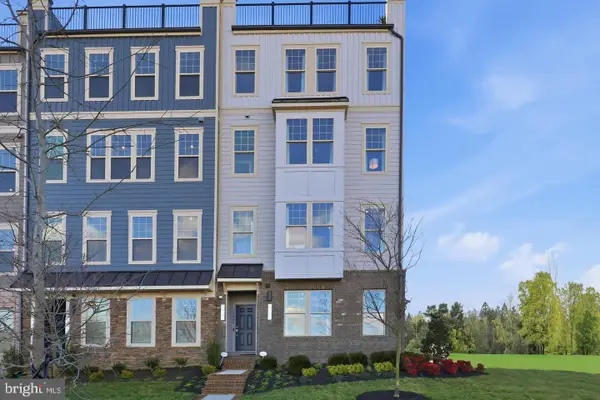 $587,990Active3 beds 3 baths2,370 sq. ft.
17646 Hawkins Ln, DUMFRIES, VA 22026
MLS# VAPW2132906Listed by: SM BROKERAGE, LLC - Open Fri, 10am to 5pmNew
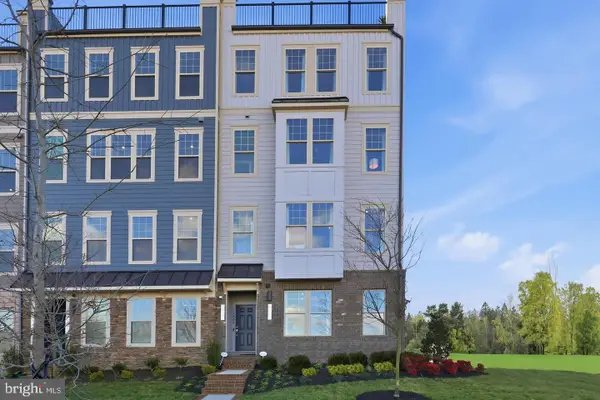 $569,990Active3 beds 3 baths2,364 sq. ft.
17650 Hawkins Ln, DUMFRIES, VA 22026
MLS# VAPW2132908Listed by: SM BROKERAGE, LLC - New
 $649,990Active3 beds 3 baths2,550 sq. ft.
17419 Walnut Grove Way, DUMFRIES, VA 22026
MLS# VAPW2132926Listed by: SM BROKERAGE, LLC


Protect your home and budget from life's surprises with an Assurant Home Warranty, backed by a partner that supports you through every step of homeownership. Explore Plans.
© 2023 - 2026 ERA Franchise Systems LLC. All rights reserved. ERA Franchise Systems LLC fully supports the principles of the Fair Housing Act and the Equal Opportunity Act. ERA, ERA Real Estate powered, and their respective logos are registered service marks of ERA Franchise Systems LLC. Each office is independently owned and operated.