
8000 Woodcroft Ct, Dunn Loring, VA 22027
Local realty services provided by:ERA Liberty Realty
8000 Woodcroft Ct,Dunn Loring, VA 22027
$950,000
- 5 Beds
- 4 Baths
- 2,538 sq. ft.
- Single family
- Pending
Listed by: michael t gorman
Office: realtypeople
MLS#:VAFX2331060
Source:BRIGHTMLS
Price summary
- Price:$950,000
- Price per sq. ft.:$374.31
About this home
Oversized colonial on a cul-de-sac with FIVE upstairs bedrooms. Hardwood floors and two fireplaces on main level. Large eat in kitchen with granite counters and stainless appliances. Big sunroom addition overlooking grassy yard backing to trees and parkland. Luxurious primary bedroom suite. NEW ROOF. Sought-after Marshall school pyramid. Minutes from Tysons, one block to the W&OD Bike Trail, and WALKING DISTANCE from the Dunn Loring Metro and Mosaic District.
Contact an agent
Home facts
- Year built:1980
- Subdivision & Development:WOODCROFT
- Listing ID #:VAFX2331060
- Added:51 day(s) ago
- Updated:September 15, 2026 at 09:19 AM
Rooms and interior
- Bedrooms:5
- Total bathrooms:4
- Full bathrooms:3
- Half bathrooms:1
- Dining Description:Dining Area, Dining Room
- Bathrooms Description:Primary Bath(s)
- Kitchen Description:Dishwasher, Disposal, Exhaust Fan, Icemaker, Kitchen - Table Space, Microwave, Refrigerator
- Living area:2,538 sq. ft.
Heating and cooling
- Cooling:Ceiling Fan(s), Central A/C
- Heating:Forced Air, Natural Gas
Structure and exterior
- Roof:Asphalt
- Year built:1980
- Building area:2,538 sq. ft.
- Lot area:0.27 Acres
- Lot Features:Backs to Trees
- Architectural Style:Colonial
- Construction Materials:Brick, Combination
- Exterior Features:Deck(s), Patio(s), Satellite Dish
- Levels:2 Stories
Schools
- High school:MARSHALL
- Middle school:THOREAU
- Elementary school:STENWOOD
Utilities
- Water:Public
- Sewer:Public Sewer
Finances and disclosures
- Price:$950,000
- Price per sq. ft.:$374.31
- Tax amount:$12,007 (2026)
Features and amenities
- Amenities:Window Treatments
Parking
- Parking description:Attached Garage, Garage - Front Entry
- Garage:Yes
- Garage spaces:2
New listings near 8000 Woodcroft Ct
- Coming Soon
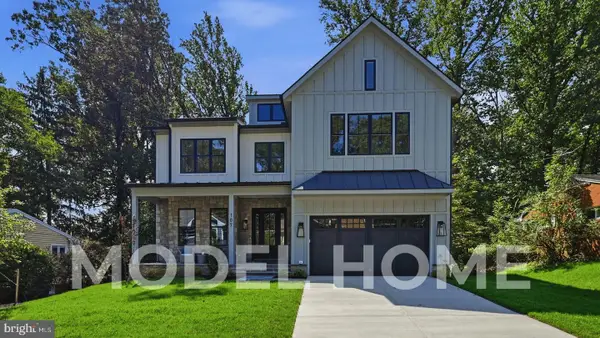 $2,400,000Coming Soon6 beds 7 baths6,364 sq. ft.
8020 Elm Pl, DUNN LORING, VA 22027
MLS# VAFX2340142Listed by: EXP REALTY, LLC - Open Fri, 3 to 6pmNew
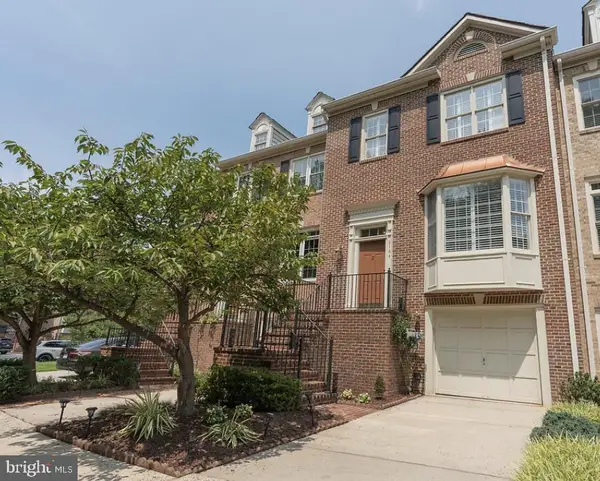 $947,900Active3 beds 4 baths2,324 sq. ft.
2164 Wolftrap Ct, VIENNA, VA 22182
MLS# VAFX2340410Listed by: COTTAGE STREET REALTY LLC - New
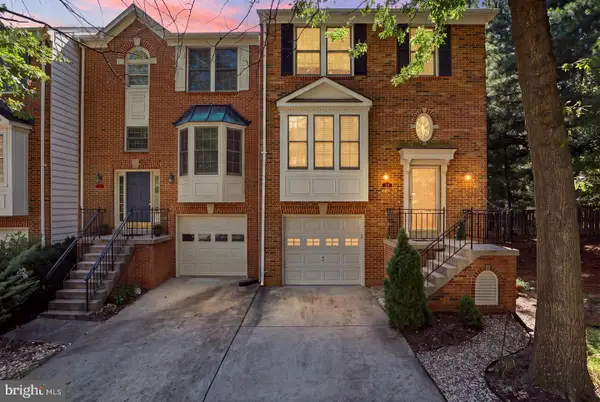 $875,000Active3 beds 4 baths2,100 sq. ft.
2117 Patty Ln, VIENNA, VA 22182
MLS# VAFX2340380Listed by: VIRGINIA SELECT HOMES, LLC.  $900,000Pending4 beds 3 baths1,626 sq. ft.
8520 Pepperdine Dr, VIENNA, VA 22180
MLS# VAFX2339604Listed by: REAL BROKER, LLC $849,900Pending3 beds 3 baths2,249 sq. ft.
8510 Cottage St, VIENNA, VA 22180
MLS# VAFX2336542Listed by: KELLER WILLIAMS REALTY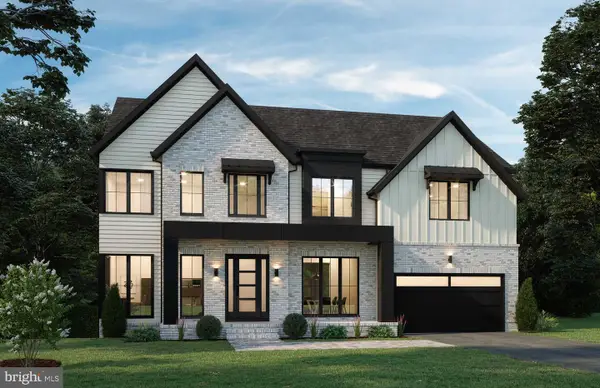 $2,499,000Active5 beds 6 baths5,373 sq. ft.
8316 Westchester Dr, VIENNA, VA 22182
MLS# VAFX2337168Listed by: BEACON CREST REAL ESTATE LLC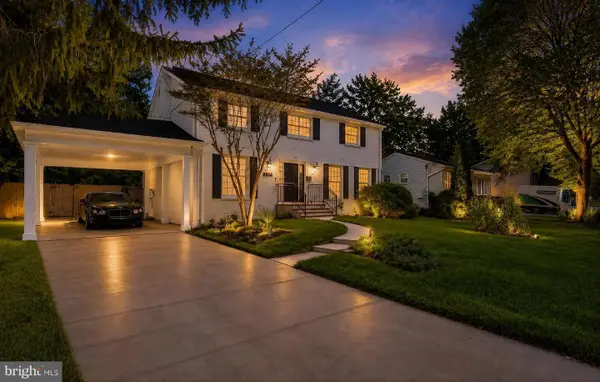 $1,385,000Pending6 beds 4 baths2,964 sq. ft.
2524 Swift Run St, VIENNA, VA 22180
MLS# VAFX2331226Listed by: LONG & FOSTER REAL ESTATE, INC.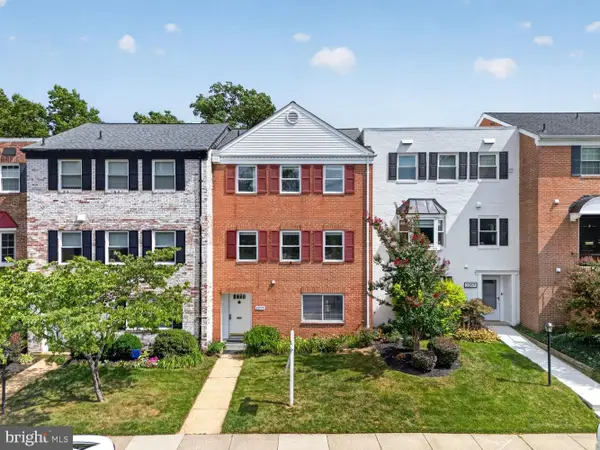 $850,000Active4 beds 3 baths2,200 sq. ft.
2255 Cedar Ln, VIENNA, VA 22182
MLS# VAFX2331430Listed by: AMAL SIGNATURE LIVING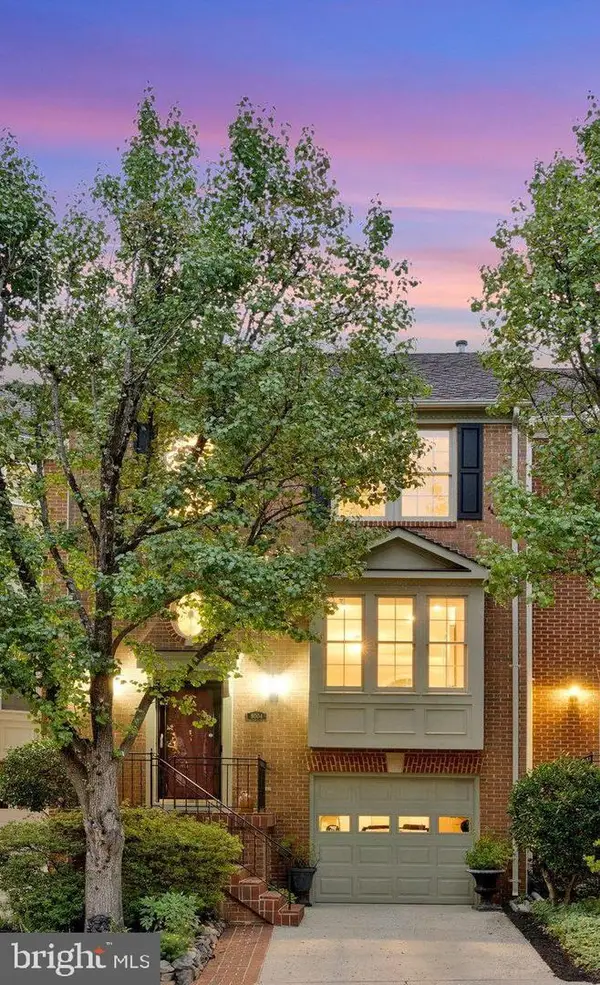 $874,900Pending4 beds 4 baths2,100 sq. ft.
8004 Trevor Pl, VIENNA, VA 22182
MLS# VAFX2330506Listed by: KELLER WILLIAMS REALTY


Protect your home and budget from life's surprises with an Assurant Home Warranty, backed by a partner that supports you through every step of homeownership. Explore Plans.
© 2023 - 2026 ERA Franchise Systems LLC. All rights reserved. ERA Franchise Systems LLC fully supports the principles of the Fair Housing Act and the Equal Opportunity Act. ERA, ERA Real Estate powered, and their respective logos are registered service marks of ERA Franchise Systems LLC. Each office is independently owned and operated.