
4760 Howerton Rd, Dunnsville, VA 22454
Local realty services provided by:O'BRIEN REALTY ERA POWERED
4760 Howerton Rd,Dunnsville, VA 22454
$345,000
- 3 Beds
- 2 Baths
- - sq. ft.
- Single family
- Sold
Listed by: andrea magrogan
Office: ac realty group
MLS#:VAES2002196
Source:BRIGHTMLS
Sorry, we are unable to map this address
Price summary
- Price:$345,000
About this home
Enjoy the perfect mix of comfort, space, and easy country living in this charming 3-bedroom, 2-bath home situated on 3.43 acres! Step inside to a bright, inviting layout featuring a spacious kitchen with breakfast bar and plenty of room to make yourself at home.
Outside, you’ll love the fully fenced backyard, deck, hardscape patio, two storage sheds, and wide gravel driveway perfect for relaxing, entertaining, pets, hobbies, and more. Low-maintenance rubber mulch around the home helps keep outdoor upkeep simple, so you can spend less time on chores and more time enjoying your property!
Built in 2019 and ready for its next chapter, this home offers the space you've been looking for without overwhelming maintenance.
Come see it in person you may just find the one you’ve been waiting for!
Contact an agent
Home facts
- Year built:2019
- Subdivision & Development:NONE AVAILABLE
- Listing ID #:VAES2002196
- Added:59 day(s) ago
- Updated:September 27, 2026 at 05:59 AM
Rooms and interior
- Bedrooms:3
- Total bathrooms:2
- Full bathrooms:2
- Flooring:Carpet, Luxury Vinyl Plank
- Kitchen Description:Built-In Microwave, Dishwasher, Microwave, Oven/Range - Electric, Refrigerator, Water Heater
Heating and cooling
- Cooling:Ceiling Fan(s), Central A/C, Heat Pump(s)
- Heating:Heat Pump(s)
Structure and exterior
- Roof:Composite
- Year built:2019
- Architectural Style:Ranch/Rambler
- Construction Materials:Frame, Vinyl Siding
- Exterior Features:Outbuilding(s)
- Foundation Description:Crawl Space
- Levels:1 Story
Schools
- High school:ESSEX
- Middle school:ESSEX
- Elementary school:ESSEX
Utilities
- Water:Private
- Sewer:Private Septic Tank
Finances and disclosures
- Price:$345,000
- Tax amount:$1,197 (2026)
Features and amenities
- Laundry features:Dryer - Front Loading, Washer
- Amenities:200+ Amp Service, Security System
New listings near 4760 Howerton Rd
- Coming Soon
 $2,900,000Coming Soon5 beds 6 baths7,788 sq. ft.
269 Ben Lomond Road, Dunnsville, VA 22454
MLS# 2623801Listed by: SHAHEEN RUTH MARTIN & FONVILLE - New
 $269,900Active2 beds 1 baths934 sq. ft.
205 Rappahannock Drive, , VA 22454
MLS# 121060Listed by: HOMETOWN REALTY 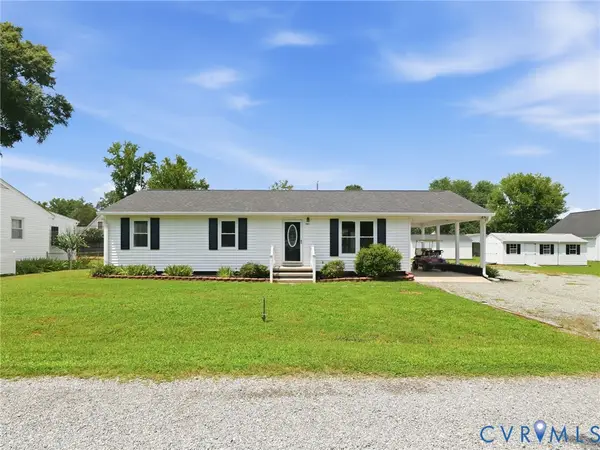 $389,500Pending4 beds 3 baths1,939 sq. ft.
161 Cedar Drive, Dunnsville, VA 22454
MLS# 2625850Listed by: PAUL WESLEY REAL ESTATE- New
 $85,000Active5.13 Acres
0 Howerton Road, Dunnsville, VA 22454
MLS# 2625866Listed by: VIRGINIA CAPITAL REALTY  $799,995Pending3 beds 4 baths3,386 sq. ft.
1183 Brizendine Lane, , VA 22454
MLS# 121010Listed by: HOMETOWN REALTY $350,000Active2 beds 1 baths780 sq. ft.
242 Rappahannock Drive, Dunnsville, VA 22454
MLS# 2624943Listed by: REALTY RICHMOND- Open Sun, 1 to 3pm
 $299,900Active4 beds 2 baths1,200 sq. ft.
926 Arlington Court, Tappahannock, VA 23115
MLS# 2623629Listed by: VIRGINIA CAPITAL REALTY  $314,900Active3 beds 2 baths1,300 sq. ft.
198 Barefords Mill Road, Dunnsville, VA 22454
MLS# 2623450Listed by: BAKER REAL ESTATE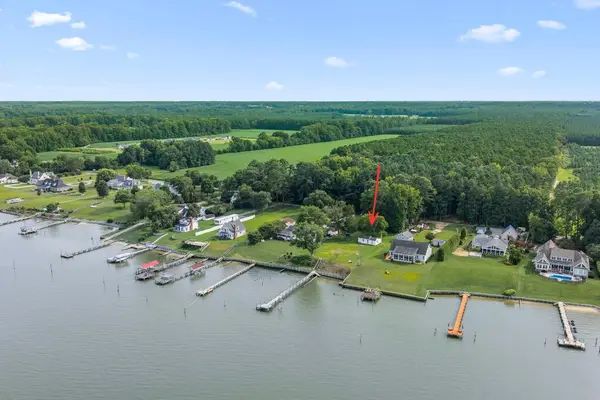 $345,000Pending1.08 Acres
186 Summer Breeze Lane, , VA 22454
MLS# 120894Listed by: HOMETOWN REALTY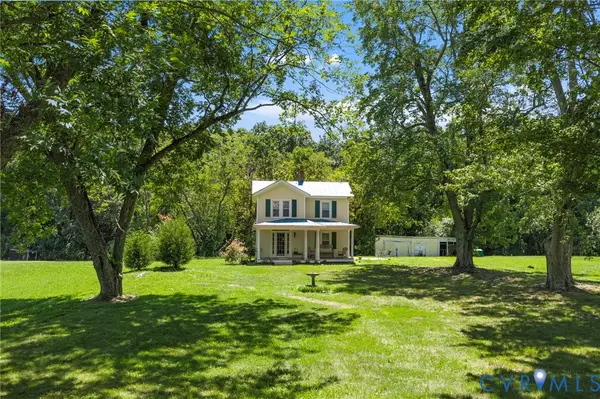 $267,900Active2 beds 1 baths996 sq. ft.
738 Bowlers Road, Center Cross, VA 22437
MLS# 2621567Listed by: HOMETOWN REALTY


Protect your home and budget from life's surprises with an Assurant Home Warranty, backed by a partner that supports you through every step of homeownership. Explore Plans.
© 2023 - 2026 ERA Franchise Systems LLC. All rights reserved. ERA Franchise Systems LLC fully supports the principles of the Fair Housing Act and the Equal Opportunity Act. ERA, ERA Real Estate powered, and their respective logos are registered service marks of ERA Franchise Systems LLC. Each office is independently owned and operated.