
3 Langdon Dr, Dyke, VA 22935
Local realty services provided by:ERA Valley Realty
3 Langdon Dr,Dyke, VA 22935
$1,049,000
- 3 Beds
- 4 Baths
- 3,740 sq. ft.
- Single family
- Active
Listed by: bradley pitt
Office: keller williams alliance - charlottesville
MLS#:681416
Source:CHARLOTTESVILLE
Price summary
- Price:$1,049,000
- Price per sq. ft.:$280.48
- Monthly HOA dues:$25
About this home
A rare opportunity to build an exceptional new home on 8.42 private acres overlooking a beautiful lake in Northern Albemarle County. This is a to-be-built home with award-winning Charlottesville Area Builders, whose homes are known for superior craftsmanship, quality construction, and distinctive architectural details. The home shown is a representative plan for the offered price, but buyers may choose an alternate plan or work with the builder to create a home tailored to their vision. The featured plan offers 3 bedrooms, 3.5 baths, a dedicated home office, 2-car garage, open-concept living spaces, spacious walk-in closets, basement and a generous deck overlooking the surrounding landscape and lake. Located in peaceful Langdon Woods, a small community of just a handful of spacious lots, this property offers an exceptional combination of privacy, natural beauty, and convenience. At 8.42 acres, it is one of the largest lots in the community and is the ONLY LOT PERMITTED to construct a private dock on the lake. The property also backs to a 57-acre preservation property, providing additional privacy and a beautiful natural backdrop, with partial mountain views. Bring your own builder, or let me connect you with Cville Area Builders....
Contact an agent
Home facts
- Year built:2027
- Subdivision & Development:LANGDON WOODS
- Listing ID #:681416
- Added:38 day(s) ago
- Updated:October 10, 2026 at 02:54 PM
Rooms and interior
- Bedrooms:3
- Total bathrooms:4
- Full bathrooms:3
- Half bathrooms:1
- Flooring:Hardwood, Luxury Vinyl Plank
- Kitchen Description:Electric Range, Kitchen Island, Refrigerator
- Basement:Yes
- Basement Description:Heated
- Living area:3,740 sq. ft.
Heating and cooling
- Cooling:Central Air, Heat Pump
- Heating:Central, Heat Pump
- Central air:Yes
Structure and exterior
- Year built:2027
- Building area:3,740 sq. ft.
- Lot area:8.42 Acres
- Architectural Style:Colonial
- Construction Materials:Stick Built
- Foundation Description:Poured
- Levels:2 Levels
Schools
- High school:Albemarle
- Middle school:Journey
- Elementary school:Broadus Wood
Utilities
- Water:Private, Well
- Sewer:Conventional Sewer
Finances and disclosures
- Price:$1,049,000
- Price per sq. ft.:$280.48
Features and amenities
- Appliances:Dishwasher, Electric Range, Refrigerator
- Laundry features:Dryer, Washer
- Amenities:Insulated Windows
Parking
- Parking description:Attached, Garage, Garage Faces Side
- Garage:Yes
- Garage spaces:2
New listings near 3 Langdon Dr
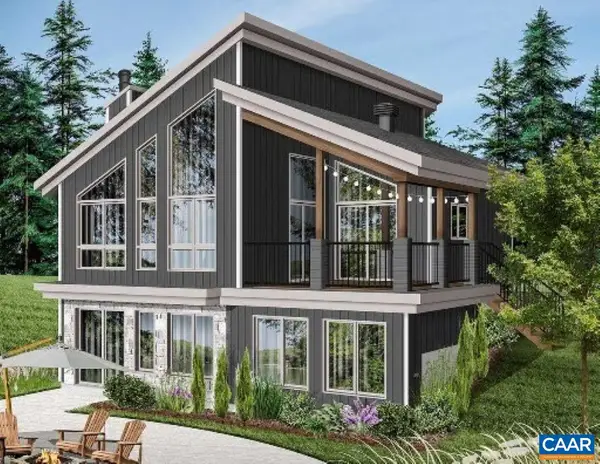 $549,000Active3 beds 2 baths2,085 sq. ft.
TBD2 Brokenback Mountain Rd, Dyke, VA 22935
MLS# 681607Listed by: BETTER HOMES & GARDENS R.E.-PATHWAYS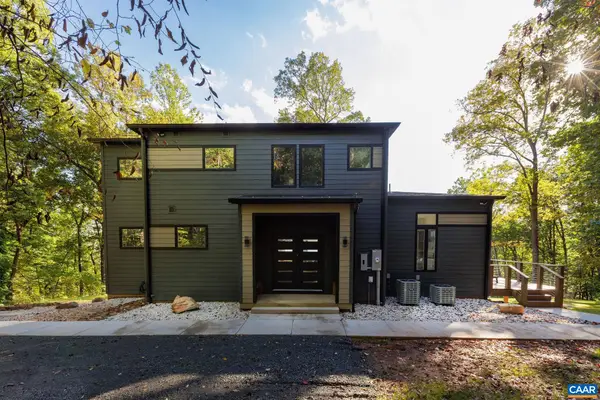 $549,000Active3 beds 3 baths1,837 sq. ft.
TBD1 Brokenback Mountain Rd, Dyke, VA 22935
MLS# 681608Listed by: BETTER HOMES & GARDENS R.E.-PATHWAYS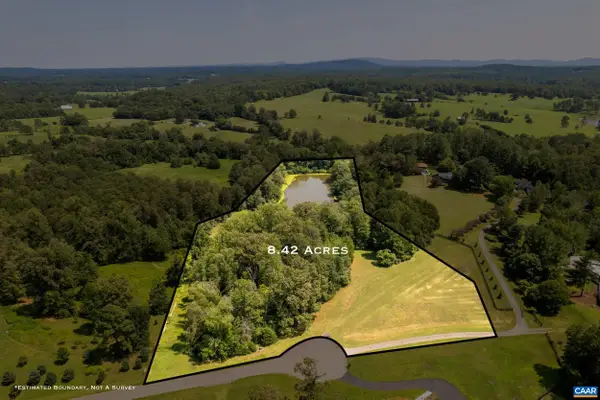 $249,900Active8.42 Acres
TBD Langdon Dr, Dyke, VA 22935
MLS# 681075Listed by: KELLER WILLIAMS ALLIANCE - CHARLOTTESVILLE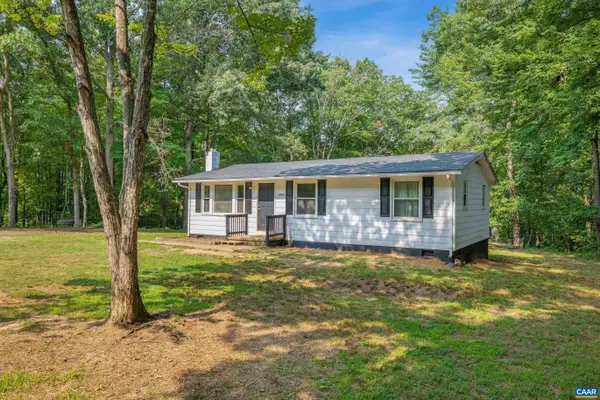 $289,000Pending3 beds 1 baths960 sq. ft.
6968 Virginia Ridge Rd, Dyke, VA 22935
MLS# 679617Listed by: EXP REALTY LLC - STAFFORD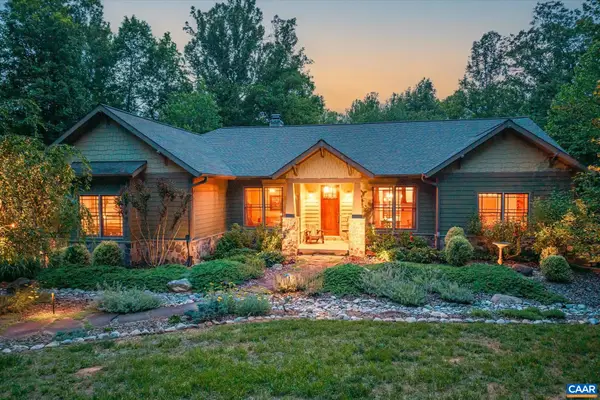 $898,500Active3 beds 3 baths3,088 sq. ft.
895 Langdon Woods Dr, DYKE, VA 22935
MLS# 678345Listed by: MCLEAN FAULCONER INC., REALTOR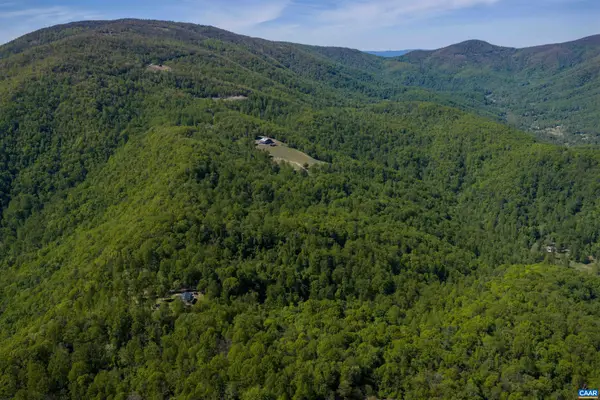 $195,000Active21.98 Acres
Lot E Brokenback Mountain Rd, Dyke, VA 22935
MLS# 678139Listed by: CORE REAL ESTATE PARTNERS LLC $185,000Active24.13 Acres
Lot C Brokenback Mountain Rd, Dyke, VA 22935
MLS# 678140Listed by: CORE REAL ESTATE PARTNERS LLC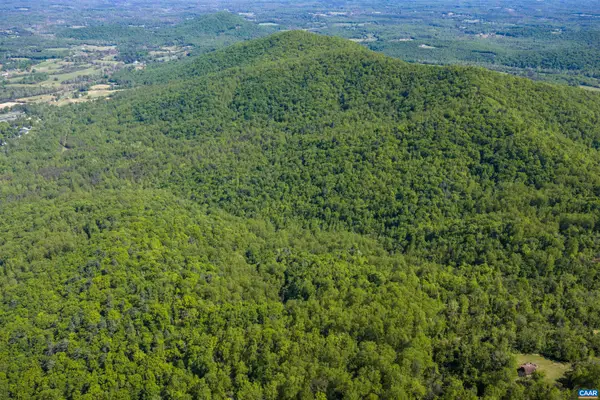 $170,000Active23.32 Acres
Lot A Brokenback Mountain Rd, Dyke, VA 22935
MLS# 678141Listed by: CORE REAL ESTATE PARTNERS LLC $1,490,000Active138 Acres
2255 Boonesville Rd, Dyke, VA 22935
MLS# 676749Listed by: FRANK HARDY SOTHEBY'S INTERNATIONAL REALTY


Protect your home and budget from life's surprises with an Assurant Home Warranty, backed by a partner that supports you through every step of homeownership. Explore Plans.
© 2023 - 2026 ERA Franchise Systems LLC. All rights reserved. ERA Franchise Systems LLC fully supports the principles of the Fair Housing Act and the Equal Opportunity Act. ERA, ERA Real Estate powered, and their respective logos are registered service marks of ERA Franchise Systems LLC. Each office is independently owned and operated.