
895 Langdon Woods Dr, Dyke, VA 22935
Local realty services provided by:ERA Bill May Realty Company
895 Langdon Woods Dr,Dyke, VA 22935
$898,500
- 3 Beds
- 3 Baths
- 3,088 sq. ft.
- Single family
- Active
Listed by: liberty kalergis
Office: mclean faulconer inc., realtor
MLS#:678345
Source:VA_HRAR
Price summary
- Price:$898,500
- Price per sq. ft.:$167.76
About this home
Hidden beneath a mature hardwood canopy on 4 private acres at the foot of the Blue Ridge Mountains, this custom Craftsman bungalow was thoughtfully created for those who value intentional design, quiet beauty, and a slower way of living. From the moment you arrive, a winding stone path carries you through perennial gardens, setting the tone for what awaits beyond the front door. The living room centers around a true inglenook. Framed by custom built-in benches, artisan tile, and a hand-hammered copper fireplace hood, this defining feature offers a place of warmth and retreat. Throughout the home, stained Douglas Fir millwork, box beams, oak hardwood floors, and period lighting create an atmosphere that feels timeless and deeply personal. The kitchen pairs deep emerald soapstone countertops, a farmhouse sink, and a galley layout designed around a cook’s workflow. Handcrafted details reveal themselves throughout, including a jewel-box bath clad in reclaimed barn wood. Just beyond, the screened porch, hanging settle, deck, and stone patio invite quiet evenings overlooking the surrounding woodland. This is a home that rewards attention. It was built for someone who understands that details endure and home should be a place of refuge....
Contact an agent
Home facts
- Year built:2013
- Subdivision & Development:LANGDON WOODS
- Listing ID #:678345
- Added:110 day(s) ago
- Updated:July 15, 2026 at 05:12 PM
Rooms and interior
- Bedrooms:3
- Total bathrooms:3
- Full bathrooms:2
- Half bathrooms:1
- Flooring:Ceramic Tile, Hardwood, Oak
- Bathrooms Description:Master Bath - Main Level
- Kitchen Description:Maple Cabinets, Painted Cabinets, Soapstone Counter, White Cabinets
- Bedroom Description:Master Bedroom - Main Level
- Basement Description:Full, Inside Access, Outside Entrance, Partly Finished, Rough Bath Plumb, Walk Out, Windows
- Living area:3,088 sq. ft.
Heating and cooling
- Cooling:Central AC, Heat Pump
- Heating:Central Heat, Dual Fuel, Heat Pump
Structure and exterior
- Roof:Composition Shingle
- Year built:2013
- Building area:3,088 sq. ft.
- Lot area:4 Acres
- Lot Features:Garden Spot, Landscape Lighting, Landscaped, Partly Cleared, Partly Wooded, Private
- Architectural Style:Arts & Crafts, Bungalow, Craftsman
- Construction Materials:Hardie Plank, Stone
- Foundation Description:Concrete Block, Stone
- Levels:1 Story
Schools
- High school:Albemarle
- Middle school:Journey
- Elementary school:Broadus Wood
Utilities
- Water:Individual Well
- Sewer:Septic Tank
Finances and disclosures
- Price:$898,500
- Price per sq. ft.:$167.76
- Tax amount:$6,806 (2026)
Features and amenities
- Laundry features:Dryer, Dryer Hookup, Washer, Washer Hookup
- Amenities:Smoke Detector(s)
Parking
- Garage spaces:2
New listings near 895 Langdon Woods Dr
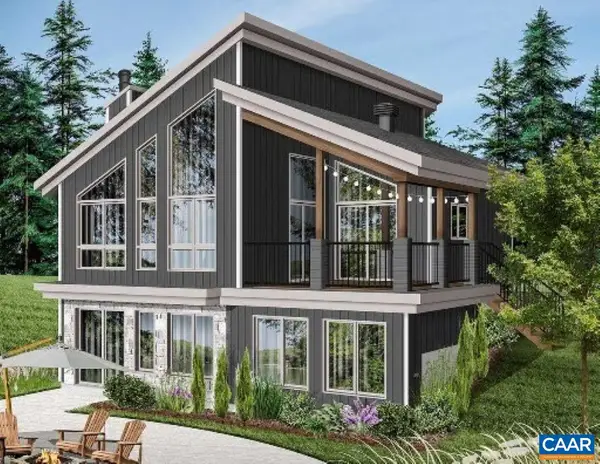 $549,000Active3 beds 2 baths2,085 sq. ft.
TBD2 Brokenback Mountain Rd, Dyke, VA 22935
MLS# 681607Listed by: BETTER HOMES & GARDENS R.E.-PATHWAYS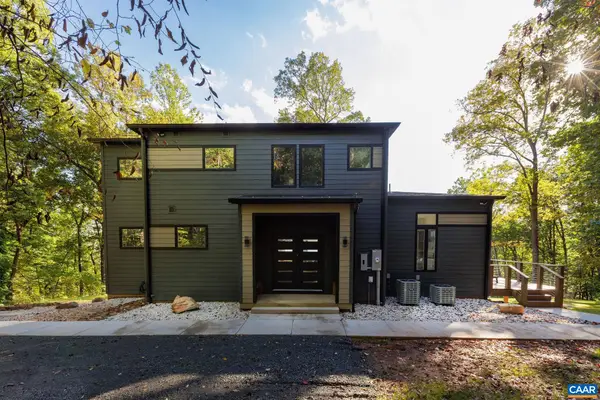 $549,000Active3 beds 3 baths1,837 sq. ft.
TBD1 Brokenback Mountain Rd, Dyke, VA 22935
MLS# 681608Listed by: BETTER HOMES & GARDENS R.E.-PATHWAYS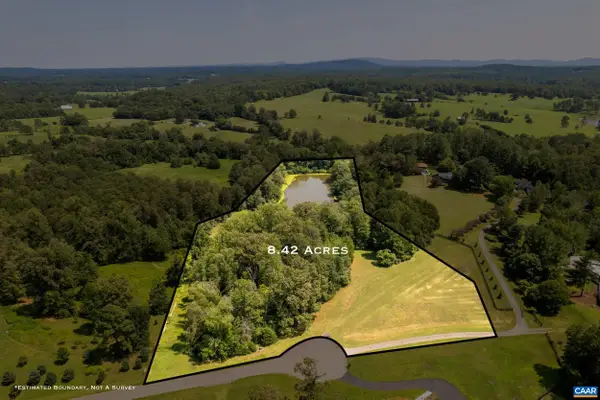 $249,900Active8.42 Acres
TBD Langdon Dr, Dyke, VA 22935
MLS# 681075Listed by: KELLER WILLIAMS ALLIANCE - CHARLOTTESVILLE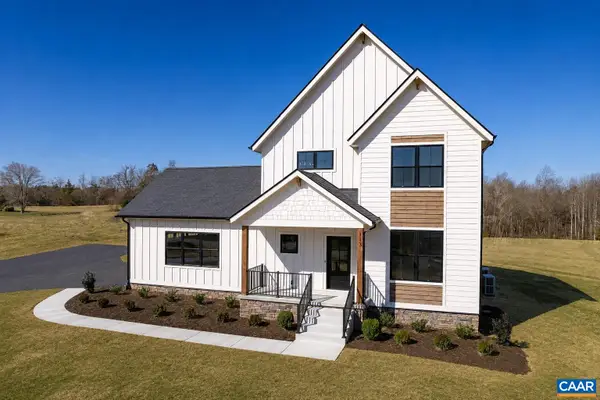 $1,049,000Active3 beds 4 baths3,740 sq. ft.
3 Langdon Dr, Dyke, VA 22935
MLS# 681416Listed by: KELLER WILLIAMS ALLIANCE - CHARLOTTESVILLE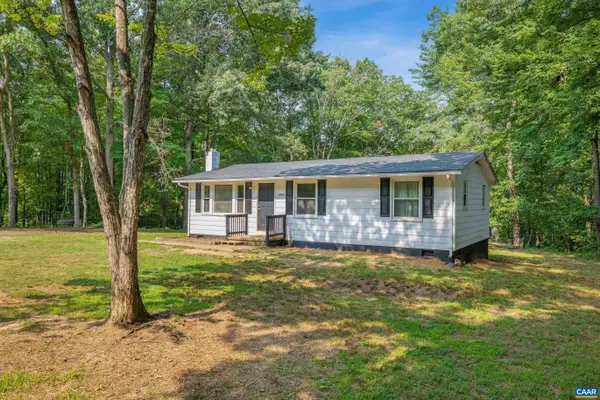 $289,000Pending3 beds 1 baths960 sq. ft.
6968 Virginia Ridge Rd, Dyke, VA 22935
MLS# 679617Listed by: EXP REALTY LLC - STAFFORD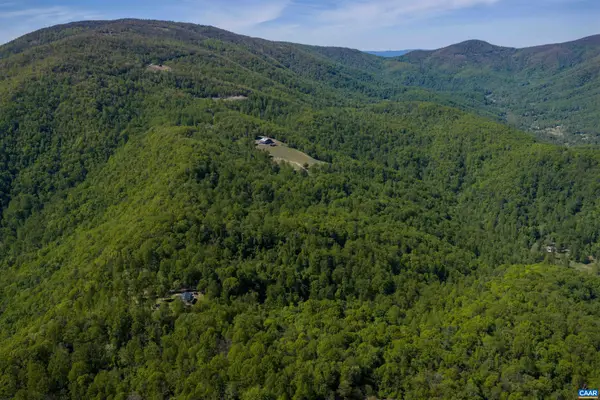 $195,000Active21.98 Acres
Lot E Brokenback Mountain Rd, Dyke, VA 22935
MLS# 678139Listed by: CORE REAL ESTATE PARTNERS LLC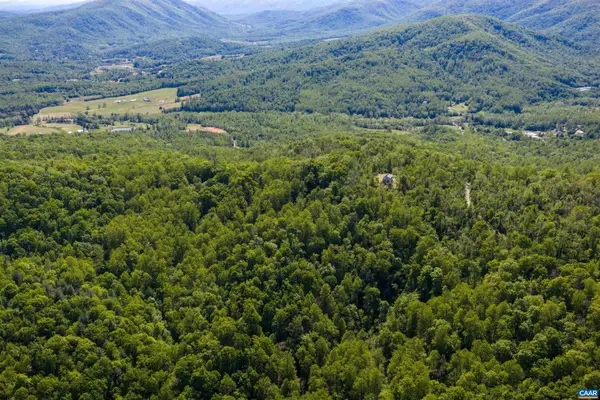 $185,000Active24.13 Acres
Lot C Brokenback Mountain Rd, Dyke, VA 22935
MLS# 678140Listed by: CORE REAL ESTATE PARTNERS LLC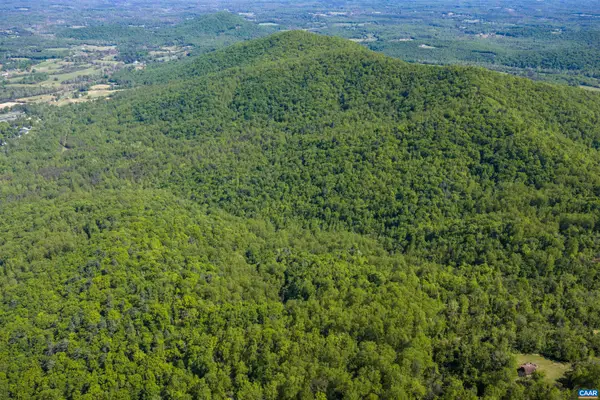 $170,000Active23.32 Acres
Lot A Brokenback Mountain Rd, Dyke, VA 22935
MLS# 678141Listed by: CORE REAL ESTATE PARTNERS LLC $1,590,000Active138 Acres
2255 Boonesville Rd, Dyke, VA 22935
MLS# 676749Listed by: FRANK HARDY SOTHEBY'S INTERNATIONAL REALTY


Protect your home and budget from life's surprises with an Assurant Home Warranty, backed by a partner that supports you through every step of homeownership. Explore Plans.
© 2023 - 2026 ERA Franchise Systems LLC. All rights reserved. ERA Franchise Systems LLC fully supports the principles of the Fair Housing Act and the Equal Opportunity Act. ERA, ERA Real Estate powered, and their respective logos are registered service marks of ERA Franchise Systems LLC. Each office is independently owned and operated.