
1055 Deer Run Dr, Earlysville, VA 22936
Local realty services provided by:Napier Realtors ERA
1055 Deer Run Dr,Earlysville, VA 22936
$520,000
- 3 Beds
- 3 Baths
- 3,000 sq. ft.
- Single family
- Active
Listed by: jessica saadut
Office: montague, miller & co. - westfield
MLS#:682768
Source:CHARLOTTESVILLE
Price summary
- Price:$520,000
- Price per sq. ft.:$173.33
About this home
Tucked away on a peaceful cul-de-sac in Earlysville, this inviting home offers space & privacy on nearly 3/4 an acre. The open floorplan creates an easy flow for everyday living & entertaining, while cathedral ceilings & abundant natural light give the main living spaces an airy, welcoming feel. Step outside to enjoy a fenced backyard, sunny garden space & large shed for all your outdoor needs. Downstairs, the finished basement adds an impressive layer of versatility with a large recreation room & full bathroom—perfect for a playroom, home gym, guest space, office or movie nights. A two-car garage provides convenient parking & storage, completing a property that offers the best of both indoor comfort & outdoor living. Just 6 minutes to Target, Harris Teeter & Hollymead Town Center, with everything else Charlottesville has to offer just a short drive away.
Contact an agent
Home facts
- Year built:2013
- Subdivision & Development:DEER RUN
- Listing ID #:682768
- Added:1 day(s) ago
- Updated:October 07, 2026 at 09:41 PM
Rooms and interior
- Bedrooms:3
- Total bathrooms:3
- Full bathrooms:3
- Flooring:Carpet, Ceramic Tile, Hardwood
- Kitchen Description:Electric Range, Kitchen Island, Microwave, Refrigerator
- Basement:Yes
- Basement Description:Finished, Heated
- Living area:3,000 sq. ft.
Heating and cooling
- Cooling:Central Air
- Heating:Central, Heat Pump
- Central air:Yes
Structure and exterior
- Year built:2013
- Building area:3,000 sq. ft.
- Lot area:0.73 Acres
- Construction Materials:Stick Built, Vinyl Siding
- Foundation Description:Slab
- Levels:1 Level
Schools
- High school:Albemarle
- Middle school:Journey
- Elementary school:Broadus Wood
Utilities
- Water:Private, Well
Finances and disclosures
- Price:$520,000
- Price per sq. ft.:$173.33
- Tax amount:$4,267 (2025)
Features and amenities
- Appliances:Dishwasher, Electric Range, Microwave, Refrigerator
- Laundry features:Dryer, Sink, Washer
- Amenities:Smoke Detector(s)
Parking
- Parking description:Attached, Basement, Garage, Garage Door Opener, Garage Faces Side
- Garage:Yes
- Garage spaces:2
New listings near 1055 Deer Run Dr
- Open Sat, 10 to 11:30amNew
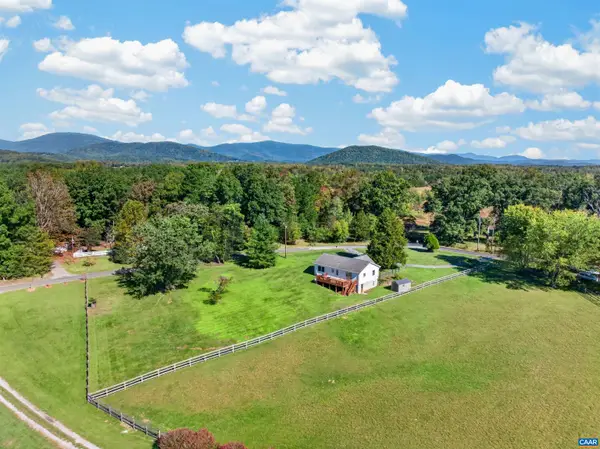 $379,000Active4 beds 2 baths2,184 sq. ft.
989 Buck Mountain Ford Ln, Earlysville, VA 22936
MLS# 682723Listed by: KELLER WILLIAMS ALLIANCE - CHARLOTTESVILLE - Open Sat, 2 to 4pmNew
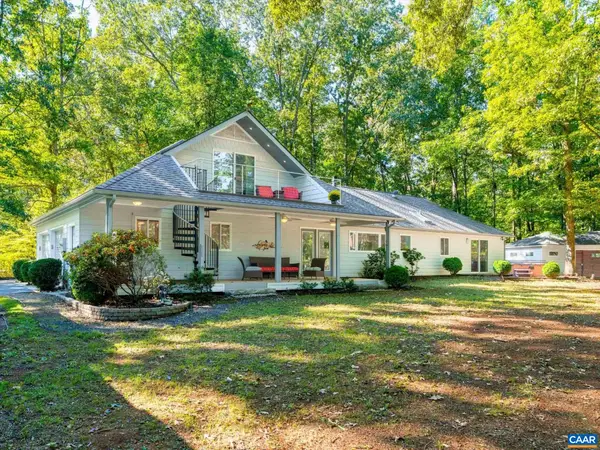 $699,900Active3 beds 3 baths3,224 sq. ft.
4150 Chester Ct, Earlysville, VA 22936
MLS# 682627Listed by: TOWN REALTY 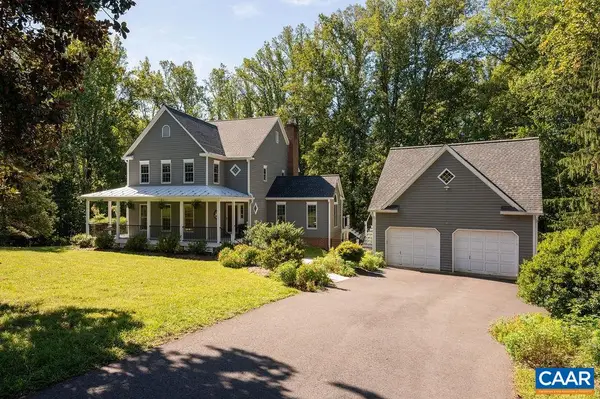 $855,000Pending4 beds 4 baths4,904 sq. ft.
535 Arrowhead Dr, Earlysville, VA 22936
MLS# 682532Listed by: NEST REALTY GROUP- New
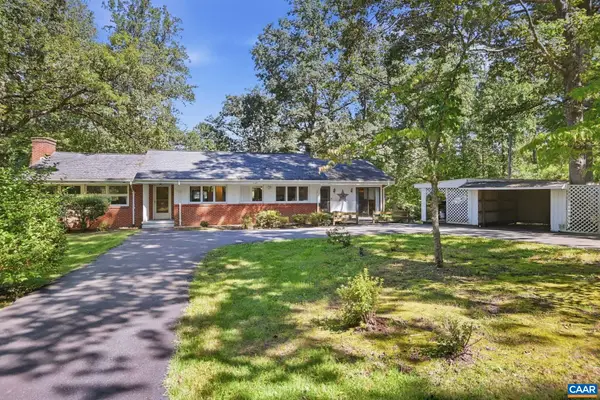 $549,900Active4 beds 2 baths3,157 sq. ft.
6285 Markwood Rd, Earlysville, VA 22936
MLS# 682449Listed by: OPENING DOORS REAL ESTATE 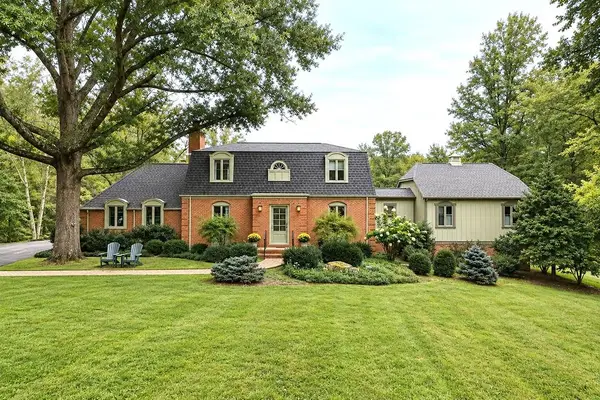 $1,400,000Active4 beds 4 baths4,839 sq. ft.
5465 Markwood Rd, Earlysville, VA 22936
MLS# 682233Listed by: RE/MAX ADVANTAGE-WAYNESBORO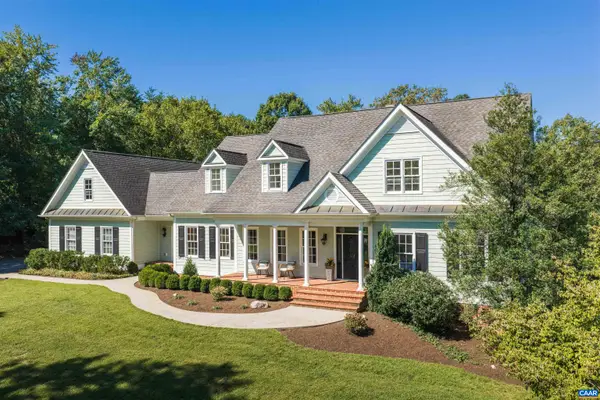 $1,195,000Active4 beds 5 baths8,101 sq. ft.
4416 Redwood Ln, Earlysville, VA 22936
MLS# 682034Listed by: LORING WOODRIFF REAL ESTATE ASSOCIATES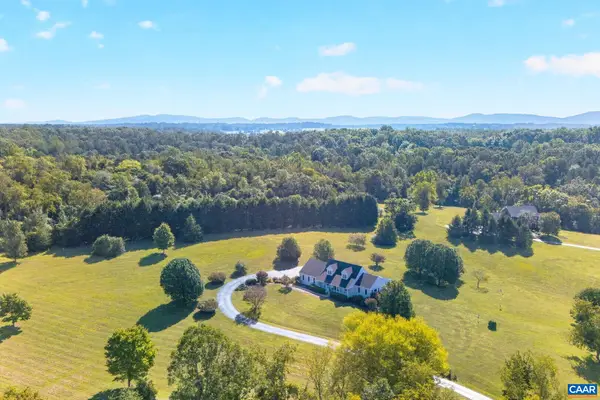 $795,000Pending4 beds 4 baths4,312 sq. ft.
100 Graemont Ln, Earlysville, VA 22936
MLS# 682060Listed by: NEST REALTY GROUP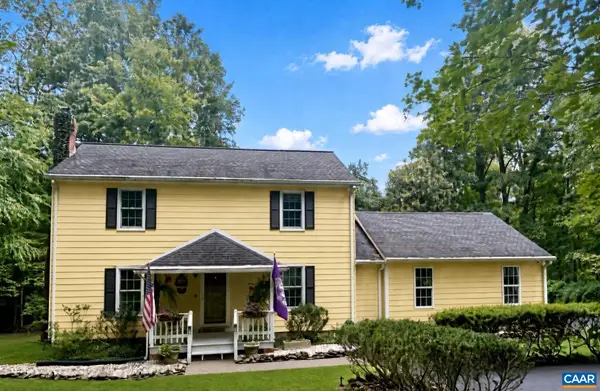 $599,000Active3 beds 3 baths3,183 sq. ft.
4650 Mill Run Ln, Earlysville, VA 22936
MLS# 681927Listed by: EQUITY SAVER USA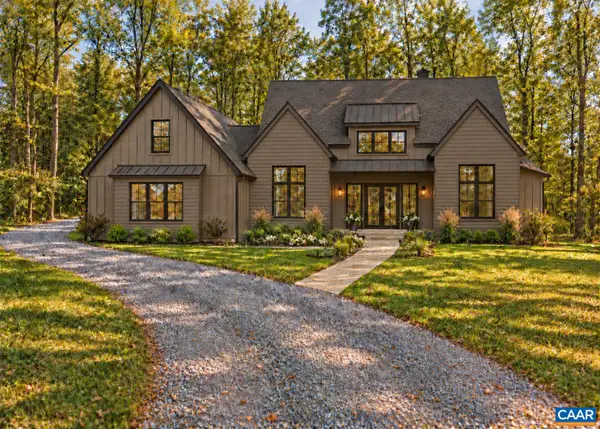 $1,899,000Active4 beds 5 baths4,242 sq. ft.
370 Sienna Ln, Earlysville, VA 22936
MLS# 682026Listed by: TARGET THE MARKET REAL ESTATE


Protect your home and budget from life's surprises with an Assurant Home Warranty, backed by a partner that supports you through every step of homeownership. Explore Plans.
© 2023 - 2026 ERA Franchise Systems LLC. All rights reserved. ERA Franchise Systems LLC fully supports the principles of the Fair Housing Act and the Equal Opportunity Act. ERA, ERA Real Estate powered, and their respective logos are registered service marks of ERA Franchise Systems LLC. Each office is independently owned and operated.