
1804 Brentwood Road, East Highland Park, VA 23222
Local realty services provided by:Napier Realtors ERA
1804 Brentwood Road,Henrico, VA 23222
$250,000
- 4 Beds
- 2 Baths
- 2,104 sq. ft.
- Single family
- Pending
Listed by: joe delaney, sara williams
Office: bhhs penfed realty
MLS#:2619010
Source:RV
Price summary
- Price:$250,000
- Price per sq. ft.:$118.82
About this home
1804 Brentwood Rd is a 2,100 + SF classic Cape Cod home with lot's of original character located in a nice established neighborhood. The first floor offers hard wood floors plus, 2 good size bedrooms along with a large living room, dining room and kitchen. The home has good bones with wood floors, formal dining room, 2 good sized bedrooms on first floor plus a detached garage. Second floor has 2 bedrooms, one bath and wood floors that all need some love. First floor heat pump is about 4 years old and electrical panel has been updated to 200 AMP. Bring your contractor. Home sold strictly "As Is".
Contact an agent
Home facts
- Year built:1948
- Subdivision & Development:Brentwood
- Listing ID #:2619010
- Added:50 day(s) ago
- Updated:September 06, 2026 at 07:38 AM
Rooms and interior
- Bedrooms:4
- Total bathrooms:2
- Full bathrooms:2
- Rooms Total:7
- Flooring:Vinyl, Wood
- Dining Description:Separate/Formal Dining Room
- Kitchen Description:Stove
- Bedroom Description:Main Level Primary
- Basement:Yes
- Basement Description:Crawl Space
- Living area:2,104 sq. ft.
Heating and cooling
- Cooling:Electric, Heat Pump
- Heating:Baseboard, Electric, Heat Pump, Oil
Structure and exterior
- Roof:Composition, Shingle
- Year built:1948
- Building area:2,104 sq. ft.
- Lot area:0.26 Acres
- Lot Features:Level
- Architectural Style:Cape Cod, Two Story
- Construction Materials:Aluminum Siding, Block, Drywall, Plaster
- Exterior Features:Deck, Rear Porch
- Levels:Two Story
Schools
- High school:Henrico
- Middle school:Douglas Wilder
- Elementary school:Glen Lea
Utilities
- Water:Public
- Sewer:Public Sewer
Finances and disclosures
- Price:$250,000
- Price per sq. ft.:$118.82
- Tax amount:$1,868 (2026)
Features and amenities
- Appliances:Dryer, Electric Water Heater, Stove, Washer
- Laundry features:Dryer, Washer
Parking
- Parking description:Detached, Driveway, Garage, Off Street, Unpaved, Unpaved Driveway
- Garage:Yes
- Garage spaces:1
 The information being provided is for consumers' personal, non-commercial use and may not be used for any purpose other than to identify prospective properties for purchasing. All information provided is deemed reliable but is not guaranteed accurate.The multiple listing information is provided by Central Virginia Regional Multiple Listing Service, LLC from a copyrighted compilation of listings. The compilation of listings and each individual listing are © 2026 Central Virginia Regional Multiple Listing Service, LLC. All rights reserved.
New listings near 1804 Brentwood Road
- Coming Soon
 $299,900Coming Soon3 beds 2 baths1,215 sq. ft.
3626 Reynolds Road, Richmond, VA 23223
MLS# 2624289Listed by: RIVER CITY ELITE PROPERTIES - REAL BROKER - Coming Soon
 $265,000Coming Soon3 beds 1 baths1,040 sq. ft.
1700 Sizer Road, Richmond, VA 23222
MLS# 2622185Listed by: LONG & FOSTER REALTORS - New
 $319,500Active4 beds 2 baths1,806 sq. ft.
2820 Mauldin Street, Henrico, VA 23223
MLS# 2624335Listed by: JOYNER FINE PROPERTIES  $190,950Pending3 beds 1 baths992 sq. ft.
3609 Ammons Avenue, Richmond, VA 23223
MLS# 2622750Listed by: JOYNER FINE PROPERTIES- New
 $360,385Active3 beds 3 baths1,525 sq. ft.
929 Encore Autumn Lane #E-37, Henrico, VA 23227
MLS# 2623596Listed by: LONG & FOSTER REALTORS 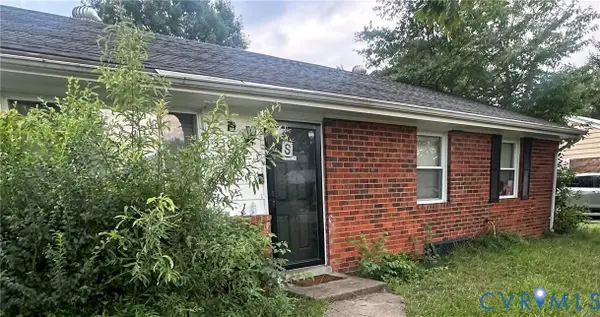 $210,000Pending3 beds 1 baths1,040 sq. ft.
3303 Jowin Lane, Henrico, VA 23223
MLS# 2622540Listed by: 1ST CLASS REAL ESTATE PREMIER HOMES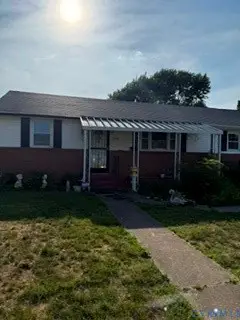 $250,000Pending3 beds 2 baths1,404 sq. ft.
3308 Croydon Road, Henrico, VA 23223
MLS# 2622667Listed by: VIRGINIA CAPITAL REALTY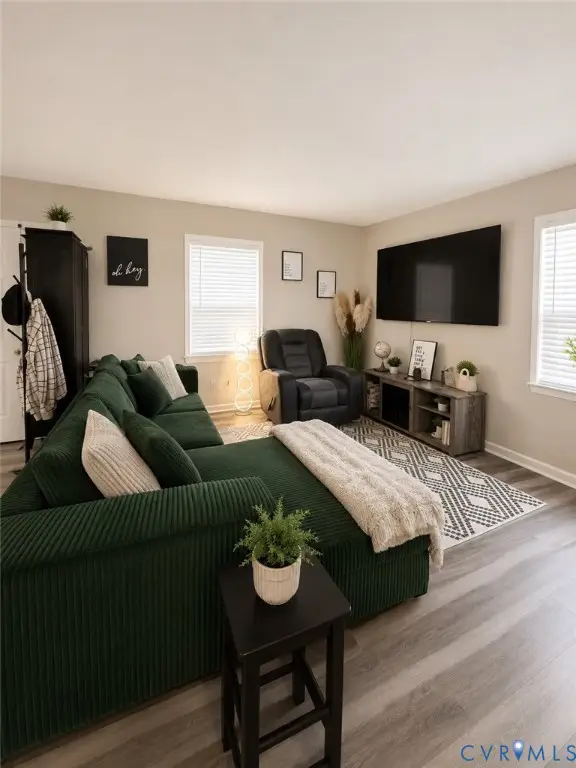 $274,900Pending3 beds 2 baths1,008 sq. ft.
1403 Whatley Street, Henrico, VA 23222
MLS# 2622496Listed by: CR8TIVE REALTY LLC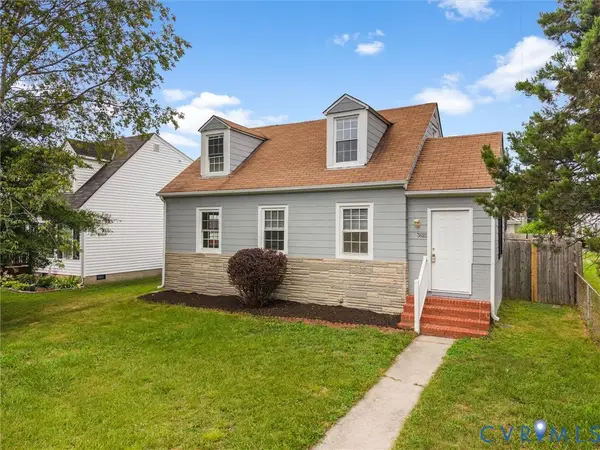 $249,900Active4 beds 1 baths1,197 sq. ft.
3622 Harris Avenue, Richmond, VA 23223
MLS# 2622322Listed by: RIVER CITY ELITE PROPERTIES - REAL BROKER $295,000Pending3 beds 1 baths1,376 sq. ft.
1917 N Battery Drive, Richmond, VA 23222
MLS# 2621198Listed by: KELLER WILLIAMS REALTY


Protect your home and budget from life's surprises with an Assurant Home Warranty, backed by a partner that supports you through every step of homeownership. Explore Plans.
© 2023 - 2026 ERA Franchise Systems LLC. All rights reserved. ERA Franchise Systems LLC fully supports the principles of the Fair Housing Act and the Equal Opportunity Act. ERA, ERA Real Estate powered, and their respective logos are registered service marks of ERA Franchise Systems LLC. Each office is independently owned and operated.