
14596 Beatty Dr, Elkton, VA 22827
Local realty services provided by:ERA Valley Realty
14596 Beatty Dr,Elkton, VA 22827
$439,900
- 3 Beds
- 2 Baths
- 1,730 sq. ft.
- Single family
- Active
Listed by: ronald flores
Office: funkhouser real estate group
MLS#:682555
Source:CHARLOTTESVILLE
Price summary
- Price:$439,900
- Price per sq. ft.:$254.28
About this home
Nestled in the heart of Elkton, this charming 3-bedroom, 2-bath home combines comfort, convenience, and scenic Shenandoah Valley surroundings. Featuring an inviting layout, generous living spaces, and beautiful mountain views, this home is perfect for relaxing or entertaining. Conveniently located near local amenities, schools, and outdoor attractions, you'll enjoy the best of small-town living with everyday conveniences just minutes away. Schedule your private tour today and discover all that this wonderful home has to offer!
Contact an agent
Home facts
- Year built:2025
- Subdivision & Development:NONE
- Listing ID #:682555
- Added:1 day(s) ago
- Updated:October 01, 2026 at 06:16 PM
Rooms and interior
- Bedrooms:3
- Total bathrooms:2
- Full bathrooms:2
- Living area:1,730 sq. ft.
Heating and cooling
- Cooling:Central Air, Heat Pump
- Heating:Heat Pump
- Central air:Yes
Structure and exterior
- Year built:2025
- Building area:1,730 sq. ft.
- Lot area:0.18 Acres
- Construction Materials:Stick Built
- Foundation Description:Slab
- Levels:1 Level
Schools
- High school:East Rockingham
- Middle school:Elkton
- Elementary school:River Bend
Utilities
- Water:Public
- Sewer:Public Sewer
Finances and disclosures
- Price:$439,900
- Price per sq. ft.:$254.28
- Tax amount:$2,253 (2026)
Parking
- Parking description:Attached, Garage, Garage Door Opener, Garage Faces Front
- Garage:Yes
- Garage spaces:2
New listings near 14596 Beatty Dr
- New
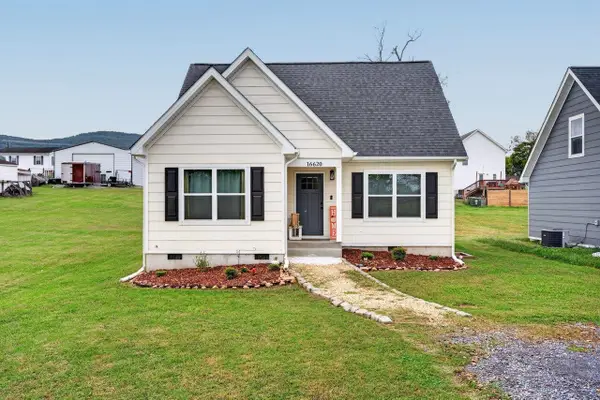 $324,900Active3 beds 3 baths1,403 sq. ft.
16620 E Spring St, Elkton, VA 22827
MLS# 682558Listed by: CONNEXA REAL ESTATE - New
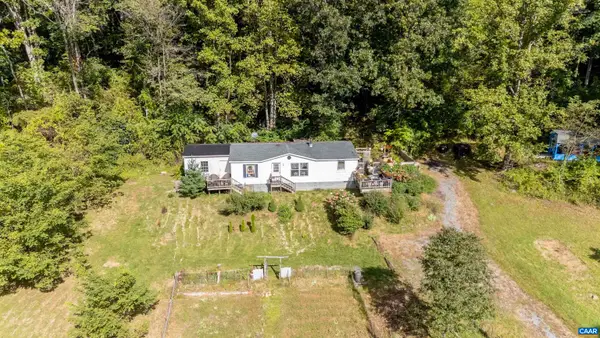 $379,900Active3 beds 2 baths2,712 sq. ft.
1781 Weaver Rd, Elkton, VA 22827
MLS# 682419Listed by: KELLER WILLIAMS ALLIANCE - CHARLOTTESVILLE - New
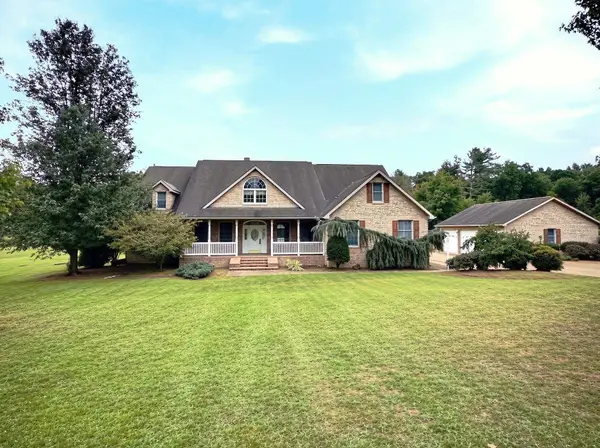 $525,000Active3 beds 3 baths6,641 sq. ft.
8295 South East Side Hwy, Elkton, VA 22827
MLS# 682318Listed by: WEICHERT REALTORS NANCY BEAHM REAL ESTATE 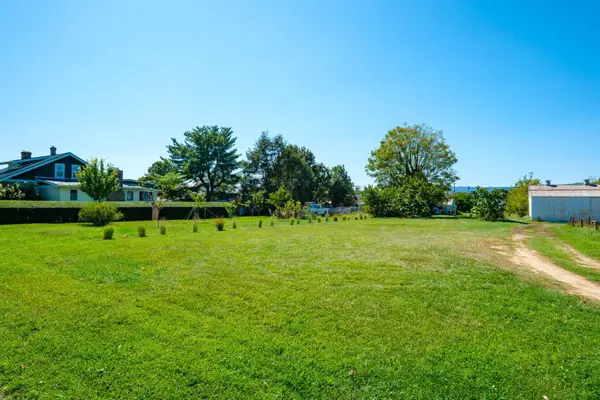 $59,900Pending0.14 Acres
Lot 13 N Stuart Ave, Elkton, VA 22827
MLS# 682295Listed by: RE/MAX PERFORMANCE REALTY- Open Sat, 12 to 3pm
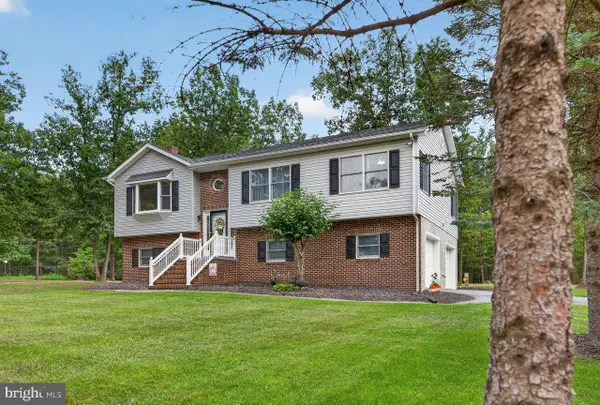 $569,900Active3 beds 2 baths1,386 sq. ft.
9779 S East Side Hwy, ELKTON, VA 22827
MLS# VARO2003368Listed by: FUNKHOUSER REAL ESTATE GROUP  $550,000Pending2 beds 2 baths650 sq. ft.
1949 Shenandoah Springs Ln, Elkton, VA 22827
MLS# 682126Listed by: MASSANUTTEN REALTY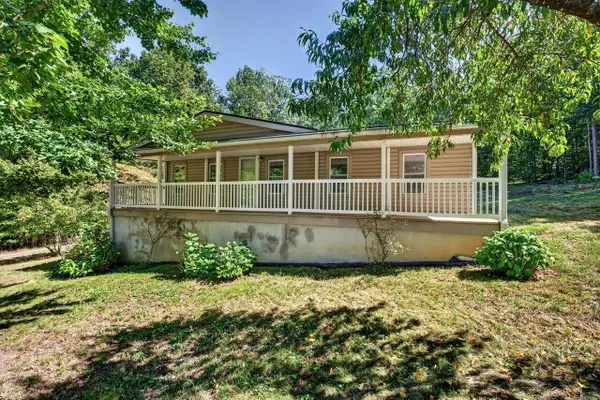 $275,000Pending3 beds 2 baths2,080 sq. ft.
391 Jollett Ln, Elkton, VA 22827
MLS# 682082Listed by: FUNKHOUSER: EAST ROCKINGHAM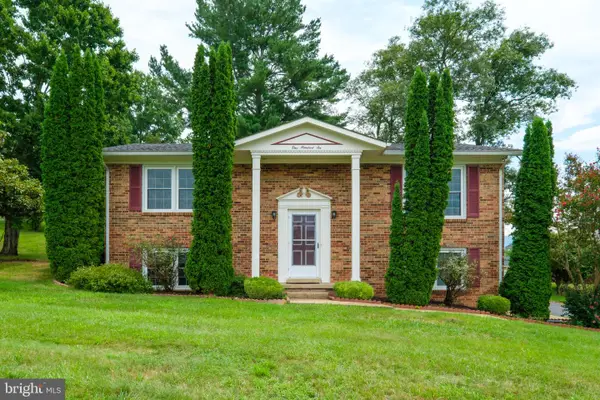 $279,900Active3 beds 3 baths1,756 sq. ft.
106 Hillside Ave, ELKTON, VA 22827
MLS# VARO2003358Listed by: TROBAUGH GROUP, LLC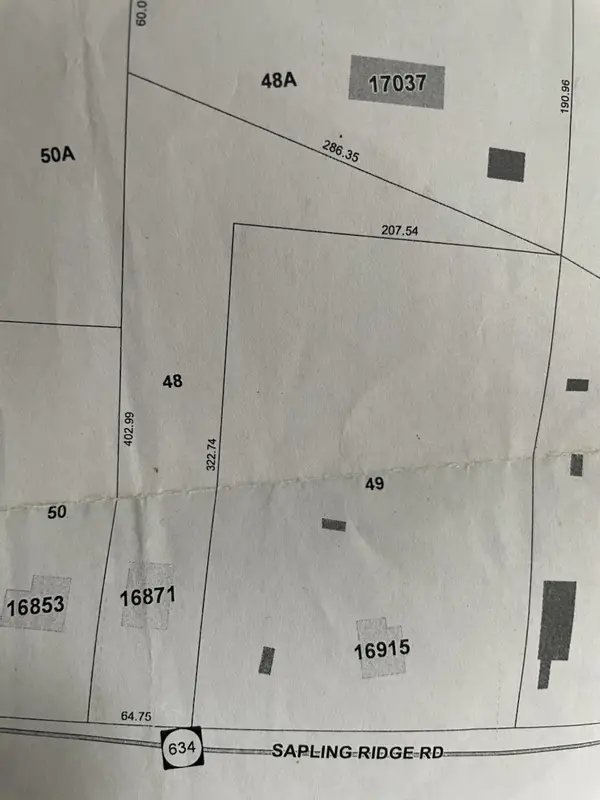 $79,900Active0.73 Acres
16871 Sapling Ridge Rd, Elkton, VA 22827
MLS# 682036Listed by: MY HOUSE REALTY LLC


Protect your home and budget from life's surprises with an Assurant Home Warranty, backed by a partner that supports you through every step of homeownership. Explore Plans.
© 2023 - 2026 ERA Franchise Systems LLC. All rights reserved. ERA Franchise Systems LLC fully supports the principles of the Fair Housing Act and the Equal Opportunity Act. ERA, ERA Real Estate powered, and their respective logos are registered service marks of ERA Franchise Systems LLC. Each office is independently owned and operated.