
106 Hillside Ave, Elkton, VA 22827
Local realty services provided by:ERA OakCrest Realty, Inc.
106 Hillside Ave,Elkton, VA 22827
$279,900
- 3 Beds
- 3 Baths
- 1,756 sq. ft.
- Single family
- Active
Listed by: sallye trobaugh
Office: trobaugh group, llc.
MLS#:VARO2003358
Source:BRIGHTMLS
Price summary
- Price:$279,900
- Price per sq. ft.:$159.4
About this home
MOUNTAIN VIEWS AND OPPORTUNITY! Looks can be deceiving; this home needs renovation work. As a 1978 split-foyer this is an excellent opportunity for a buyer looking for space, views, and a remodeling project. The home features 3 bedrooms, 2½ baths, two kitchens, and a walk-out basement, offering a flexible layout for extended family, guest accommodations, or additional living space. Water to commodes is off.....do not use. The brick-and-siding exterior, heat pump, paved driveway, and attractive setting enhance the home's appeal. Enjoy beautiful views of the surrounding Shenandoah Valley from this convenient location. The property has been unoccupied for some time and is being offered by the heirs strictly "AS IS." Exercise caution: some handrails are loose. Because this home needs updates and improvements, the asking price reflects its current condition. (Always confirm school information is accurate.)
Contact an agent
Home facts
- Year built:1978
- Subdivision & Development:ELKWOOD
- Listing ID #:VARO2003358
- Added:1 day(s) ago
- Updated:September 18, 2026 at 10:43 AM
Rooms and interior
- Bedrooms:3
- Total bathrooms:3
- Full bathrooms:2
- Half bathrooms:1
- Rooms Total:6
- Flooring:Carpet, Vinyl
- Basement:Yes
- Basement Description:Full, Heated, Outside Entrance, Partially Finished, Side Entrance, Sump Pump, Walkout Level, Windows
- Living area:1,756 sq. ft.
Heating and cooling
- Cooling:Heat Pump(s)
- Heating:Electric, Heat Pump - Electric BackUp
Structure and exterior
- Roof:Architectural Shingle
- Year built:1978
- Building area:1,756 sq. ft.
- Lot area:0.49 Acres
- Architectural Style:Split Foyer
- Construction Materials:Brick Front, Masonite
- Foundation Description:Block
- Levels:2 Stories
Schools
- High school:EAST ROCKINGHAM
- Middle school:MONTEVIDEO
- Elementary school:ELKTON
Utilities
- Water:Public
- Sewer:Public Septic
Finances and disclosures
- Price:$279,900
- Price per sq. ft.:$159.4
- Tax amount:$1,996 (2026)
Features and amenities
- Laundry features:Hookup
New listings near 106 Hillside Ave
- New
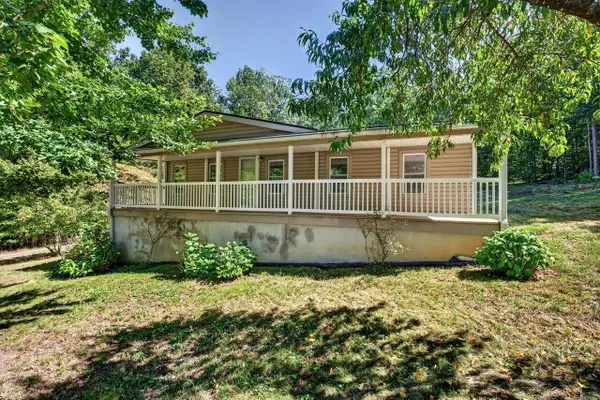 $275,000Active3 beds 2 baths2,080 sq. ft.
391 Jollett Ln, Elkton, VA 22827
MLS# 682082Listed by: FUNKHOUSER: EAST ROCKINGHAM - New
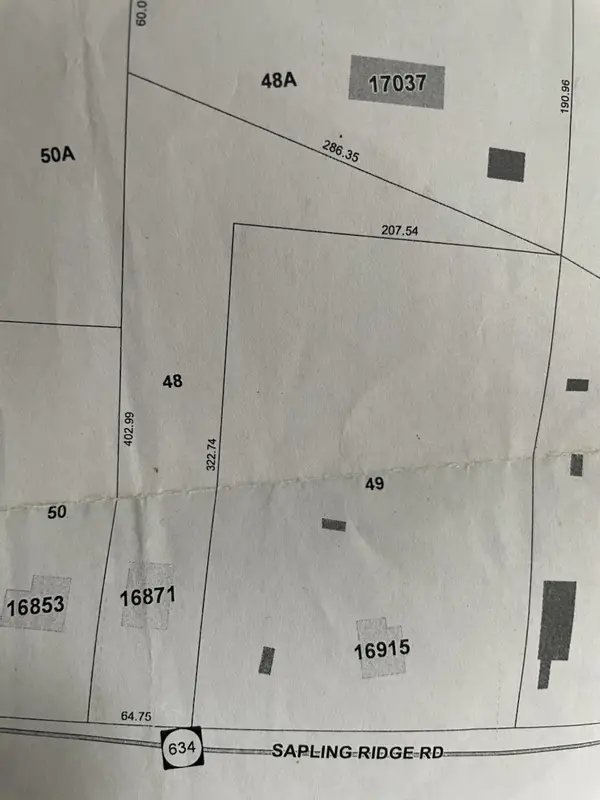 $79,900Active0.73 Acres
16871 Sapling Ridge Rd, Elkton, VA 22827
MLS# 682036Listed by: MY HOUSE REALTY LLC - New
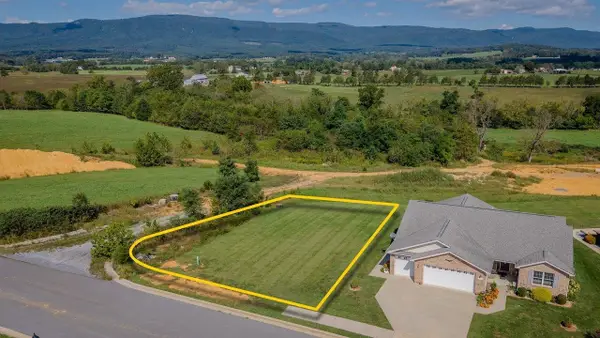 $94,900Active0.2 Acres
14555 Beatty Dr, Elkton, VA 22827
MLS# 681987Listed by: OLD DOMINION REALTY INC - New
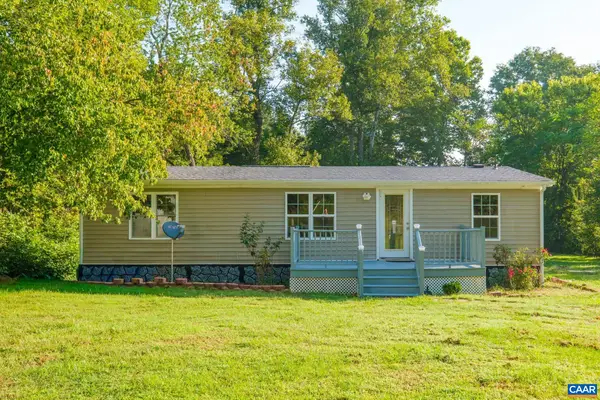 $245,000Active3 beds 2 baths1,166 sq. ft.
4790 Runkles Gap Rd, Elkton, VA 22827
MLS# 681873Listed by: KELLER WILLIAMS REALTY-ROANOKE 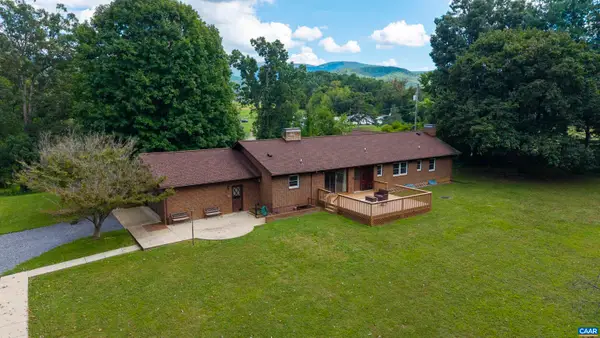 $625,000Pending4 beds 4 baths4,370 sq. ft.
4015 Fox Mountain Rd, Elkton, VA 22827
MLS# 681626Listed by: KELLER WILLIAMS ALLIANCE - CHARLOTTESVILLE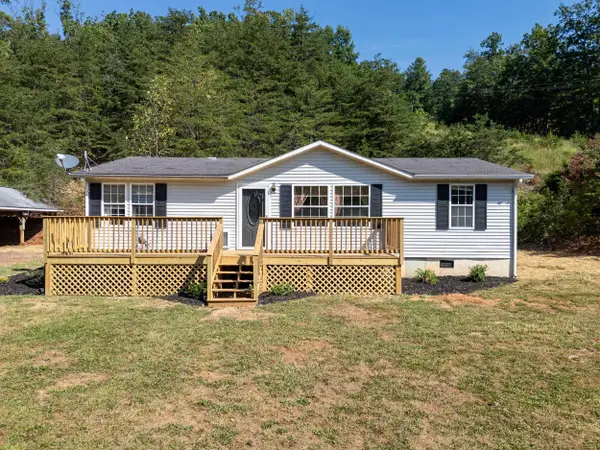 $279,900Pending3 beds 2 baths1,232 sq. ft.
20195 Mt Pleasant Rd, Elkton, VA 22827
MLS# 681628Listed by: MASSANUTTEN REALTY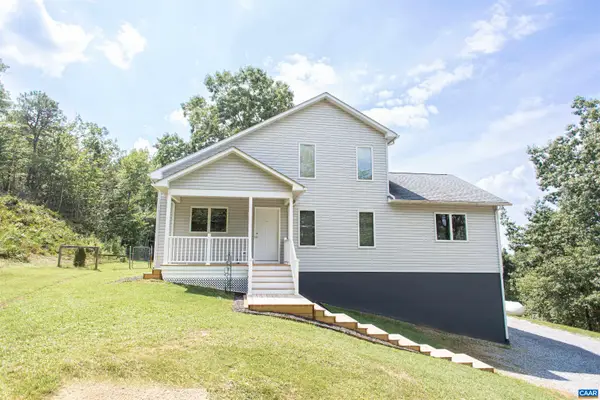 $485,000Pending5 beds 4 baths3,342 sq. ft.
20002 Wooded View Ln, Elkton, VA 22827
MLS# 681540Listed by: MONTAGUE, MILLER & CO. - WESTFIELD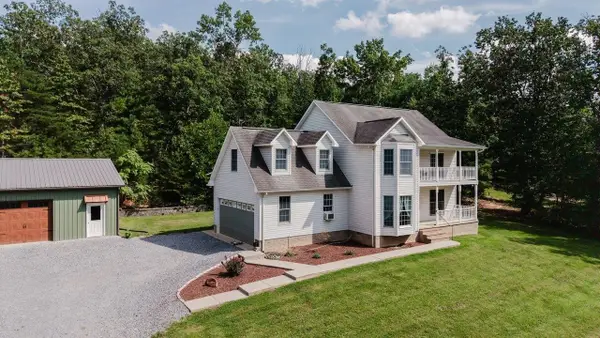 $625,000Active3 beds 3 baths2,569 sq. ft.
19806 Huckleberry Rd, Elkton, VA 22827
MLS# 681336Listed by: MASSANUTTEN REALTY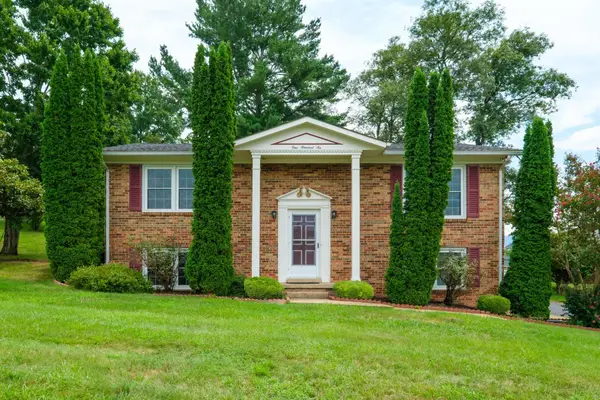 $279,900Active3 beds 3 baths1,927 sq. ft.
106 Hillside Ave, Elkton, VA 22827
MLS# 681298Listed by: CONNEXA REAL ESTATE


Protect your home and budget from life's surprises with an Assurant Home Warranty, backed by a partner that supports you through every step of homeownership. Explore Plans.
© 2023 - 2026 ERA Franchise Systems LLC. All rights reserved. ERA Franchise Systems LLC fully supports the principles of the Fair Housing Act and the Equal Opportunity Act. ERA, ERA Real Estate powered, and their respective logos are registered service marks of ERA Franchise Systems LLC. Each office is independently owned and operated.