
1928 Bethel Church Rd, Elkton, VA 22827
Local realty services provided by:ERA Bill May Realty Company
1928 Bethel Church Rd,Elkton, VA 22827
$385,000
- 2 Beds
- 3 Baths
- 2,064 sq. ft.
- Single family
- Active
Listed by: linda jordan
Office: funkhouser real estate group
MLS#:677866
Source:VA_HRAR
Price summary
- Price:$385,000
- Price per sq. ft.:$111.66
About this home
REDUCED AND PRICED TO SELL!! Enjoy PANORAMIC MOUNTAIN VIEWS and the comfort and tranquility of rural living. Close to town of Elkton, Merck, Coors, and short drive to Harrisonburg. Large spacious kitchen and Living Room with gas fireplace. Oversized MBR with private BA. New Roof - 2yrs. old. Owner was in process of remodeling (including finishing the 3rd BD), so this is a perfect home to update and make your own. Needs some TLC and you will have a gorgeous home with HUGE OVERSIZED garage with floored space above!! Beautiful 1.98 acres fenced with lots of possibilities! Sold "AS IS" Come take a look today!
Contact an agent
Home facts
- Year built:1952
- Subdivision & Development:NONE
- Listing ID #:677866
- Added:119 day(s) ago
- Updated:July 15, 2026 at 05:12 PM
Rooms and interior
- Bedrooms:2
- Total bathrooms:3
- Full bathrooms:2
- Half bathrooms:1
- Bathrooms Description:Master Bath - Main Level
- Bedroom Description:Master Bedroom - Main Level
- Basement Description:Inside Access, Outside Entrance, Partial, Sump Pump, Unfinished
- Living area:2,064 sq. ft.
Heating and cooling
- Heating:Propane
Structure and exterior
- Year built:1952
- Building area:2,064 sq. ft.
- Lot area:1.98 Acres
- Foundation Description:Concrete Block
- Levels:1 Story
Schools
- High school:East Rockingham
- Middle school:Elkton
- Elementary school:River Bend
Utilities
- Water:Individual Well
- Sewer:Septic Tank
Finances and disclosures
- Price:$385,000
- Price per sq. ft.:$111.66
- Tax amount:$2,229 (2026)
Features and amenities
- Laundry features:Dryer Hookup, Washer Hookup
Parking
- Garage spaces:2
New listings near 1928 Bethel Church Rd
- New
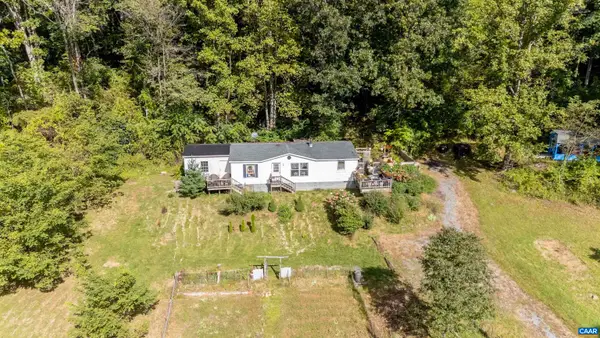 $379,900Active3 beds 2 baths2,712 sq. ft.
1781 Weaver Rd, Elkton, VA 22827
MLS# 682419Listed by: KELLER WILLIAMS ALLIANCE - CHARLOTTESVILLE - New
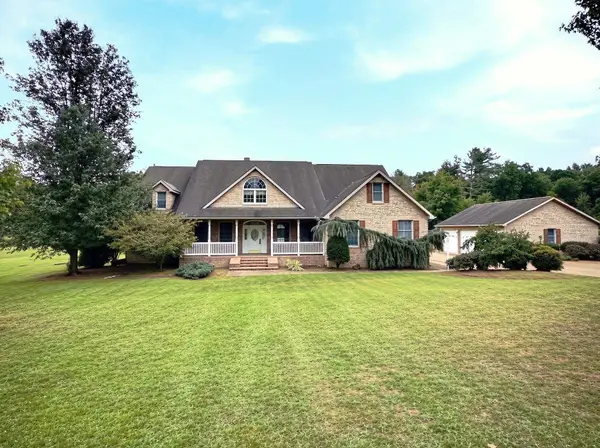 $525,000Active3 beds 3 baths6,641 sq. ft.
8295 South East Side Hwy, Elkton, VA 22827
MLS# 682318Listed by: WEICHERT REALTORS NANCY BEAHM REAL ESTATE 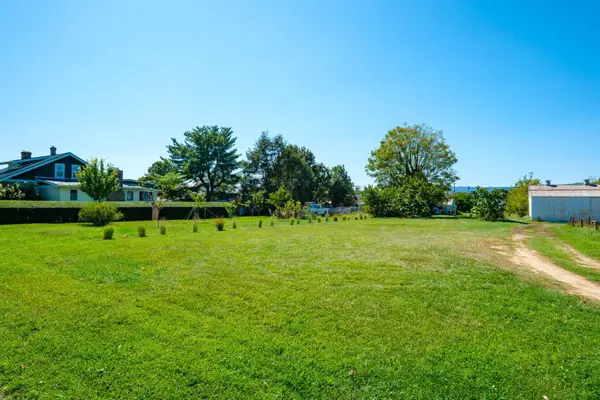 $59,900Pending0.14 Acres
Lot 13 Stuart Ave N, Elkton, VA 22827
MLS# 682295Listed by: RE/MAX PERFORMANCE REALTY- Open Sat, 12 to 3pmNew
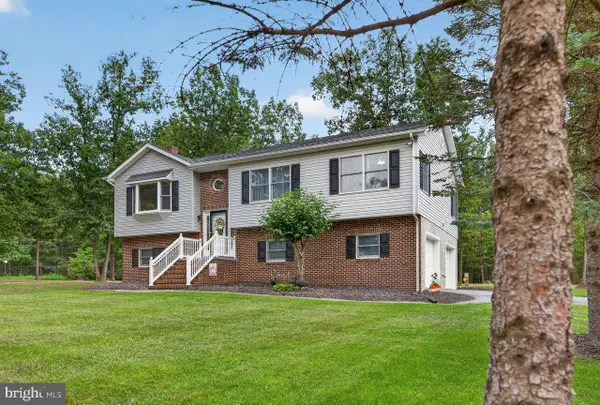 $569,900Active3 beds 2 baths1,386 sq. ft.
9779 S East Side Hwy, ELKTON, VA 22827
MLS# VARO2003368Listed by: FUNKHOUSER REAL ESTATE GROUP  $550,000Pending2 beds 2 baths650 sq. ft.
1949 Shenandoah Springs Ln, Elkton, VA 22827
MLS# 682126Listed by: MASSANUTTEN REALTY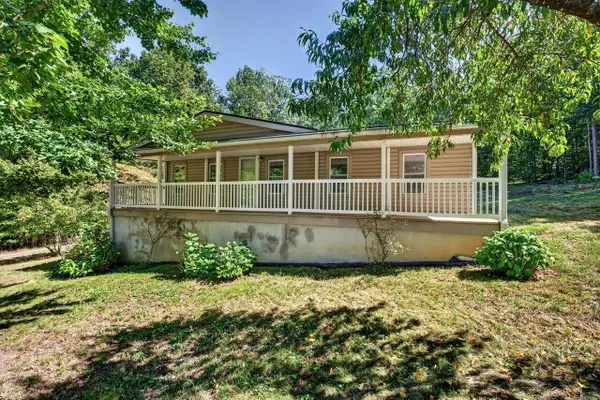 $275,000Pending3 beds 2 baths2,080 sq. ft.
391 Jollett Ln, Elkton, VA 22827
MLS# 682082Listed by: FUNKHOUSER: EAST ROCKINGHAM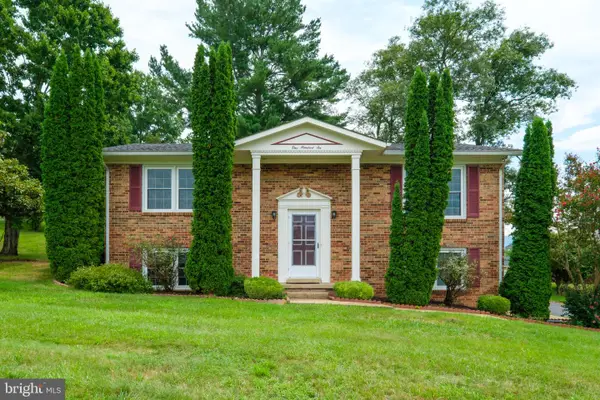 $279,900Active3 beds 3 baths1,756 sq. ft.
106 Hillside Ave, ELKTON, VA 22827
MLS# VARO2003358Listed by: TROBAUGH GROUP, LLC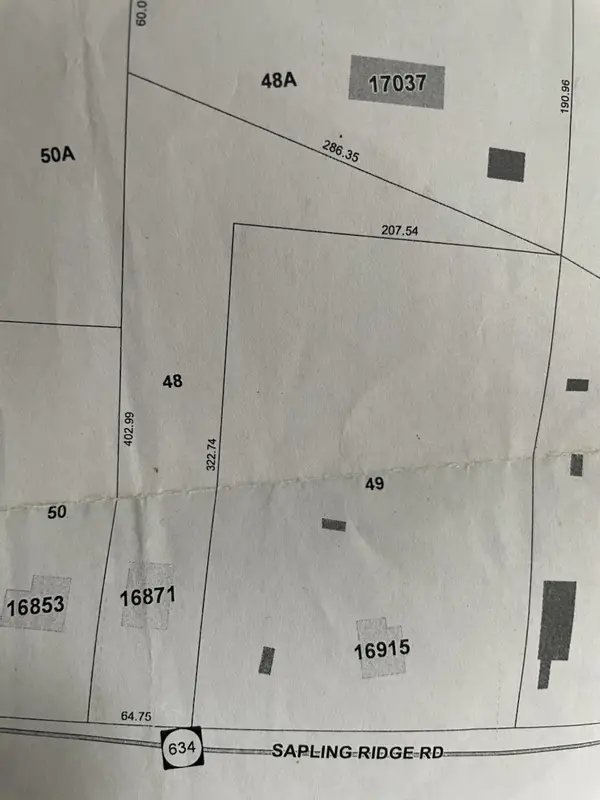 $79,900Active0.73 Acres
16871 Sapling Ridge Rd, Elkton, VA 22827
MLS# 682036Listed by: MY HOUSE REALTY LLC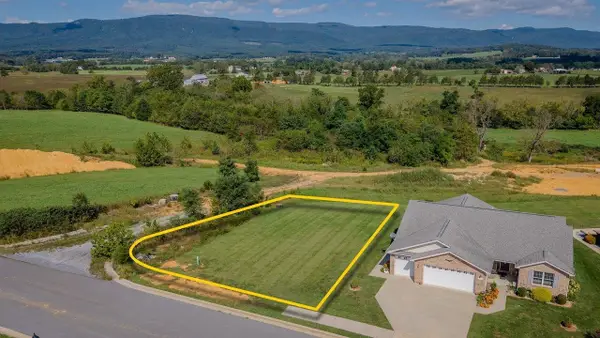 $94,900Pending0.2 Acres
14555 Beatty Dr, Elkton, VA 22827
MLS# 681987Listed by: OLD DOMINION REALTY INC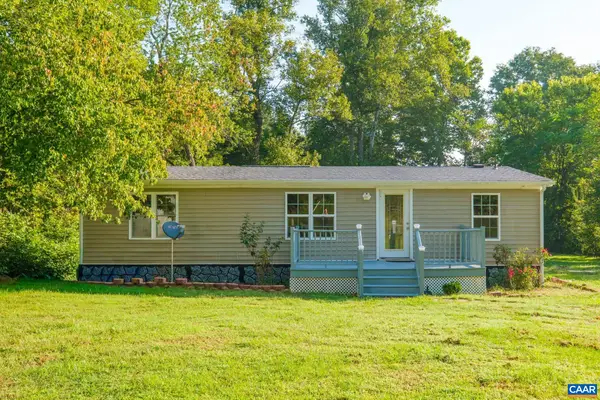 $245,000Active3 beds 2 baths1,166 sq. ft.
4790 Runkles Gap Rd, Elkton, VA 22827
MLS# 681873Listed by: KELLER WILLIAMS REALTY-ROANOKE


Protect your home and budget from life's surprises with an Assurant Home Warranty, backed by a partner that supports you through every step of homeownership. Explore Plans.
© 2023 - 2026 ERA Franchise Systems LLC. All rights reserved. ERA Franchise Systems LLC fully supports the principles of the Fair Housing Act and the Equal Opportunity Act. ERA, ERA Real Estate powered, and their respective logos are registered service marks of ERA Franchise Systems LLC. Each office is independently owned and operated.