
20002 Wooded View Ln, Elkton, VA 22827
Local realty services provided by:ERA Valley Realty
20002 Wooded View Ln,Elkton, VA 22827
$485,000
- 5 Beds
- 4 Baths
- 3,342 sq. ft.
- Single family
- Pending
Listed by: derek jones
Office: montague, miller & co. - westfield
MLS#:681540
Source:CHARLOTTESVILLE
Price summary
- Price:$485,000
- Price per sq. ft.:$145.12
About this home
Welcome to 20002 Wooded View Lane, where privacy, space, and peaceful country living come together on 5.15 wooded acres just outside of Elkton! This spacious 5-bedroom, 3.5-bath custom-built home is surrounded by mature trees and is settled on a one acre cleared homesite. Some of the highlights of the property is the walking trails, and beautiful Massanutten Mountain views, providing spectacular sunsets from the rear deck! Inside, the home features a vaulted living room ceiling with skylights, 6-inch exterior walls, extra attic insulation, and generous living spaces throughout. The finished basement provides additional flexible living space, including approximately 548 finished square feet with a large rec room, bedroom, full bath, and plenty of unfinished storage. The basement garage offers parking, storage, or workshop possibilities. The property is served by a strong well and 5-bedroom conventional septic system and has benefited from numerous improvements, including a newer roof and skylights, gutters with gutter guards, insulated steel garage doors, Lennox heat pump and propane furnace, well pump, water pressure tank, fresh paint in the above-grade living areas, and a refinished rear deck in 2026....
Contact an agent
Home facts
- Year built:1992
- Subdivision & Development:HUCKLEBERRY MOUNTAIN
- Listing ID #:681540
- Added:3 day(s) ago
- Updated:September 07, 2026 at 08:07 AM
Rooms and interior
- Bedrooms:5
- Total bathrooms:4
- Full bathrooms:3
- Half bathrooms:1
- Basement:Yes
- Basement Description:Finished, Heated
- Living area:3,342 sq. ft.
Heating and cooling
- Cooling:Central Air
- Heating:Central, Heat Pump, Propane
- Central air:Yes
Structure and exterior
- Year built:1992
- Building area:3,342 sq. ft.
- Lot area:5.15 Acres
- Construction Materials:Stick Built
- Foundation Description:Block, Slab
- Levels:2 Levels
Schools
- High school:East Rockingham
- Middle school:Elkton
- Elementary school:River Bend
Utilities
- Water:Private, Well
- Sewer:Septic Tank
Finances and disclosures
- Price:$485,000
- Price per sq. ft.:$145.12
- Tax amount:$2,453 (2026)
Parking
- Parking description:Attached, Garage, Garage Door Opener
- Garage:Yes
- Garage spaces:2
New listings near 20002 Wooded View Ln
- New
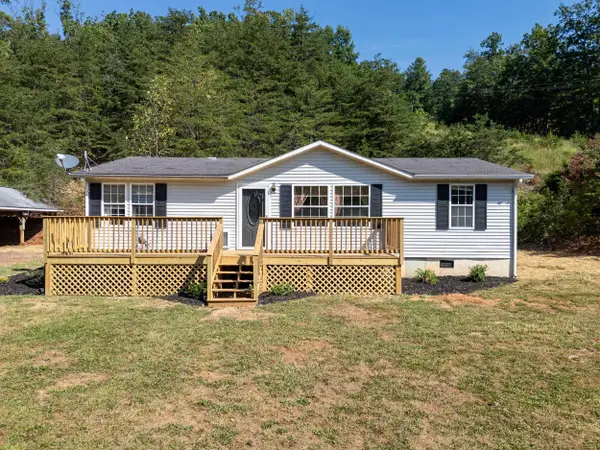 $279,900Active3 beds 2 baths1,232 sq. ft.
20195 Mt Pleasant Rd, Elkton, VA 22827
MLS# 681628Listed by: MASSANUTTEN REALTY - New
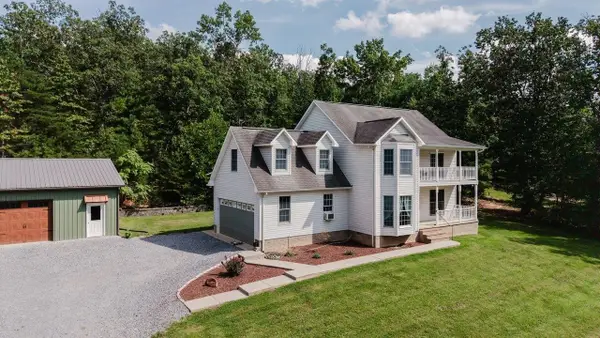 $625,000Active3 beds 3 baths2,569 sq. ft.
19806 Huckleberry Rd, Elkton, VA 22827
MLS# 681336Listed by: MASSANUTTEN REALTY - New
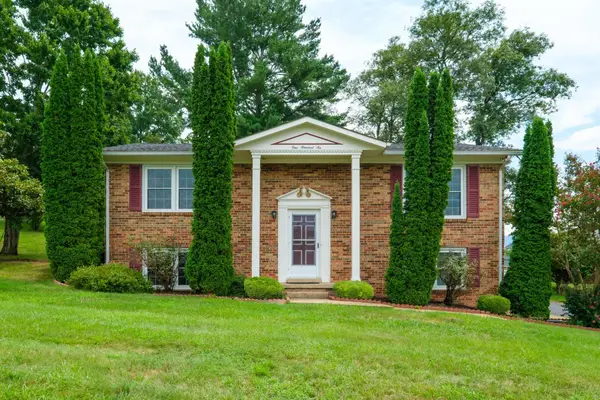 $299,000Active3 beds 3 baths1,927 sq. ft.
106 Hillside Ave, Elkton, VA 22827
MLS# 681298Listed by: CONNEXA REAL ESTATE - New
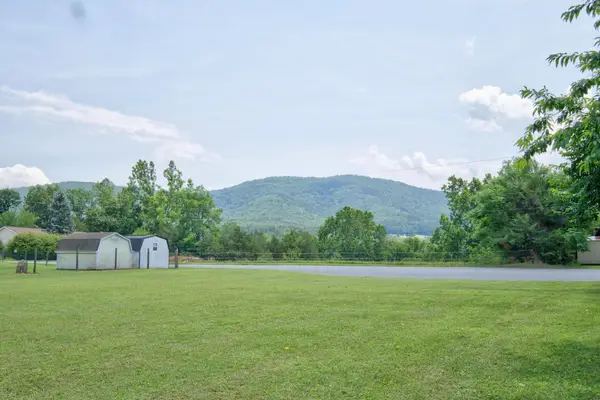 $185,000Active0.69 Acres
Lots 21,22,23 Prospect Ave E, Elkton, VA 22827
MLS# 681228Listed by: RE/MAX PERFORMANCE REALTY - New
 $210,000Active3 beds 2 baths1,533 sq. ft.
502 Chestnut Ave, ELKTON, VA 22827
MLS# VARO2003322Listed by: RE/MAX DISTINCTIVE REAL ESTATE, INC. 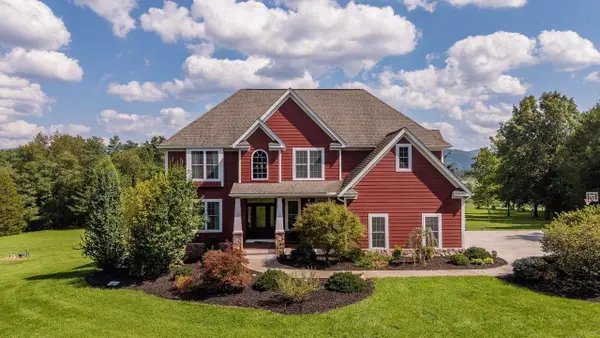 $964,900Pending4 beds 5 baths5,369 sq. ft.
2114 Mockingbird Ln, Elkton, VA 22827
MLS# 681174Listed by: NEST REALTY HARRISONBURG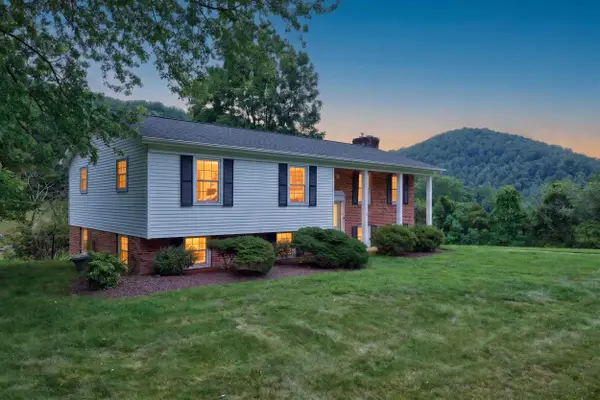 $465,000Pending5 beds 3 baths2,445 sq. ft.
20448 Mt Pleasant Rd, Elkton, VA 22827
MLS# 681125Listed by: MASSANUTTEN REALTY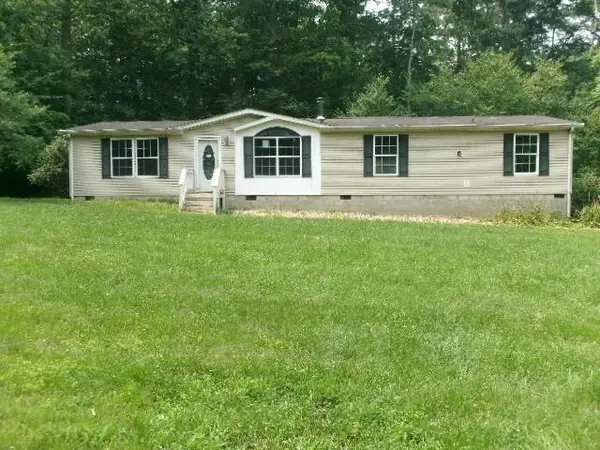 $220,000Pending3 beds 2 baths1,792 sq. ft.
4467 Lams Haven Ln, Elkton, VA 22827
MLS# 681013Listed by: 1ST CHOICE REAL ESTATE $439,000Pending3 beds 2 baths1,655 sq. ft.
19078 Spotswood Trl, ELKTON, VA 22827
MLS# VARO2003302Listed by: NEST REALTY HARRISONBURG


Protect your home and budget from life's surprises with an Assurant Home Warranty, backed by a partner that supports you through every step of homeownership. Explore Plans.
© 2023 - 2026 ERA Franchise Systems LLC. All rights reserved. ERA Franchise Systems LLC fully supports the principles of the Fair Housing Act and the Equal Opportunity Act. ERA, ERA Real Estate powered, and their respective logos are registered service marks of ERA Franchise Systems LLC. Each office is independently owned and operated.