
20195 Mt Pleasant Rd, Elkton, VA 22827
Local realty services provided by:ERA Valley Realty
Listed by: nick whitelock
Office: massanutten realty
MLS#:681628
Source:CHARLOTTESVILLE
Price summary
- Price:$259,900
- Price per sq. ft.:$210.96
About this home
GREAT Mountain Views! This Well Maintained 1995 home sits on 1.2 acres with outstanding mountain views! Plenty of space for garden, pets, kids or even livestock; zoned Agriculture and no HOA! Spacious layout with an open concept and 3 large bedrooms and 2 bathrooms including a massive oversized Master bathroom! Brand New deck makes for the perfect location to relax and take in the panoramic mountain views. New 2026 HVAC for peace of mind! Affordable house with Acreage in a Great location just minutes outside the town Of Elkton!
Contact an agent
Home facts
- Year built:1995
- Subdivision & Development:NONE
- Listing ID #:681628
- Added:43 day(s) ago
- Updated:October 19, 2026 at 07:47 PM
Rooms and interior
- Bedrooms:3
- Total bathrooms:2
- Full bathrooms:2
- Kitchen Description:Electric Range, Refrigerator
- Basement:Yes
- Living area:1,232 sq. ft.
Heating and cooling
- Cooling:Central Air
- Heating:Heat Pump
- Central air:Yes
Structure and exterior
- Year built:1995
- Building area:1,232 sq. ft.
- Lot area:1.22 Acres
- Architectural Style:Mobile Home
- Construction Materials:Manufactured, Vinyl Siding
- Foundation Description:Block
- Levels:1 Level
Schools
- High school:East Rockingham
- Middle school:Elkton
- Elementary school:River Bend
Utilities
- Water:Private, Well
- Sewer:Conventional Sewer
Finances and disclosures
- Price:$259,900
- Price per sq. ft.:$210.96
- Tax amount:$964 (2026)
Features and amenities
- Appliances:Dishwasher, Electric Range, Refrigerator
- Laundry features:Dryer Hookup, Washer Hookup
Parking
- Carport spaces:2
New listings near 20195 Mt Pleasant Rd
- New
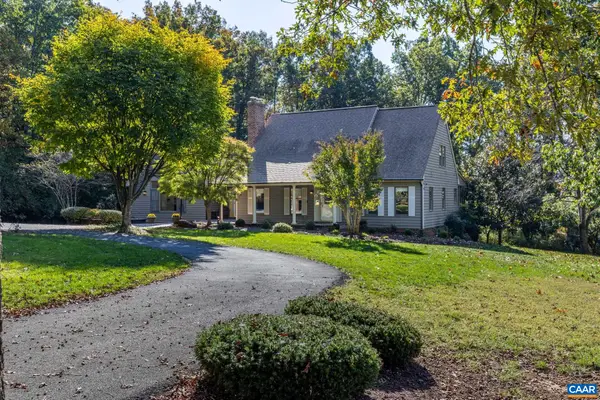 $639,900Active4 beds 3 baths3,925 sq. ft.
686 E F St, Elkton, VA 22827
MLS# 683167Listed by: MONTAGUE, MILLER & CO.- MADISON - New
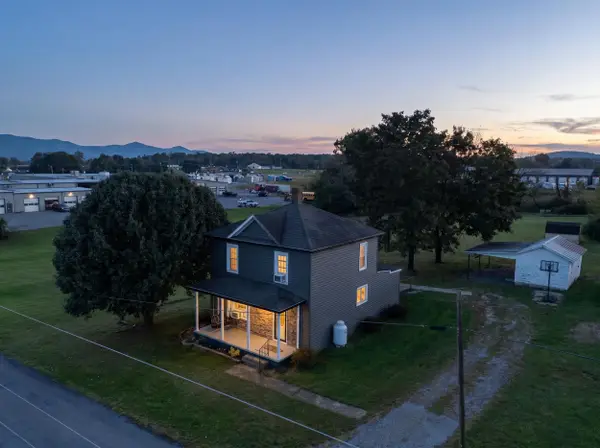 $249,900Active3 beds 1 baths1,295 sq. ft.
129 Mt Hermon Rd, Elkton, VA 22827
MLS# 683149Listed by: MASSANUTTEN REALTY  $349,000Pending2 beds 2 baths980 sq. ft.
2024 Cutbank Ln, ELKTON, VA 22827
MLS# VARO2003420Listed by: NEST REALTY HARRISONBURG- New
 $769,000Active5 beds 4 baths4,292 sq. ft.
8217 S South East Side Hwy, ELKTON, VA 22827
MLS# VARO2003424Listed by: NEST REALTY HARRISONBURG - New
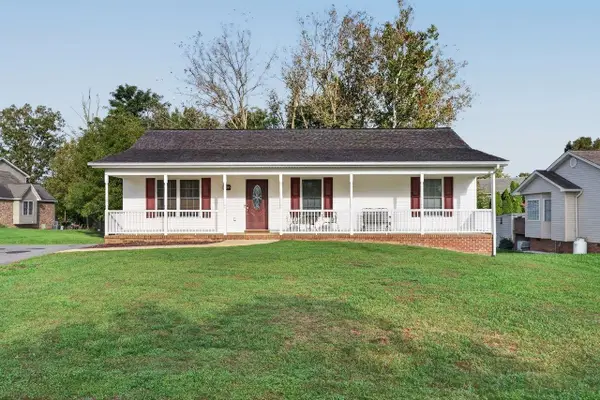 $404,900Active4 beds 3 baths2,520 sq. ft.
15695 Morning Dove Ln, Elkton, VA 22827
MLS# 682852Listed by: FUNKHOUSER: EAST ROCKINGHAM 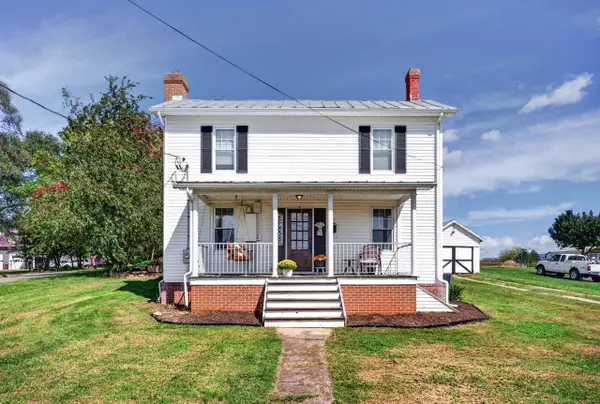 $279,999Active3 beds 1 baths1,566 sq. ft.
118 North St, Elkton, VA 22827
MLS# 682696Listed by: OLD DOMINION REALTY INC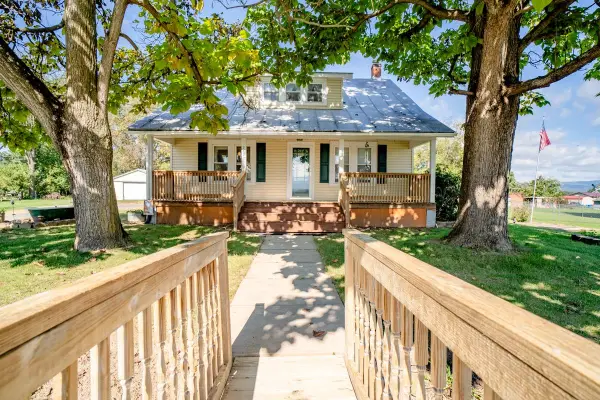 $265,000Active3 beds 1 baths2,584 sq. ft.
7177 East Point Rd, Elkton, VA 22827
MLS# 682605Listed by: WEICHERT REALTORS NANCY BEAHM REAL ESTATE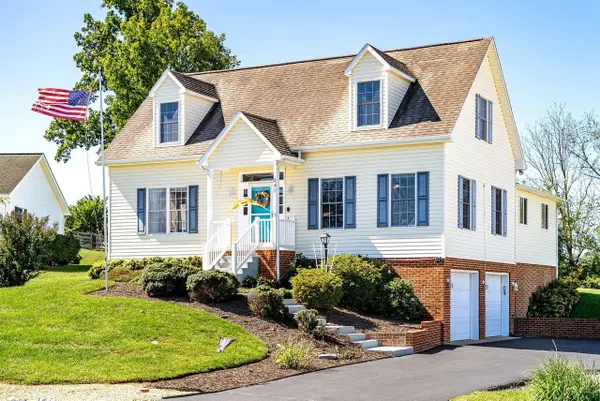 $409,900Active4 beds 3 baths3,259 sq. ft.
248 Windsong Hills Dr, Elkton, VA 22827
MLS# 682590Listed by: KLINE MAY REALTY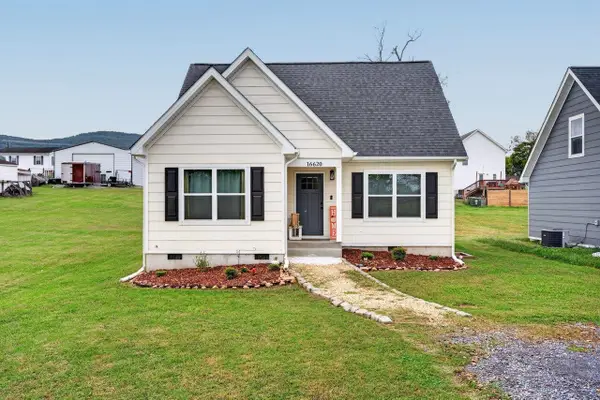 $324,900Pending3 beds 3 baths1,403 sq. ft.
16620 E Spring St, Elkton, VA 22827
MLS# 682558Listed by: CONNEXA REAL ESTATE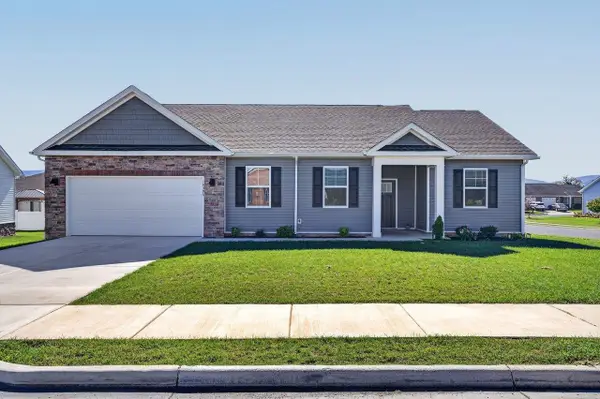 $439,900Active3 beds 2 baths1,730 sq. ft.
14596 Beatty Dr, Elkton, VA 22827
MLS# 682555Listed by: FUNKHOUSER REAL ESTATE GROUP


Protect your home and budget from life's surprises with an Assurant Home Warranty, backed by a partner that supports you through every step of homeownership. Explore Plans.
© 2023 - 2026 ERA Franchise Systems LLC. All rights reserved. ERA Franchise Systems LLC fully supports the principles of the Fair Housing Act and the Equal Opportunity Act. ERA, ERA Real Estate powered, and their respective logos are registered service marks of ERA Franchise Systems LLC. Each office is independently owned and operated.