
195 Concord Lane, Emporia, VA 23847
Local realty services provided by:ERA Real Estate Professionals
195 Concord Lane,Emporia, VA 23847
$325,000
- 4 Beds
- 3 Baths
- 2,128 sq. ft.
- Single family
- Active
Listed by: ron sherrill
Office: sherrill & associates realty
MLS#:2628415
Source:RV
Price summary
- Price:$325,000
- Price per sq. ft.:$152.73
About this home
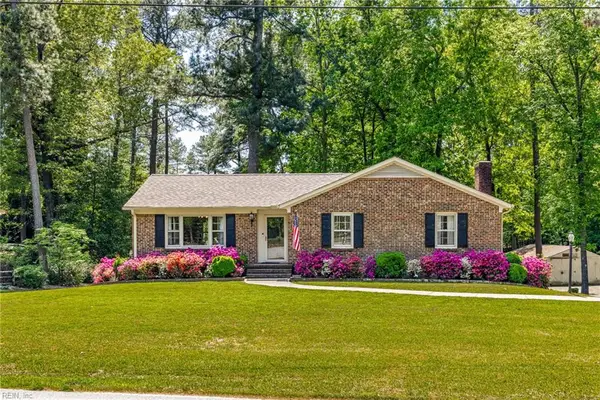
Situated on 1.7 acres in Emporia, this home features a whole-house generator, 35 solar panels, and wheelchair-accessible features. Inside, the kitchen offers new luxury vinyl plank flooring, while a bonus room provides flexible space for an office, hobbies, or additional living area. A two-car garage and concrete driveway provide parking, and the deck offers space for outdoor dining and relaxing. All appliances convey, including the washer and dryer.
Contact an agent
Home facts
- Year built:1998
- Subdivision & Development:None
- Listing ID #:2628415
- Added:3 day(s) ago
- Updated:October 23, 2026 at 07:03 PM
Rooms and interior
- Bedrooms:4
- Total bathrooms:3
- Full bathrooms:2
- Half bathrooms:1
- Rooms Total:9
- Living area:2,128 sq. ft.
Heating and cooling
- Cooling:Central Air
- Heating:Heat Pump, Propane
- Central air:Yes
Structure and exterior
- Roof:Composition
- Year built:1998
- Building area:2,128 sq. ft.
- Lot area:1.7 Acres
- Architectural Style:Ranch
- Construction Materials:Concrete, Vinyl Siding
- Levels:One
Schools
- High school:Greensville County
- Middle school:Edward W. Wyatt
- Elementary school:Greensville
Utilities
- Water:Well
- Sewer:Septic Tank
Finances and disclosures
- Price:$325,000
- Price per sq. ft.:$152.73
- Tax amount:$795 (2025)
Parking
- Parking description:Detached, Garage
- Garage:Yes
- Garage spaces:2
 The information being provided is for consumers' personal, non-commercial use and may not be used for any purpose other than to identify prospective properties for purchasing. All information provided is deemed reliable but is not guaranteed accurate.The multiple listing information is provided by Central Virginia Regional Multiple Listing Service, LLC from a copyrighted compilation of listings. The compilation of listings and each individual listing are © 2026 Central Virginia Regional Multiple Listing Service, LLC. All rights reserved.
New listings near 195 Concord Lane
- New
 $339,000Active3 beds 2 baths2,490 sq. ft.
1513 Walnut Drive, Emporia, VA 23847
MLS# 10658531Listed by: Windell Francis Realty Inc. - New
 $35,000Active0.6 Acres
84-87 N Moton Street, Emporia, VA 23847
MLS# 2628510Listed by: SAMSON PROPERTIES - New
 $241,000Active3 beds 3 baths3,296 sq. ft.
201 Laurel Street, Emporia, VA 23847
MLS# 2628144Listed by: OPENDOOR BROKERAGE LLC  $329,900Active3 beds 2 baths1,358 sq. ft.
1510 Sunset Lane, Emporia, VA 23847
MLS# 2620789Listed by: KELLER WILLIAMS $319,900Active3 beds 2 baths1,358 sq. ft.
611 Sadler Drive, Emporia, VA 23847
MLS# 2618159Listed by: KELLER WILLIAMS- New
 $330,000Active107.11 Acres
107.1125 Acres (off Of) Blank Lane, Emporia, VA 23847
MLS# 2627746Listed by: MOP LAND AND FARMS REALTY  $309,900Active4 beds 3 baths1,983 sq. ft.
1500 West End Drive, Emporia, VA 23847
MLS# 10655808Listed by: Windell Francis Realty Inc. Listed by ERA$169,950Active4 beds 3 baths3,259 sq. ft.
402 Battery Avenue, Emporia, VA 23847
MLS# 2626704Listed by: NAPIER REALTORS, ERA $149,900Active3 beds 1 baths1,064 sq. ft.
212 Turner Street, Emporia, VA 23847
MLS# 10655626Listed by: Windell Francis Realty Inc.


Protect your home and budget from life's surprises with an Assurant Home Warranty, backed by a partner that supports you through every step of homeownership. Explore Plans.
© 2023 - 2026 ERA Franchise Systems LLC. All rights reserved. ERA Franchise Systems LLC fully supports the principles of the Fair Housing Act and the Equal Opportunity Act. ERA, ERA Real Estate powered, and their respective logos are registered service marks of ERA Franchise Systems LLC. Each office is independently owned and operated.