
621 Tillar Avenue, Emporia, VA 23847
Local realty services provided by:Napier Realtors ERA
Listed by: izamar martinez bruno
Office: exp realty, llc.
MLS#:2622112
Source:RV
Price summary
- Price:$294,999
- Price per sq. ft.:$146.47
About this home
Welcome to this inviting one-level brick ranch, perfectly blending space, comfort, and functionality. Situated on approximately 0.34 acres, this home features 4 spacious bedrooms, 2.5 bathrooms, and an attached 2-car garage. Enjoy a bright and welcoming floor plan with wood-look flooring, generous living and dining spaces, and a beautiful brick fireplace that adds warmth and character. The kitchen offers abundant cabinetry and counter space, while large windows and glass doors fill the home with natural light. Outside, the expansive level yard provides endless possibilities for entertaining, gardening, recreation, or simply relaxing. With its classic brick exterior, single-level living, spacious layout, and impressive outdoor space, this home is full of potential and ready to welcome its next owner!
Contact an agent
Home facts
- Year built:1972
- Subdivision & Development:None
- Listing ID #:2622112
- Added:2 day(s) ago
- Updated:August 17, 2026 at 11:12 AM
Rooms and interior
- Bedrooms:4
- Total bathrooms:3
- Full bathrooms:2
- Half bathrooms:1
- Rooms Total:5
- Flooring:Ceramic Tile, Linoleum, Partially Carpeted
- Dining Description:Dining Area, Separate/Formal Dining Room
- Kitchen Description:Dishwasher, Electric Cooking, Microwave, Oven, Stove
- Basement:Yes
- Basement Description:Crawl Space
- Living area:2,014 sq. ft.
Heating and cooling
- Cooling:Central Air
- Heating:Electric
- Central air:Yes
Structure and exterior
- Roof:Composition
- Year built:1972
- Building area:2,014 sq. ft.
- Lot area:0.34 Acres
- Architectural Style:Ranch
- Construction Materials:Brick, Drywall
- Exterior Features:Front Porch, Out Buildings, Porch
- Levels:One
Schools
- High school:Greensville County
- Middle school:Edward W. Wyatt
- Elementary school:Greensville
Utilities
- Water:Public
- Sewer:Public Sewer
Finances and disclosures
- Price:$294,999
- Price per sq. ft.:$146.47
- Tax amount:$2,307 (2025)
Features and amenities
- Appliances:Dishwasher, Electric Cooking, Electric Water Heater, Microwave, Oven, Stove
- Laundry features:Dryer Hookup, Washer Hookup
- Amenities:French Doors/Atrium Doors, High Speed Internet, Laminate Counters, Skylights, Walk-In Closets
Parking
- Parking description:Attached, Driveway, Garage, Paved, Paved Driveway, Shared Driveway
- Garage:Yes
- Garage spaces:2
 The information being provided is for consumers' personal, non-commercial use and may not be used for any purpose other than to identify prospective properties for purchasing. All information provided is deemed reliable but is not guaranteed accurate.The multiple listing information is provided by Central Virginia Regional Multiple Listing Service, LLC from a copyrighted compilation of listings. The compilation of listings and each individual listing are © 2026 Central Virginia Regional Multiple Listing Service, LLC. All rights reserved.
New listings near 621 Tillar Avenue
- New
 $289,900Active3 beds 2 baths1,798 sq. ft.
303 Miles Circle, Emporia, VA 23847
MLS# 10648920Listed by: Windell Francis Realty Inc.  $160,000Pending3 beds 2 baths1,490 sq. ft.
238 Purdy Road, Emporia, VA 23847
MLS# 2621254Listed by: SHERRILL & ASSOCIATES REALTY $239,999Active3 beds 1 baths1,869 sq. ft.
421 Laurel Street, Emporia, VA 23847
MLS# 2621242Listed by: REAL BROKER LLC- Coming Soon
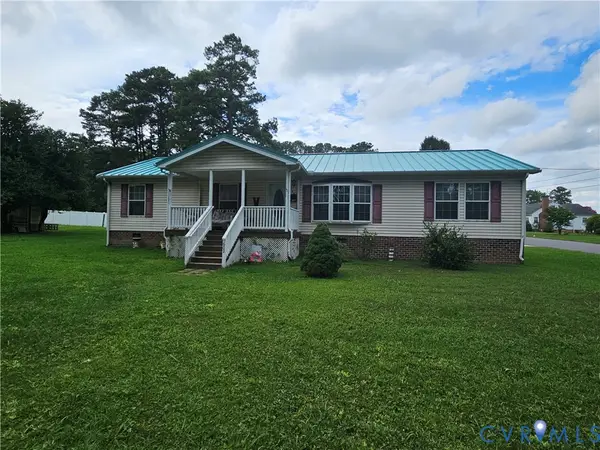 $224,500Coming Soon3 beds 2 baths
602 Temple Avenue, Emporia, VA 23847
MLS# 2621222Listed by: REAL BROKER LLC  $329,900Active3 beds 2 baths1,358 sq. ft.
TBD Sunset Lane, Emporia, VA 23847
MLS# 2620789Listed by: KELLER WILLIAMS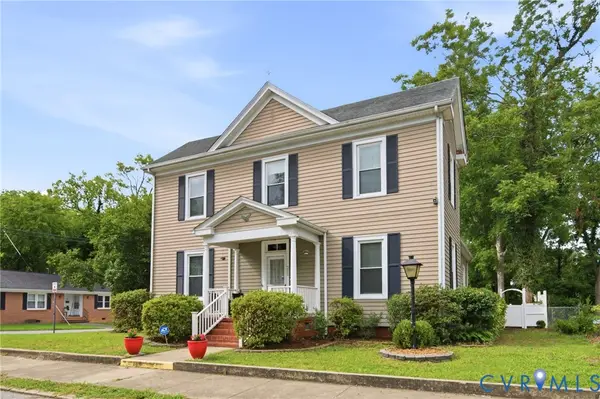 $219,900Active2 beds 2 baths2,022 sq. ft.
310 Southampton Street, Emporia, VA 23847
MLS# 2619978Listed by: EXP REALTY, LLC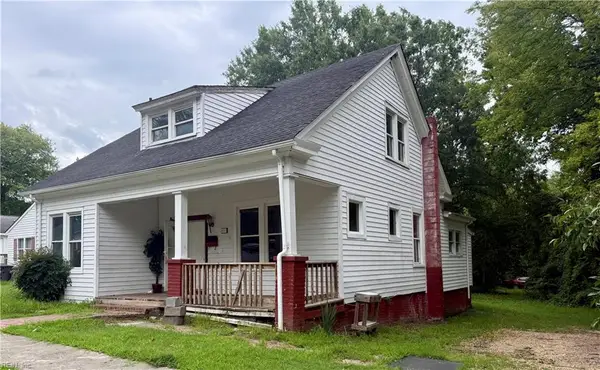 $72,000Active4 beds 3 baths1,763 sq. ft.
404 Park Avenue, Emporia, VA 23847
MLS# 10645511Listed by: Windell Francis Realty Inc.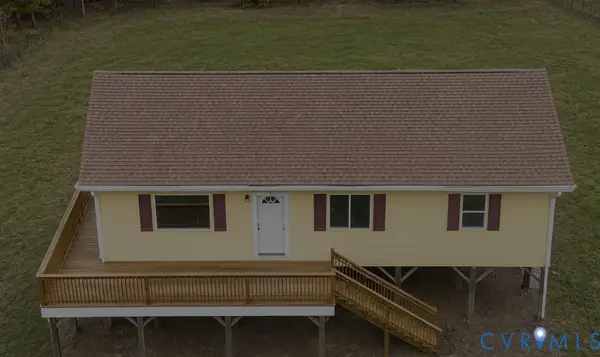 $125,000Pending3 beds 2 baths1,008 sq. ft.
122 Chapmans Ford Road, Emporia, VA 23847
MLS# 2620024Listed by: FATHOM REALTY VIRGINIA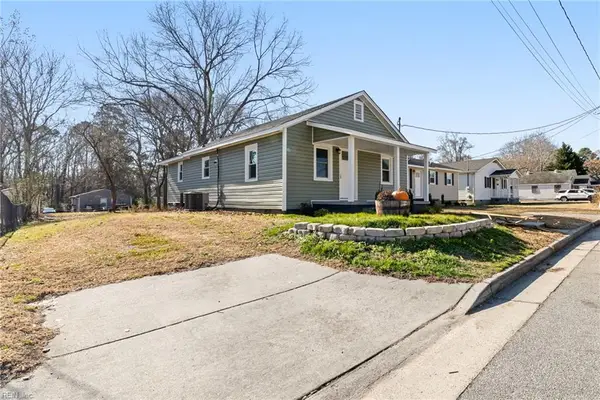 $149,900Pending3 beds 1 baths984 sq. ft.
268 Wadlow Street, Emporia, VA 23847
MLS# 10643444Listed by: Windell Francis Realty Inc.


Protect your home and budget from life's surprises with an Assurant Home Warranty, backed by a partner that supports you through every step of homeownership. Explore Plans.
© 2023 - 2026 ERA Franchise Systems LLC. All rights reserved. ERA Franchise Systems LLC fully supports the principles of the Fair Housing Act and the Equal Opportunity Act. ERA, ERA Real Estate powered, and their respective logos are registered service marks of ERA Franchise Systems LLC. Each office is independently owned and operated.