
310 Southampton Street, Emporia, VA 23847
Local realty services provided by:Napier Realtors ERA
310 Southampton Street,Emporia, VA 23847
$218,900
- 3 Beds
- 2 Baths
- 2,022 sq. ft.
- Single family
- Active
Listed by: troy gibbs, johana story
Office: exp realty, llc.
MLS#:2619978
Source:RV
Price summary
- Price:$218,900
- Price per sq. ft.:$108.26
About this home
Step into the timeless charm of this beautifully maintained 1940 home, where classic character meets thoughtful modern updates. The recently remodeled kitchen is sure to impress with its stylish finishes, custom window shades, and unique "Fandelier," while both updated bathrooms offer contemporary comfort. Brand-new carpet enhances the staircase and two upstairs bedrooms, and the original hardwood floors add warmth and elegance throughout the home. Additional features include a newer roof, replacement tilt windows, gutter leaf guards, a 4-ply crawlspace moisture barrier, and a supplemental wall-mounted gas heater in the kitchen. The fireplaces are being sold as-is and feature gas logs. Storage is plentiful with a pull-down attic and an additional upstairs crawlspace attic accessible through a closet. Outside, you'll find a private, fully fenced backyard with both vinyl and chain-link fencing, creating a peaceful garden retreat. All garden statues will convey with the property. A side double-gate provides access to the paved driveway and carport, while the sunroom offers a relaxing space with direct access to the backyard. Additional exterior amenities include two detached storage sheds and an ADT security system (buyer may assume monitoring service at their expense). All window treatments convey. Connected to public water and sewer, this home offers comfort, convenience, and enduring charm. Call for a tour!...
Contact an agent
Home facts
- Year built:1940
- Subdivision & Development:None
- Listing ID #:2619978
- Added:49 day(s) ago
- Updated:September 13, 2026 at 02:34 PM
Rooms and interior
- Bedrooms:3
- Total bathrooms:2
- Full bathrooms:1
- Half bathrooms:1
- Rooms Total:7
- Flooring:Ceramic Tile, Laminate, Partially Carpeted, Wood
- Dining Description:Separate/Formal Dining Room
- Bathrooms Description:Double Vanity
- Kitchen Description:Dishwasher, Electric Cooking, Kitchen Island, Microwave, Oven, Refrigerator, Smooth Cooktop, Stove
- Basement:Yes
- Basement Description:Crawl Space
- Living area:2,022 sq. ft.
Heating and cooling
- Cooling:Window Units
- Heating:Electric, Heat Pump, Propane
Structure and exterior
- Roof:Shingle
- Year built:1940
- Building area:2,022 sq. ft.
- Lot area:0.32 Acres
- Lot Features:Corner Lot, Landscaped, Level
- Architectural Style:Two Story
- Construction Materials:Aluminum Siding, Brick, Drywall, Frame, Shingle Siding
- Exterior Features:Front Porch, Lighting, Patio, Porch
- Levels:Two, Two Story
Schools
- High school:Greensville County
- Middle school:Edward W. Wyatt
- Elementary school:Greensville
Utilities
- Water:Public
- Sewer:Public Sewer
Finances and disclosures
- Price:$218,900
- Price per sq. ft.:$108.26
- Tax amount:$1,053 (2025)
Features and amenities
- Appliances:Dishwasher, Dryer, Electric Cooking, Electric Water Heater, Microwave, Oven, Refrigerator, Smooth Cooktop, Stove
- Laundry features:Dryer
- Amenities:Ceiling Fans, French Doors/Atrium Doors, Granite Counters, Recessed Lighting, Security System, Smoke Detectors, Walk-In Closets
Parking
- Parking description:Carport, Driveway, On Street, Paved, Paved Driveway
 The information being provided is for consumers' personal, non-commercial use and may not be used for any purpose other than to identify prospective properties for purchasing. All information provided is deemed reliable but is not guaranteed accurate.The multiple listing information is provided by Central Virginia Regional Multiple Listing Service, LLC from a copyrighted compilation of listings. The compilation of listings and each individual listing are © 2026 Central Virginia Regional Multiple Listing Service, LLC. All rights reserved.
New listings near 310 Southampton Street
- Coming Soon
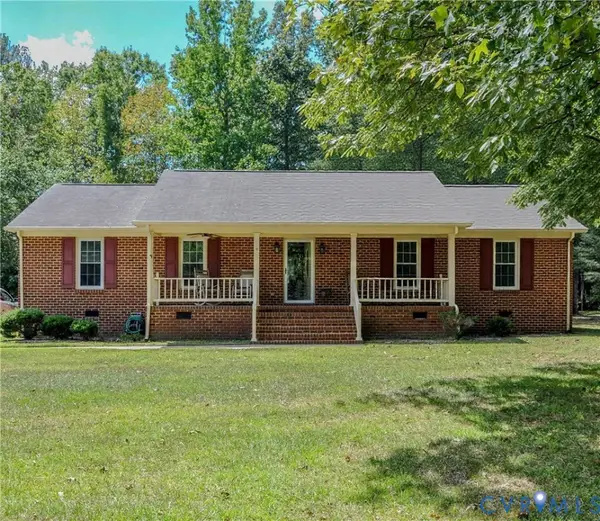 $299,900Coming Soon3 beds 2 baths1,798 sq. ft.
202 Tall Oaks Drive, Emporia, VA 23847
MLS# 2624759Listed by: REAL BROKER LLC - New
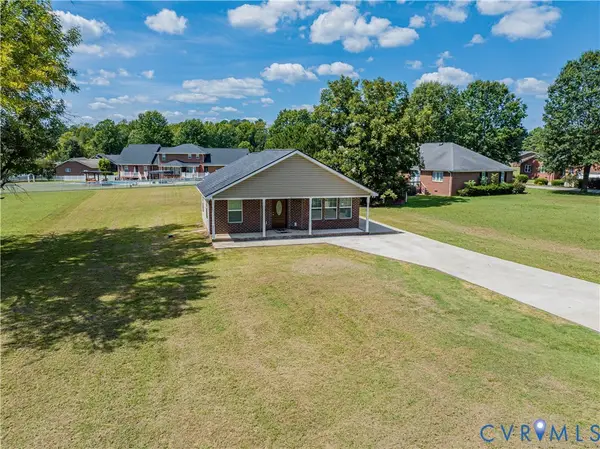 $289,999Active3 beds 2 baths1,409 sq. ft.
221 Purdy Road, Emporia, VA 23847
MLS# 2624679Listed by: REAL BROKER LLC - New
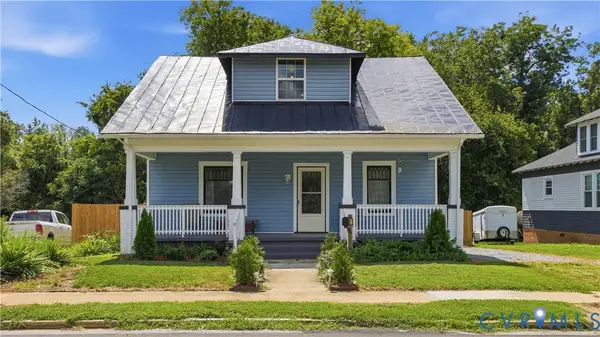 $249,950Active4 beds 3 baths1,630 sq. ft.
117 W End Boulevard, Emporia, VA 23847
MLS# 2623019Listed by: REAL BROKER LLC - New
 $169,000Active48.83 Acres
TBD Brunswick Road, Emporia, VA 23847
MLS# 10652258Listed by: LPT Network Realty LLC - New
 $210,000Active3 beds 2 baths1,170 sq. ft.
308 Hicksford Avenue, Emporia, VA 23847
MLS# 10652053Listed by: Summit Realty Group LLC  $80,000Pending12.4 Acres
10+AC Brick Yard Road, Emporia, VA 23847
MLS# 10650872Listed by: Real Broker LLC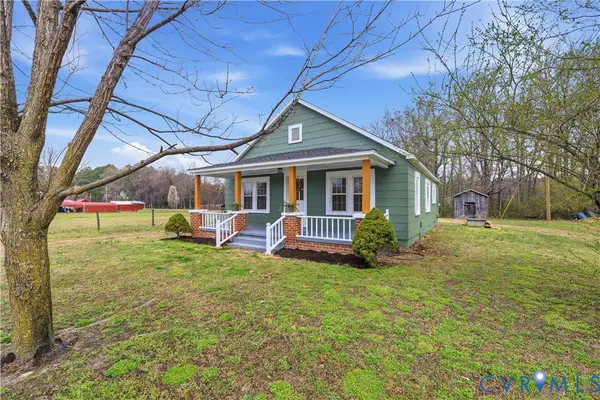 $189,900Active3 beds 1 baths1,176 sq. ft.
239 Brunswick Road, Emporia, VA 23847
MLS# 2622628Listed by: REAL BROKER LLC $289,900Active3 beds 2 baths1,798 sq. ft.
303 Miles Circle, Emporia, VA 23847
MLS# 10648920Listed by: Windell Francis Realty Inc. $140,000Active3 beds 2 baths1,490 sq. ft.
238 Purdy Road, Emporia, VA 23847
MLS# 2621254Listed by: SHERRILL & ASSOCIATES REALTY $239,999Active3 beds 1 baths1,869 sq. ft.
421 Laurel Street, Emporia, VA 23847
MLS# 2621242Listed by: REAL BROKER LLC


Protect your home and budget from life's surprises with an Assurant Home Warranty, backed by a partner that supports you through every step of homeownership. Explore Plans.
© 2023 - 2026 ERA Franchise Systems LLC. All rights reserved. ERA Franchise Systems LLC fully supports the principles of the Fair Housing Act and the Equal Opportunity Act. ERA, ERA Real Estate powered, and their respective logos are registered service marks of ERA Franchise Systems LLC. Each office is independently owned and operated.