
3618 Dupuy Road, Ettrick, VA 23803
Local realty services provided by:ERA Woody Hogg & Assoc.
3618 Dupuy Road,Chester, VA 23803
$429,950
- 4 Beds
- 3 Baths
- 2,368 sq. ft.
- Single family
- Active
Listed by: sam smith, annemarie hensley
Office: compass
MLS#:2630662
Source:RV
Price summary
- Price:$429,950
- Price per sq. ft.:$181.57
About this home
MAJOR PRICE IMPROVEMENT! MOVE-IN READY NEW CONSTRUCTION WITH BUILDER CLOSING COST INCENTIVES! Welcome to Laurel Branch Farms in Chesterfield County, where modern design meets peaceful, spacious living! Situated on over 1.5 acres of cleared, level land, this beautiful two-story home offers an inviting open floor plan, stylish finishes, and plenty of room to make your own. Take advantage of the builder's closing cost incentive, which can be used toward buying down your interest rate! Inside, natural light pours through abundant windows, highlighting upgraded luxury vinyl plank flooring and LED recessed lighting throughout. The spacious great room features 9-foot ceilings and flows effortlessly into the kitchen, showcasing quartz countertops, a custom tile backsplash, a large island with additional storage, ample cabinetry, and a pantry. The main level also features a dining room, flexible living space, and a bedroom that could easily double as a home office. Upstairs, the generously sized primary suite offers a walk-in closet and a private bath featuring an oversized shower with multiple shower heads and a separate water closet. Two additional spacious bedrooms and a large walk-in laundry room complete the second floor. Step outside to enjoy the rear deck overlooking the expansive, park-like backyard, offering endless possibilities for entertaining, outdoor activities, or simply enjoying the peaceful setting. With modern finishes, a versatile layout, an incredible lot, and valuable builder incentives, this move-in-ready home is an opportunity you don't want to miss!...
Contact an agent
Home facts
- Year built:2026
- Subdivision & Development:Laurel Branch Farms
- Listing ID #:2630662
- Added:2 day(s) ago
- Updated:November 20, 2026 at 03:52 PM
Rooms and interior
- Bedrooms:4
- Total bathrooms:3
- Full bathrooms:2
- Half bathrooms:1
- Rooms Total:11
- Flooring:Ceramic Tile, Laminate
- Dining Description:Breakfast Area, Dining Area
- Bathrooms Description:Double Vanity
- Kitchen Description:Dishwasher, Disposal, Kitchen Island, Microwave, Oven, Pantry, Refrigerator, Smooth Cooktop
- Living area:2,368 sq. ft.
Heating and cooling
- Cooling:Heat Pump, Zoned
- Heating:Electric, Heat Pump, Zoned
Structure and exterior
- Roof:Shingle
- Year built:2026
- Building area:2,368 sq. ft.
- Lot area:1.7 Acres
- Architectural Style:Transitional, Two Story
- Construction Materials:Drywall, Frame, Vinyl Siding
- Exterior Features:Deck, Front Porch, Rear Porch
- Levels:Two, Two Story
Schools
- High school:Matoaca
- Middle school:Matoaca
- Elementary school:Ettrick
Utilities
- Water:Public
- Sewer:Public Sewer
Finances and disclosures
- Price:$429,950
- Price per sq. ft.:$181.57
- Tax amount:$968 (2026)
Features and amenities
- Appliances:Dishwasher, Disposal, Electric Water Heater, Microwave, Oven, Refrigerator, Smooth Cooktop
- Laundry features:Dryer Hookup, Washer Hookup
- Amenities:Granite Counters, High Ceilings, Recessed Lighting, Smoke Detectors, Walk-In Closets
Parking
- Parking description:Driveway, Off Street, Paved, Paved Driveway
 The information being provided is for consumers' personal, non-commercial use and may not be used for any purpose other than to identify prospective properties for purchasing. All information provided is deemed reliable but is not guaranteed accurate.The multiple listing information is provided by Central Virginia Regional Multiple Listing Service, LLC from a copyrighted compilation of listings. The compilation of listings and each individual listing are © 2026 Central Virginia Regional Multiple Listing Service, LLC. All rights reserved.
New listings near 3618 Dupuy Road
 $229,500Active2 beds 1 baths1,034 sq. ft.
3510 E River Road, South Chesterfield, VA 23803
MLS# 2611482Listed by: WEICHERT BROCKWELL & ASSOCIATE- Open Sun, 2 to 4pmNew
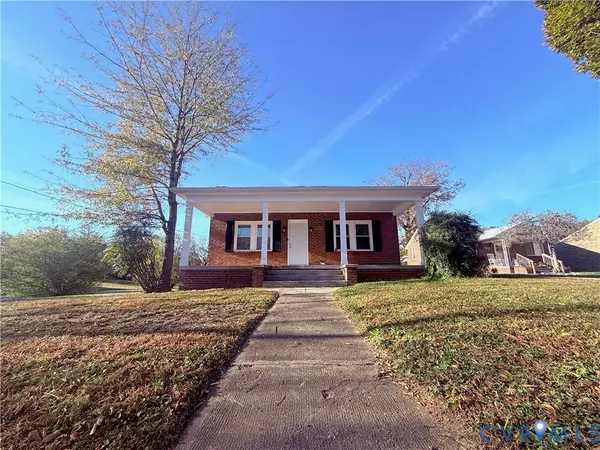 $252,000Active2 beds 1 baths1,080 sq. ft.
21210 Chesterfield Avenue, Petersburg, VA 23803
MLS# 2630874Listed by: CTI REAL ESTATE - New
 $249,900Active4 beds 1 baths1,436 sq. ft.
20537 Southlawn Ave, SOUTH CHESTERFIELD, VA 23803
MLS# VACF2001694Listed by: FIRST AMERICAN REAL ESTATE - Open Sun, 1 to 3pmNew
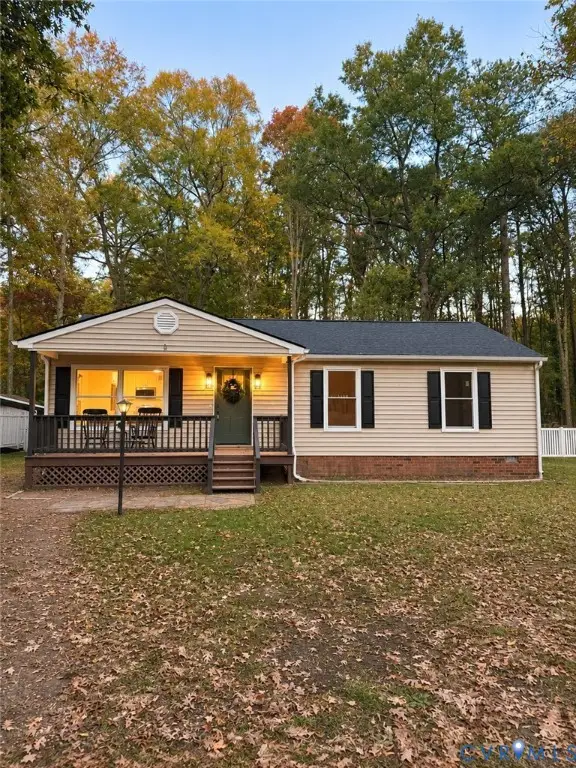 $315,000Active3 beds 2 baths1,056 sq. ft.
19603 Foxbrook Drive, South Chesterfield, VA 23834
MLS# 2630156Listed by: RIVER CITY ELITE PROPERTIES - REAL BROKER 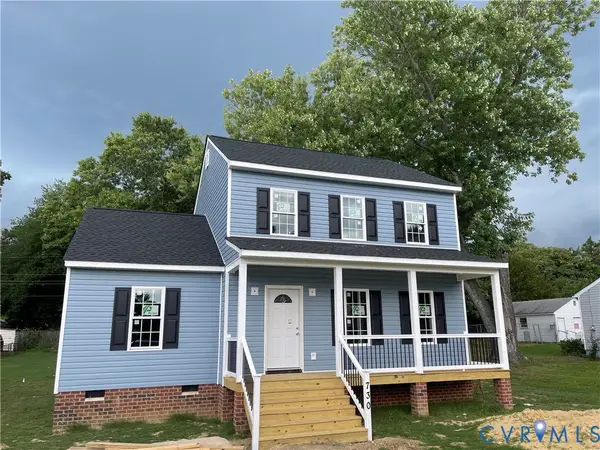 $349,999Active3 beds 3 baths
3807 Dupuy Road, South Chesterfield, VA 23803
MLS# 2628889Listed by: EXIT REALTY CENTRAL $299,950Active3 beds 2 baths1,176 sq. ft.
3006 Plumtree Street, South Chesterfield, VA 23834
MLS# 2628183Listed by: MATCHMAKER REALTY, INC. $165,000Active15.4 Acres
18900 Branders Bridge Road, Colonial Heights, VA 23834
MLS# 2627691Listed by: KELLER WILLIAMS REALTY $280,000Pending4 beds 2 baths1,623 sq. ft.
20306 Sheffield Place, South Chesterfield, VA 23803
MLS# 2627576Listed by: UNITED REAL ESTATE RICHMOND $42,500Active0.18 Acres
19909 Lincoln Lane, Chesterfield, VA 23834
MLS# 2624530Listed by: EXP REALTY, LLC


Protect your home and budget from life's surprises with an Assurant Home Warranty, backed by a partner that supports you through every step of homeownership. Explore Plans.
© 2023 - 2026 ERA Franchise Systems LLC. All rights reserved. ERA Franchise Systems LLC fully supports the principles of the Fair Housing Act and the Equal Opportunity Act. ERA, ERA Real Estate powered, and their respective logos are registered service marks of ERA Franchise Systems LLC. Each office is independently owned and operated.