
19603 Foxbrook Drive, South Chesterfield, VA 23834
Local realty services provided by:ICON Realty Group ERA Powered
19603 Foxbrook Drive,South Chesterfield, VA 23834
$315,000
- 3 Beds
- 2 Baths
- 1,056 sq. ft.
- Single family
- Coming Soon
Listed by: james nay
Office: river city elite properties - real broker
MLS#:2630156
Source:RV
Price summary
- Price:$315,000
- Price per sq. ft.:$298.3
About this home
Welcome to 19603 Foxbrook Drive! This beautifully updated 3 bedroom, 2 full bath ranch offers comfortable, single-level living on a spacious lot in Colonial Pine Estates! Features/Upgrades include: NEW 30 YEAR DIMENSIONAL SHINGLED ROOF (2026), NEW HVAC (2026), NEW VINYL ENERGY EFFICIENT WINDOWS (2026), NEW WATER HEATER (2026), NEW KITCHEN CABINETS/QUARTZ COUNTERS/TILE BACKKSPLASH/SS APPLIANCES (2026), NEW BATHROOMS (2026) and so much more! From the inviting covered front porch, step inside to discover a bright, freshly painted open living space featuring NEW LVP flooring, recessed lighting, a lighted ceiling fan, and plenty of natural light. The living room flows seamlessly into the dining area and beautifully appointed kitchen, complete with white cabinetry, stylish backsplash, NEW stainless steel appliances, recessed lighting, and a spacious center island with pendant lighting and additional seating, perfect for everyday living and entertaining! Down the hallway, you'll find three bedrooms, each featuring LVP flooring and closet space. The primary bedroom offers the convenience of its own private en-suite bathroom with a beautifully tiled walk-in shower, while the additional bedrooms share a second full bathroom with a tub/shower combination and updated vanity. Outside, enjoy a generously sized backyard with a rear privacy fence, deck, and detached storage shed, offering plenty of room for outdoor relaxing, gardening, and pets. Additional features include vinyl siding, a dimensional shingle roof, covered carport, and driveway parking. Conveniently located in South Chesterfield with access to nearby shopping, dining, schools, and major commuter routes, this move-in-ready home offers a wonderful combination of modern updates, functional living space, and outdoor enjoyment!...
Contact an agent
Home facts
- Year built:1982
- Subdivision & Development:Colonial Pine Estates
- Listing ID #:2630156
- Updated:November 12, 2026 at 02:07 AM
Rooms and interior
- Bedrooms:3
- Total bathrooms:2
- Full bathrooms:2
- Rooms Total:6
- Flooring:Vinyl
- Kitchen Description:Dishwasher, Oven, Refrigerator, Stove
- Basement:Yes
- Basement Description:Crawl Space
- Living area:1,056 sq. ft.
Heating and cooling
- Cooling:Electric
- Heating:Electric, Heat Pump
Structure and exterior
- Roof:Shingle
- Year built:1982
- Building area:1,056 sq. ft.
- Lot area:0.36 Acres
- Architectural Style:Ranch
- Construction Materials:Drywall, Frame, Vinyl Siding
- Exterior Features:Deck, Lighting, Porch
- Levels:One
Schools
- High school:Matoaca
- Middle school:Matoaca
- Elementary school:Ettrick
Utilities
- Water:Public
- Sewer:Public Sewer
Finances and disclosures
- Price:$315,000
- Price per sq. ft.:$298.3
- Tax amount:$1,928 (2026)
Features and amenities
- Appliances:Dishwasher, Electric Water Heater, Oven, Refrigerator, Stove, Water Heater
Parking
- Parking description:Carport, Driveway, Unpaved, Unpaved Driveway
 The information being provided is for consumers' personal, non-commercial use and may not be used for any purpose other than to identify prospective properties for purchasing. All information provided is deemed reliable but is not guaranteed accurate.The multiple listing information is provided by Central Virginia Regional Multiple Listing Service, LLC from a copyrighted compilation of listings. The compilation of listings and each individual listing are © 2026 Central Virginia Regional Multiple Listing Service, LLC. All rights reserved. RV Member Broker: Catina Jones
New listings near 19603 Foxbrook Drive
- Coming Soon
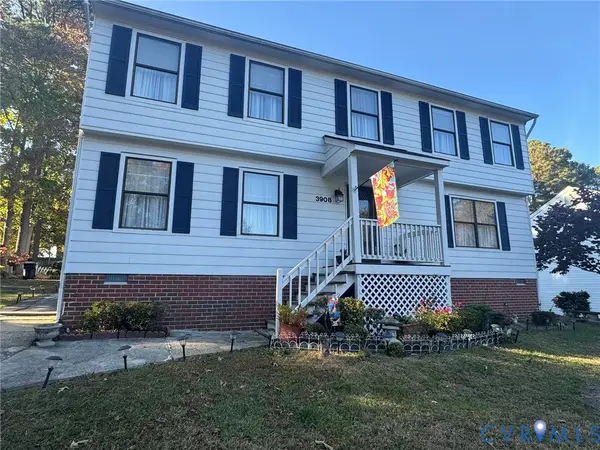 $400,000Coming Soon5 beds 2 baths2,310 sq. ft.
3908 Mariposa Drive, South Chesterfield, VA 23834
MLS# 2629868Listed by: KELLER WILLIAMS REALTY - New
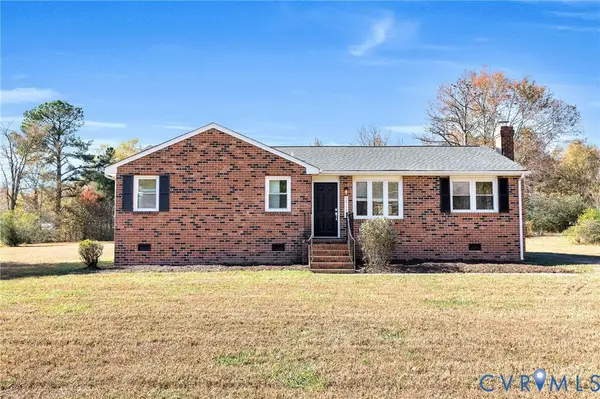 $289,000Active3 beds 2 baths1,196 sq. ft.
21112 Penmar Drive, South Chesterfield, VA 23803
MLS# 2630183Listed by: EXP REALTY LLC  $280,000Pending3 beds 2 baths1,232 sq. ft.
19600 Trumpeter Road, South Chesterfield, VA 23803
MLS# 2629270Listed by: EXP REALTY, LLC $125,000Active3 beds 2 baths1,697 sq. ft.
10012 River Road, South Chesterfield, VA 23803
MLS# 2629114Listed by: BHHS PENFED REALTY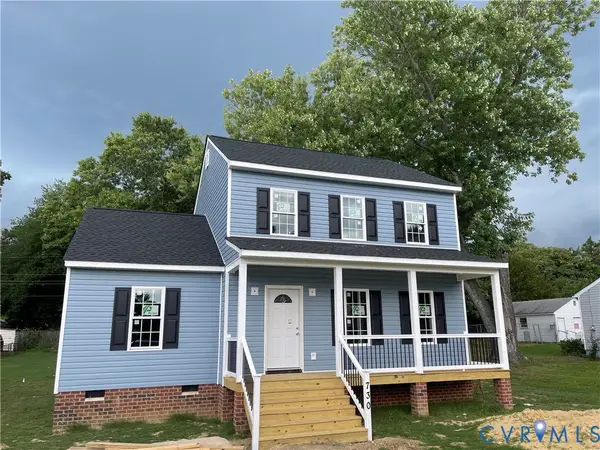 $349,999Active3 beds 3 baths
3807 Dupuy Road, South Chesterfield, VA 23803
MLS# 2628889Listed by: EXIT REALTY CENTRAL $369,900Pending4 beds 2 baths2,136 sq. ft.
9737 Graves Road, South Chesterfield, VA 23803
MLS# 2629008Listed by: NETWORK REALTY GROUP $369,000Pending3 beds 2 baths1,688 sq. ft.
21103 Halloway Avenue, South Chesterfield, VA 23803
MLS# 2628900Listed by: HARRIS & ASSOC, INC $339,000Active3 beds 1 baths1,110 sq. ft.
17700 Elko Road, South Chesterfield, VA 23803
MLS# 2628833Listed by: WEICHERT BROCKWELL & ASSOCIATE $450,000Active3 beds 2 baths2,520 sq. ft.
1330 Ruffin Mill Road, South Chesterfield, VA 23834
MLS# 2628538Listed by: RAND PROPERTIES


Protect your home and budget from life's surprises with an Assurant Home Warranty, backed by a partner that supports you through every step of homeownership. Explore Plans.
© 2023 - 2026 ERA Franchise Systems LLC. All rights reserved. ERA Franchise Systems LLC fully supports the principles of the Fair Housing Act and the Equal Opportunity Act. ERA, ERA Real Estate powered, and their respective logos are registered service marks of ERA Franchise Systems LLC. Each office is independently owned and operated.