
10834 Henderson Rd, Fairfax Station, VA 22039
Local realty services provided by:ERA OakCrest Realty, Inc.
10834 Henderson Rd,Fairfax Station, VA 22039
$1,449,000
- 5 Beds
- 4 Baths
- 3,986 sq. ft.
- Single family
- Pending
Listed by: greg a stiger
Office: integrity real estate group
MLS#:VAFX2337456
Source:BRIGHTMLS
Price summary
- Price:$1,449,000
- Price per sq. ft.:$363.52
About this home
Completely renovated($300k plus spent) farmhouse at the end of a half mile private road (No HOA!!).PERFECTLY sited on a 5 acre lot allowing total privacy! Very 21st century farmhouse-style colonial with a barn has been completely remodeled with luxury appliances and top-quality finishes. VA ASSUMPTION possible with about 5% down, must substitute eligibility. Rate is 5.625%, saving about $12,000 a year vs. current rates! The kitchen, renovated in 2020 by EA Home Designs, is the heart of this home-an island that seats four under classic pendant lights invites you to make yourself at home! It offers an Aga Elise 48-inch induction range with 5 burners and 3 ovens (yes, 3!- a multi-function oven, a convection oven and a dedicated glide-out broil oven), Frigidaire professional-size side by side refrigerator/freezer, full size dishwasher plus 2 dishwasher drawers, under cabinet lighting, stainless steel farm sink, and floor-to-ceiling cabinetry between the kitchen and garage creates a perfect pantry or mud room. French doors lead to a large deck for ease of outdoor entertaining and dining. The kitchen opens to an inviting family room with built ins, an Xtraordinair high efficiency hybrid wood burning fireplace insert (2019) and sliding glass door to the deck. The dining room offers gorgeous lighting, built in wet bar and beverage refrigerator, and 42 inch cabinets with under cabinet lighting. The living room offers beautiful views of recently planted fruit trees (2 peach trees, 2 Asian pear varieties, 1 persimmon tree,1 Honeycrisp apple tree) and landscaping through windows on two sides, ceiling fan, and enough space for multiple functional areas. Recessed lighting, crown molding, and LVP flooring (2019) extend throughout main level. Half bath on main level was renovated in 2020. In 2022 the lower level was renovated by EA Home Design, with a gorgeous recreation room with electric fireplace, 75-inch flat screen TV, and a high end, highly functional kitchen with Thermador appliances (built in coffeemaker, build-in microwave, sink, dishwasher, refrigerator and freezer drawers, and shelving with under-shelf lighting. Cabinetry and shelves with under-shelf lighting frame the fireplace and TV. Walk out to the patio and your private 5 acres. A 5th bedroom and full bathroom complete the finished area, which has recessed lighting throughout, and a huge unfinished area provides extensive storage and additional walk out. The entire upper level was remodeled down to the studs in 2016, when the laundry was moved upstairs. All 4 upper-level bedrooms have ceiling fans and crown molding and all carpeting is new. The primary bedroom has 3 closets, including a 9x6 walk-in closet through the primary bath. The primary bathroom is a study in luxury, with large walk-in shower, separate soaking tub, a full-size window, and huge double vanity. The large 2nd bedroom has two closets. Upper-level hall bathroom has a double vanity. Outside you will enjoy a two-stall barn with electric and plentiful storage (2020), round ring and larger paddock, nearby water spigot, fire pit with swings (2018) , and a firewood shed. Stream toward the rear of the property and access to the bridle easement immediately behind the property! Active riding community, Oliver Stables is a half mile away, and the county’s Laurel Hill equestrian facilities are in nearby Lorton. ALL MAJOR ITEMS DONE: Well pump and water line from well pump to house replaced, sump pump and French drain along east and north sides of home installed in the basement 2022. New electrical panel to support larger load. 4-ton 25 SEER heat pump, air handler, heater kit, UV light and thermostat, and 50-gal water heater installed 2020. Driveway repaved 2019. New roof, new windows throughout the home, and new sliding glass door (basement) all in 2018....
Contact an agent
Home facts
- Year built:1973
- Subdivision & Development:FAIRFAX STATION
- Listing ID #:VAFX2337456
- Added:56 day(s) ago
- Updated:October 22, 2026 at 08:31 AM
Rooms and interior
- Bedrooms:5
- Total bathrooms:4
- Full bathrooms:3
- Half bathrooms:1
- Dining Description:Dining Room, Formal/Separate Dining Room
- Bathrooms Description:Bathroom 2, Bathroom 3, Half Bath, Primary Bath(s), Primary Bathroom
- Kitchen Description:2nd Kitchen, Built-In Microwave, Built-In Range, Built-Ins, Carpet, Crown Moldings, Dishwasher, Disposal, Kitchen - Gourmet, Kitchen - Island, Range Hood, Recessed Lighting, Refrigerator, Stainless Steel Appliances, Upgraded Countertops, Wet/Dry Bar
- Bedroom Description:Carpet, Primary Bedroom, Walk In Closet(s)
- Basement:Yes
- Basement Description:Full, Interior Access, Outside Entrance, Partially Finished, Walkout Level
- Living area:3,986 sq. ft.
Heating and cooling
- Cooling:Ceiling Fan(s), Central A/C
- Heating:Electric, Heat Pump(s)
Structure and exterior
- Year built:1973
- Building area:3,986 sq. ft.
- Lot area:5 Acres
- Lot Features:Backs to Trees
- Architectural Style:Colonial, Farmhouse/National Folk
- Construction Materials:Brick Veneer, Vinyl Siding
- Exterior Features:Deck(s), Outbuilding(s), Porch(es)
- Foundation Description:Block
- Levels:3 Story
Schools
- High school:LAKE BRADDOCK SECONDARY SCHOOL
- Middle school:LAKE BRADDOCK SECONDARY SCHOOL
- Elementary school:SANGSTER
Utilities
- Water:Well
- Sewer:On Site Septic
Finances and disclosures
- Price:$1,449,000
- Price per sq. ft.:$363.52
- Tax amount:$15,251 (2026)
Features and amenities
- Laundry features:Dryer, Washer
- Amenities:Built-Ins, Carpet, Ceiling Fan(s), Chair Railings, Crown Moldings, Recessed Lighting, Wet/Dry Bar, Window Treatments
Parking
- Parking description:Asphalt Driveway, Attached Garage, Garage - Front Entry, Garage Door Opener
- Garage:Yes
- Garage spaces:2
New listings near 10834 Henderson Rd
- Coming Soon
 $1,300,000Coming Soon4 beds 3 baths3,528 sq. ft.
11419 Lilting Ln, FAIRFAX STATION, VA 22039
MLS# VAFX2347012Listed by: TTR SOTHEBY'S INTERNATIONAL REALTY - Coming Soon
 $995,000Coming Soon5 beds 4 baths2,946 sq. ft.
8230 Bayberry Ridge Rd, FAIRFAX STATION, VA 22039
MLS# VAFX2347098Listed by: SAMSON PROPERTIES - Coming Soon
 $599,900Coming Soon3 beds 4 baths2,286 sq. ft.
5426 Cabot Ridge Ct, FAIRFAX, VA 22032
MLS# VAFX2345924Listed by: EXP REALTY, LLC - Coming Soon
 $1,199,900Coming Soon6 beds 5 baths4,134 sq. ft.
9401 Eagle Trce, FAIRFAX STATION, VA 22039
MLS# VAFX2342890Listed by: KW METRO CENTER - Coming Soon
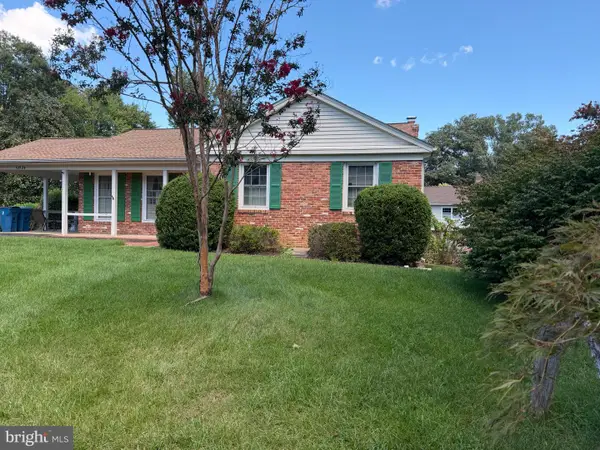 $695,000Coming Soon4 beds 3 baths2,314 sq. ft.
10924 Spurlock Ct, FAIRFAX, VA 22032
MLS# VAFX2340026Listed by: LONG & FOSTER REAL ESTATE, INC. - Open Sun, 1 to 4pmNew
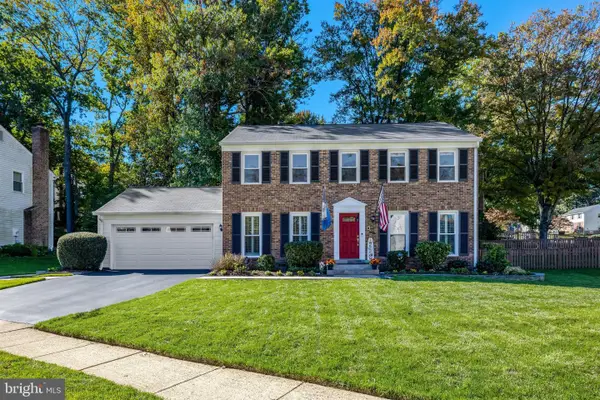 $1,095,000Active5 beds 4 baths3,091 sq. ft.
10723 John Turley Pl, FAIRFAX, VA 22032
MLS# VAFX2345678Listed by: LONG & FOSTER REAL ESTATE, INC. - New
 $1,200,000Active4 beds 3 baths1,756 sq. ft.
7660 Clifton Rd, FAIRFAX STATION, VA 22039
MLS# VAFX2345884Listed by: LONG & FOSTER REAL ESTATE, INC. - Open Sat, 1 to 3pmNew
 $950,000Active4 beds 3 baths2,230 sq. ft.
8923 Triple Ridge Rd, FAIRFAX STATION, VA 22039
MLS# VAFX2345804Listed by: RE/MAX ALLEGIANCE 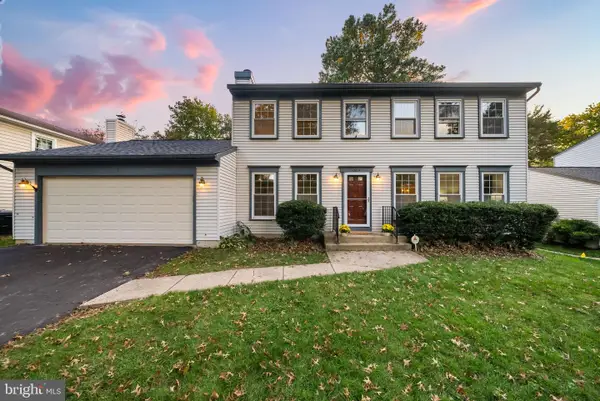 $840,000Active4 beds 3 baths1,948 sq. ft.
10614 John Ayres Dr, FAIRFAX, VA 22032
MLS# VAFX2345628Listed by: KELLER WILLIAMS REALTY- Open Sun, 2 to 4pm
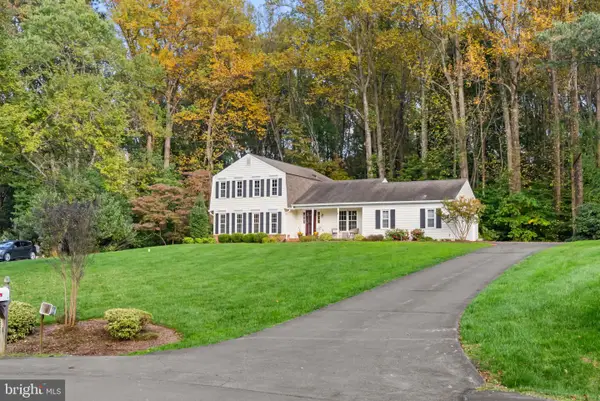 $825,000Active4 beds 3 baths1,274 sq. ft.
6119 Kings Color Dr, FAIRFAX, VA 22030
MLS# VAFX2345590Listed by: KELLER WILLIAMS REALTY


Protect your home and budget from life's surprises with an Assurant Home Warranty, backed by a partner that supports you through every step of homeownership. Explore Plans.
© 2023 - 2026 ERA Franchise Systems LLC. All rights reserved. ERA Franchise Systems LLC fully supports the principles of the Fair Housing Act and the Equal Opportunity Act. ERA, ERA Real Estate powered, and their respective logos are registered service marks of ERA Franchise Systems LLC. Each office is independently owned and operated.