
6801 Jeremiah Ct, Fairfax Station, VA 22039
Local realty services provided by:Pagoda Realty ERA Powered
6801 Jeremiah Ct,Fairfax Station, VA 22039
$825,000
- 4 Beds
- 3 Baths
- 3,051 sq. ft.
- Single family
- Active
Listed by: david s van natta
Office: the virtual realty group
MLS#:VAFX2341708
Source:BRIGHTMLS
Price summary
- Price:$825,000
- Price per sq. ft.:$270.4
- Monthly HOA dues:$12.5
About this home
Welcome to this 4-bedroom, plus versatile den home tucked into a sought-after Fairfax Station location on a quiet cul-de-sac. With generous living space and hardwood floors throughout the upper level, this home offers a fantastic layout ready for your personal touch. The den provides flexible space for a home office, playroom, or guest suite.
Cosmetic updates are needed throughout — fresh paint and new carpet will instantly transform the living areas, while the kitchen and bathrooms are ready for a refresh to match your style. Yard is a blank slate awaiting landscaping. Comparable updated homes in the area have sold for considerably more — a great opportunity for buyers ready to invest in cosmetic renovations and build meaningful equity.
Sold strictly as-is. Cash or renovation-loan buyers welcome. Don't miss this rare chance to customize a home in one of Fairfax Station's most desirable communities!
Contact an agent
Home facts
- Year built:1983
- Subdivision & Development:DONOVANS NINE
- Listing ID #:VAFX2341708
- Added:1 day(s) ago
- Updated:October 06, 2026 at 05:43 AM
Rooms and interior
- Bedrooms:4
- Total bathrooms:3
- Full bathrooms:3
- Dining Description:Combination Dining/Living
- Kitchen Description:Carpet, Dishwasher, Disposal, ENERGY STAR Refrigerator, Freezer, Microwave, Oven/Range - Electric, Range Hood, Refrigerator, Water Heater, Water Heater - Solar
- Bedroom Description:Carpet
- Basement:Yes
- Basement Description:Outside Entrance, Partially Finished
- Living area:3,051 sq. ft.
Heating and cooling
- Cooling:Heat Pump(s)
- Heating:Electric, Heat Pump(s)
Structure and exterior
- Roof:Asphalt
- Year built:1983
- Building area:3,051 sq. ft.
- Lot area:0.58 Acres
- Architectural Style:Ranch/Rambler
- Construction Materials:Brick, Vinyl Siding
- Foundation Description:Block
- Levels:1 Story
Schools
- High school:ROBINSON SECONDARY SCHOOL
Utilities
- Water:Public
- Sewer:Septic Exists
Finances and disclosures
- Price:$825,000
- Price per sq. ft.:$270.4
- Tax amount:$11,119 (2026)
Features and amenities
- Laundry features:Dryer - Electric, Dryer In Unit, Washer, Washer In Unit
- Amenities:Carpet
Parking
- Parking description:Attached Garage, Garage - Front Entry
- Garage:Yes
- Garage spaces:2
New listings near 6801 Jeremiah Ct
- Coming Soon
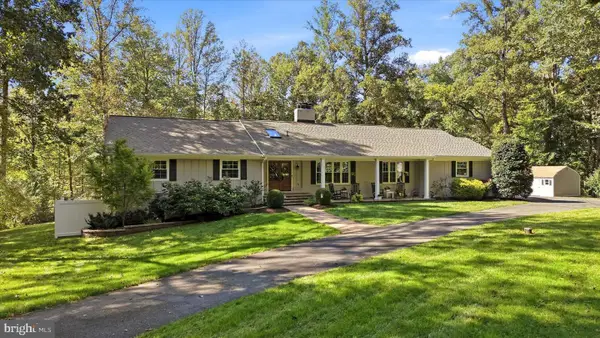 $1,500,000Coming Soon6 beds 4 baths4,097 sq. ft.
7510 Willowbrook Rd, FAIRFAX STATION, VA 22039
MLS# VAFX2342664Listed by: DANDRIDGE REALTY GROUP, LLC - Coming SoonOpen Sat, 1 to 4pm
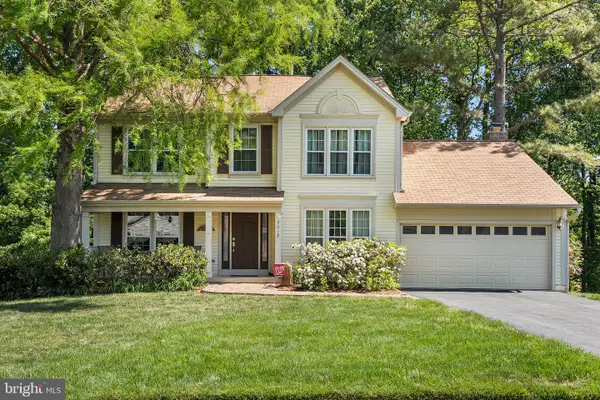 $975,000Coming Soon5 beds 4 baths3,400 sq. ft.
9018 Triple Ridge Rd, FAIRFAX STATION, VA 22039
MLS# VAFX2343936Listed by: KELLER WILLIAMS REALTY - Coming Soon
 $1,499,000Coming Soon7 beds 6 baths6,120 sq. ft.
8313 Ivy Green Rd, FAIRFAX STATION, VA 22039
MLS# VAFX2342856Listed by: TTR SOTHEBY'S INTERNATIONAL REALTY - Coming Soon
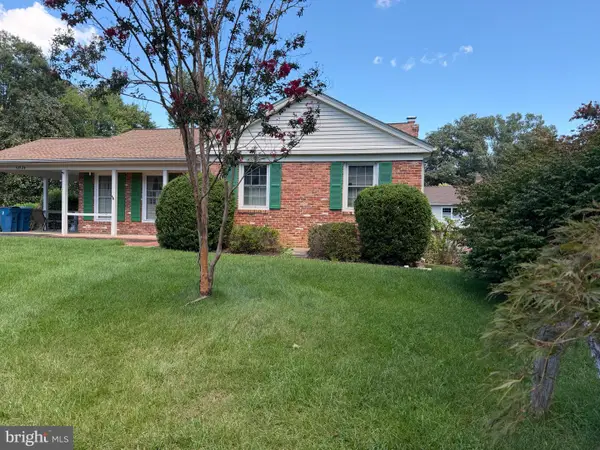 $695,000Coming Soon4 beds 3 baths2,314 sq. ft.
10924 Spurlock Ct, FAIRFAX, VA 22032
MLS# VAFX2340026Listed by: LONG & FOSTER REAL ESTATE, INC. - New
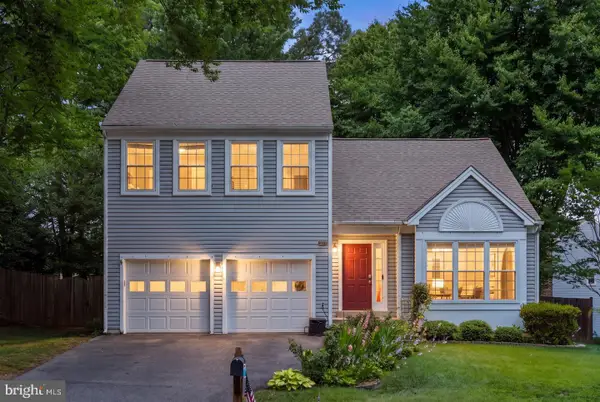 $855,000Active3 beds 3 baths2,200 sq. ft.
9030 Chestnut Ridge Rd, FAIRFAX STATION, VA 22039
MLS# VAFX2344564Listed by: SAMSON PROPERTIES - New
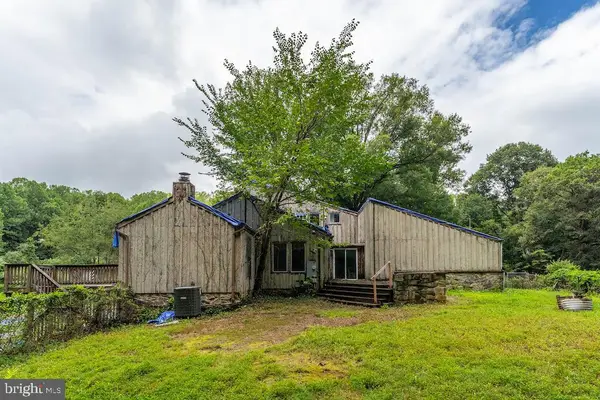 $749,900Active4 beds 4 baths2,449 sq. ft.
6320 Windpatterns Trl, FAIRFAX STATION, VA 22039
MLS# VAFX2344514Listed by: D.S.A. PROPERTIES & INVESTMENTS LLC - New
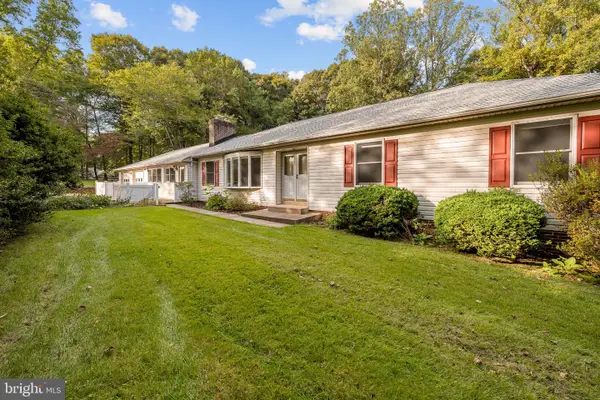 $888,000Active5 beds 3 baths1,939 sq. ft.
10838 Henderson Rd, FAIRFAX STATION, VA 22039
MLS# VAFX2343976Listed by: KW METRO CENTER  $1,095,000Active4 beds 3 baths3,328 sq. ft.
7321 Wolf Run Shoals Rd, FAIRFAX STATION, VA 22039
MLS# VAFX2342656Listed by: LONG & FOSTER REAL ESTATE, INC. $1,149,000Active5 beds 4 baths4,098 sq. ft.
7912 Bracksford Ct, FAIRFAX STATION, VA 22039
MLS# VAFX2340690Listed by: REDFIN CORPORATION


Protect your home and budget from life's surprises with an Assurant Home Warranty, backed by a partner that supports you through every step of homeownership. Explore Plans.
© 2023 - 2026 ERA Franchise Systems LLC. All rights reserved. ERA Franchise Systems LLC fully supports the principles of the Fair Housing Act and the Equal Opportunity Act. ERA, ERA Real Estate powered, and their respective logos are registered service marks of ERA Franchise Systems LLC. Each office is independently owned and operated.