
8101 Jeffrey Ct, Fairfax Station, VA 22039
Local realty services provided by:ERA Valley Realty
8101 Jeffrey Ct,Fairfax Station, VA 22039
$1,100,000
- 4 Beds
- 4 Baths
- 4,084 sq. ft.
- Single family
- Pending
Listed by: jennifer christoff, marion gordon
Office: kw metro center
MLS#:VAFX2336092
Source:BRIGHTMLS
Price summary
- Price:$1,100,000
- Price per sq. ft.:$269.34
About this home
Absolutely stunning Fairfax Station home offering the rare combination of Lake Mercer access, a quiet cul-de-sac setting, a private tree-lined backyard and NO HOA! Enjoy easy access to the lake and walking path without being directly on top of it—perfect for walking, running, kayaking, fishing and enjoying the outdoors. The neighborhood’s welcoming atmosphere, social court and Fire Pit Fridays make this location even more special.
Inside, the showstopper is the completely renovated chef’s dream kitchen (2024), thoughtfully designed for both everyday living and entertaining. Quartz countertops, a large center island, stainless steel appliances, wine refrigerator, subway tile backsplash, under-cabinet lighting, a walk-in pantry with built-in shelving, and generous entertaining space create a kitchen buyers will fall in love with!
A spacious welcoming foyer with updated wrought-iron railings opens to beautiful hardwood floors, crown molding, a formal living room, elegant dining room with wainscoting and a private main-level office. The family room is equally impressive with vaulted ceilings, skylights and a wood-burning fireplace. The beautifully updated main-level laundry room features tongue-and-groove detailing, built-in cabinetry and a utility sink.
Upstairs, the spacious primary suite is a true retreat with a walk-in closet and beautifully updated ensuite bath featuring a frameless glass shower, soaking tub, mirrors and lighting. Hardwood flooring continues throughout the upper level, and ceiling fans can be found in all 4 bedrooms and many additional rooms throughout the home.
The finished walkout lower level provides incredible additional living space with a large recreation room, gas fireplace, den (flex space often used as a guest room), full bathroom and two full-size windows (offering the potential to create a legal fifth bedroom). An expanded storage area provides exceptional bonus storage.
Outdoor living is just as impressive with a lit deck, slate patio and fire pit overlooking a fully fenced, tree-lined backyard with mature landscaping, and your very own little bridge! Extensive backyard and driveway drainage system, a sprinkler system, gutter guards, paved driveway and two-car garage with a newer garage door add function to the beautiful setting.
Major improvements include a new roof (2025), new skylights & gutter guards (2025), new patio out the back sliding door (2025), new garage door & opener (2025), hardwood floors (2024), remodeled kitchen (2024), interior repainted (2024), driveway enlarged (2020), HVAC (2018), fenced in the backyard with split rail (2018), new all windows were replaced (2011), basement finished & gas fireplace installed (2002), replacement windows, replacement sump pump and more. It also has super quick access to the Fairfax County Parkway and major commuter routes into DC, the Pentagon and Fort Belvoir. This home is proud to be part of Silverbrook Elementary and the South County Middle and High Schools. Enjoy life in Fairfax Station with easy access to 2 nearby community pools which you can pay associate membership to join, miles of biking and walking trails, easy access to Lake Mercer with its fishing, closes to Burke Lake and its amazing amenities and the nearby shoppes on Silverbrook. This exceptional Fairfax Station home offers the space, setting and lifestyle buyers have been waiting for. A must-see!...
Contact an agent
Home facts
- Year built:1988
- Subdivision & Development:TRIPLE RIDGE
- Listing ID #:VAFX2336092
- Added:57 day(s) ago
- Updated:October 22, 2026 at 08:31 AM
Rooms and interior
- Bedrooms:4
- Total bathrooms:4
- Full bathrooms:3
- Half bathrooms:1
- Flooring:Carpet, Ceramic Tile, Hardwood
- Dining Description:Formal/Separate Dining Room
- Kitchen Description:Built-Ins, Crown Moldings, Dishwasher, Disposal, Icemaker, Kitchen - Gourmet, Kitchen - Island, Pantry, Refrigerator, Stainless Steel Appliances, Stove
- Basement:Yes
- Basement Description:Fully Finished, Walkout Level
- Living area:4,084 sq. ft.
Heating and cooling
- Cooling:Ceiling Fan(s), Central A/C
- Heating:Forced Air, Natural Gas
Structure and exterior
- Roof:Architectural Shingle
- Year built:1988
- Building area:4,084 sq. ft.
- Lot area:0.53 Acres
- Lot Features:Backs to Trees, Lake, Landscaping
- Architectural Style:Colonial, Transitional
- Construction Materials:Brick, Vinyl Siding
- Exterior Features:Brick, Deck(s), Extensive Hardscape, Exterior Lighting, Gutter System, Patio(s), Porch(es), Underground Lawn Sprinkler
- Foundation Description:Concrete Perimeter
- Levels:3 Story
Schools
- High school:SOUTH COUNTY
- Middle school:SOUTH COUNTY
- Elementary school:SILVERBROOK
Utilities
- Water:Public
- Sewer:Public Sewer
Finances and disclosures
- Price:$1,100,000
- Price per sq. ft.:$269.34
- Tax amount:$11,974 (2025)
Features and amenities
- Laundry features:Dryer, Washer
- Amenities:Built-Ins, Ceiling Fan(s), Crown Moldings, Double Pane Windows, Natural Gas Available, Replacement Windows, Skylight(s), Sliding Windows, Underground Utilities, Window Treatments
Parking
- Parking description:Additional Storage Area, Asphalt Driveway, Attached Garage, Built In, Garage - Front Entry, Garage Door Opener, Inside Access, Paved Driveway
- Garage:Yes
- Garage spaces:2
New listings near 8101 Jeffrey Ct
- Coming Soon
 $1,300,000Coming Soon4 beds 3 baths3,528 sq. ft.
11419 Lilting Ln, FAIRFAX STATION, VA 22039
MLS# VAFX2347012Listed by: TTR SOTHEBY'S INTERNATIONAL REALTY - Coming Soon
 $995,000Coming Soon5 beds 4 baths2,946 sq. ft.
8230 Bayberry Ridge Rd, FAIRFAX STATION, VA 22039
MLS# VAFX2347098Listed by: SAMSON PROPERTIES - Coming Soon
 $599,900Coming Soon3 beds 4 baths2,286 sq. ft.
5426 Cabot Ridge Ct, FAIRFAX, VA 22032
MLS# VAFX2345924Listed by: EXP REALTY, LLC - Coming Soon
 $1,199,900Coming Soon6 beds 5 baths4,134 sq. ft.
9401 Eagle Trce, FAIRFAX STATION, VA 22039
MLS# VAFX2342890Listed by: KW METRO CENTER - Coming Soon
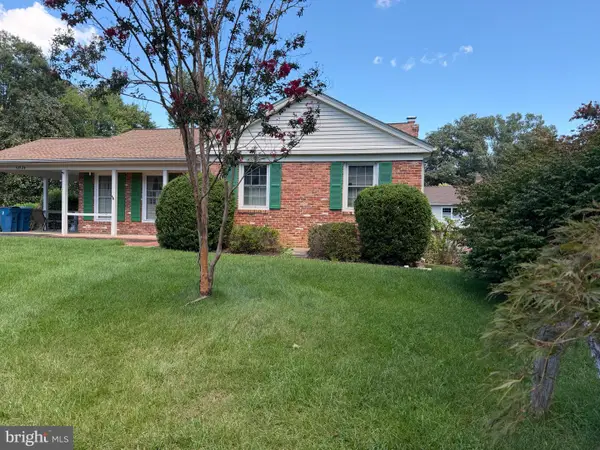 $695,000Coming Soon4 beds 3 baths2,314 sq. ft.
10924 Spurlock Ct, FAIRFAX, VA 22032
MLS# VAFX2340026Listed by: LONG & FOSTER REAL ESTATE, INC. - Open Sun, 1 to 4pmNew
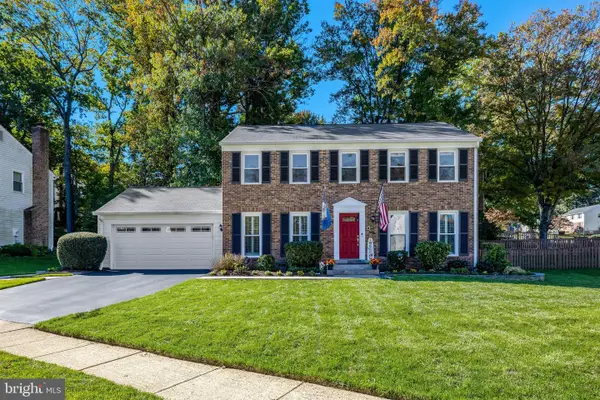 $1,095,000Active5 beds 4 baths3,091 sq. ft.
10723 John Turley Pl, FAIRFAX, VA 22032
MLS# VAFX2345678Listed by: LONG & FOSTER REAL ESTATE, INC. - New
 $1,200,000Active4 beds 3 baths1,756 sq. ft.
7660 Clifton Rd, FAIRFAX STATION, VA 22039
MLS# VAFX2345884Listed by: LONG & FOSTER REAL ESTATE, INC. - Open Sat, 1 to 3pmNew
 $950,000Active4 beds 3 baths2,230 sq. ft.
8923 Triple Ridge Rd, FAIRFAX STATION, VA 22039
MLS# VAFX2345804Listed by: RE/MAX ALLEGIANCE 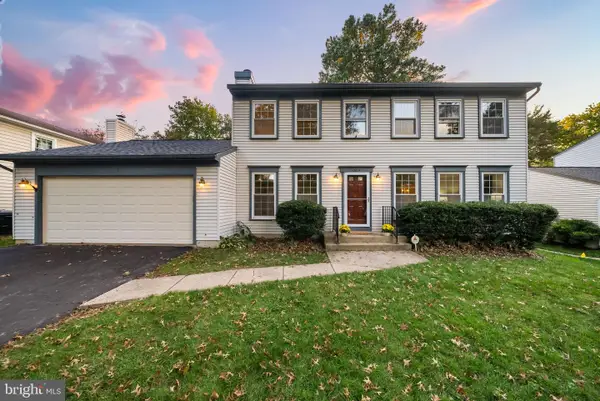 $840,000Active4 beds 3 baths1,948 sq. ft.
10614 John Ayres Dr, FAIRFAX, VA 22032
MLS# VAFX2345628Listed by: KELLER WILLIAMS REALTY- Open Sun, 2 to 4pm
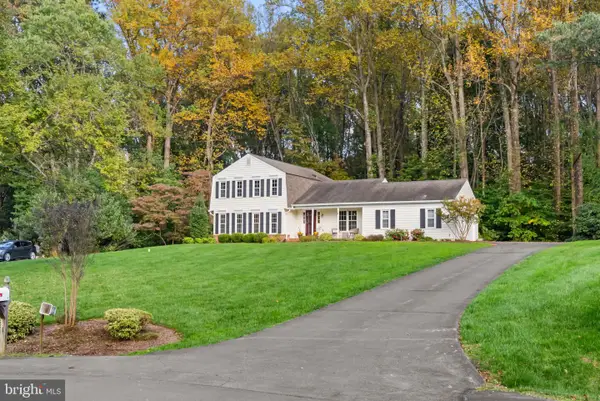 $825,000Active4 beds 3 baths1,274 sq. ft.
6119 Kings Color Dr, FAIRFAX, VA 22030
MLS# VAFX2345590Listed by: KELLER WILLIAMS REALTY


Protect your home and budget from life's surprises with an Assurant Home Warranty, backed by a partner that supports you through every step of homeownership. Explore Plans.
© 2023 - 2026 ERA Franchise Systems LLC. All rights reserved. ERA Franchise Systems LLC fully supports the principles of the Fair Housing Act and the Equal Opportunity Act. ERA, ERA Real Estate powered, and their respective logos are registered service marks of ERA Franchise Systems LLC. Each office is independently owned and operated.