
8107 Oak Crest Ln, Fairfax Station, VA 22039
Local realty services provided by:O'BRIEN REALTY ERA POWERED
8107 Oak Crest Ln,Fairfax Station, VA 22039
$1,099,900
- 4 Beds
- 4 Baths
- 3,389 sq. ft.
- Single family
- Coming Soon
Upcoming open houses
- Sun, Nov 0802:00 pm - 04:00 pm
Listed by: jennifer christoff, marion gordon
Office: kw metro center
MLS#:VAFX2347696
Source:BRIGHTMLS
Price summary
- Price:$1,099,900
- Price per sq. ft.:$324.55
- Monthly HOA dues:$57.33
About this home
WELCOME HOME TO SOUTH RUN OAKS — WHERE UPDATED LIVING MEETS AN EXCEPTIONAL LOCATION! Perfectly perched on a gorgeous corner cul-de-sac lot in sought-after Fairfax Station, this beautifully maintained 4-bedroom, 3.5-bath transitional colonial offers the perfect blend of comfort, thoughtful updates & spectacular outdoor living, complete with your very own PRIVATE IN-GROUND HEATED POOL! From the moment you arrive, the inviting covered front porch welcomes you to sit, sip your morning coffee & enjoy the charm of this friendly, active neighborhood. Step inside the dramatic two-story foyer, where abundant natural light, beautiful hardwood floors & fresh neutral paint create a warm & welcoming atmosphere. THE BIG-TICKET UPDATES HAVE ALREADY BEEN DONE! Enjoy peace of mind with ALL NEW WINDOWS (2022), BRAND NEW HVAC (2026), NEW HOT WATER HEATER (2025), NEW ROOF (2019)! The beautifully appointed kitchen features stainless steel appliances, instant Hot Water & a BRAND NEW REFRIGERATOR (2026), NEW STOVE (2025) & NEW DISHWASHER (2024), while the adjoining family room offers a cozy wood-burning fireplace perfect for gathering with family & friends. Upstairs, you’ll discover four spacious bedrooms, including a generously sized primary retreat, along with beautifully updated bathrooms. Hardwood, ceramic tile & luxury vinyl plank flooring throughout most of the home, with carpeting limited to the staircases & upper hallway, provide attractive, easy-care living. YOUR OWN BACKYARD RESORT AWAITS! Imagine summer afternoons spent relaxing beside your sparkling in-ground pool, entertaining on the expansive TWO-TIER DECK or enjoying evenings on the spacious surrounding patio. The pool has been thoughtfully maintained with a new Robotic Vacuum (2026 still in box), new filter (2025), replastered (2019), & a new heater (2019). With no community pool in South Run Oaks, this exceptional private outdoor oasis is truly a standout feature! The FULLY FINISHED WALKOUT LOWER LEVEL adds wonderful flexibility with an expansive recreation room, nicely updated full bathroom & generous storage space. LOCATION, LOCATION, LOCATION! South Run Oaks is beloved for its welcoming neighborhood atmosphere, active community activities & extraordinary access to outdoor recreation. Enjoy nearby Lake Mercer, the scenic Burke Lake trail system & miles of beautiful paved pathways for walking, running & cycling. The South Run Recreation Center is approximately 0.9 mile away, with convenient paved trail access, offering even more opportunities for recreation & fitness. Proudly located within the Silverbrook Elementary & South County High School pyramid, this home also enjoys exceptional commuter convenience near Route 123, Lee Chapel Road & the Fairfax County Parkway, with access to Fort Belvoir, the Pentagon, Washington, DC, Metro connections & commuter bus options. A BEAUTIFUL HOME, A PRIVATE POOL, MAJOR SYSTEMS UPDATED & AN INCREDIBLE FAIRFAX STATION LOCATION — ALL JUST IN TIME TO CELEBRATE THE HOLIDAYS IN YOUR NEW HOME!...
Contact an agent
Home facts
- Year built:1985
- Subdivision & Development:SOUTH RUN OAKS
- Listing ID #:VAFX2347696
- Updated:October 29, 2026 at 02:17 PM
Rooms and interior
- Bedrooms:4
- Total bathrooms:4
- Full bathrooms:3
- Half bathrooms:1
- Flooring:Ceramic Tile, Hardwood, Luxury Vinyl Plank
- Dining Description:Dining Area, Formal/Separate Dining Room
- Kitchen Description:Breakfast Area, Built-In Microwave, Built-Ins, Carpet, Crown Moldings, Dishwasher, Disposal, Kitchen - Gourmet, Oven - Self Cleaning, Oven/Range - Electric, Pantry, Recessed Lighting, Refrigerator, Stainless Steel Appliances, Stove, Upgraded Countertops, Water Heater
- Bedroom Description:Carpet, Walk In Closet(s)
- Basement:Yes
- Basement Description:Poured Concrete, Rear Entrance, Sump Pump, Walkout Level
- Living area:3,389 sq. ft.
Heating and cooling
- Cooling:Ceiling Fan(s), Central A/C
- Heating:Central, Natural Gas
Structure and exterior
- Roof:Architectural Shingle
- Year built:1985
- Building area:3,389 sq. ft.
- Lot area:0.28 Acres
- Lot Features:Corner, Corner Lot/Unit, Cul-de-sac
- Architectural Style:Colonial, Transitional
- Construction Materials:Vinyl Siding
- Exterior Features:Extensive Hardscape, Exterior Lighting, Gutter System, Sidewalks
- Foundation Description:Concrete Perimeter
- Levels:3 Story
Schools
- High school:SOUTH COUNTY
- Middle school:SOUTH COUNTY
- Elementary school:SILVERBROOK
Utilities
- Water:Public
- Sewer:Public Sewer
Finances and disclosures
- Price:$1,099,900
- Price per sq. ft.:$324.55
- Tax amount:$10,507 (2026)
Features and amenities
- Laundry features:Dryer, Dryer - Front Loading, Washer - Front Loading
- Amenities:Attic, Bay/Bow Windows, Built-Ins, Carpet, Ceiling Fan(s), Chair Railings, Crown Moldings, Insulated Windows, Natural Gas Available, Recessed Lighting, Skylight(s), Sliding Windows, Underground Utilities, Window Treatments
- Pool features:Concrete, Fenced, Heated, In Ground
Parking
- Parking description:Additional Storage Area, Asphalt Driveway, Attached Garage, Built In, Garage - Side Entry, Garage Door Opener, Inside Access
- Garage:Yes
- Garage spaces:2
New listings near 8107 Oak Crest Ln
- Coming Soon
 $1,300,000Coming Soon4 beds 3 baths3,528 sq. ft.
11419 Lilting Ln, FAIRFAX STATION, VA 22039
MLS# VAFX2347012Listed by: TTR SOTHEBY'S INTERNATIONAL REALTY - Coming Soon
 $995,000Coming Soon5 beds 4 baths2,946 sq. ft.
8230 Bayberry Ridge Rd, FAIRFAX STATION, VA 22039
MLS# VAFX2347098Listed by: SAMSON PROPERTIES - Coming Soon
 $1,199,900Coming Soon6 beds 5 baths4,134 sq. ft.
9401 Eagle Trce, FAIRFAX STATION, VA 22039
MLS# VAFX2342890Listed by: KW METRO CENTER - Coming Soon
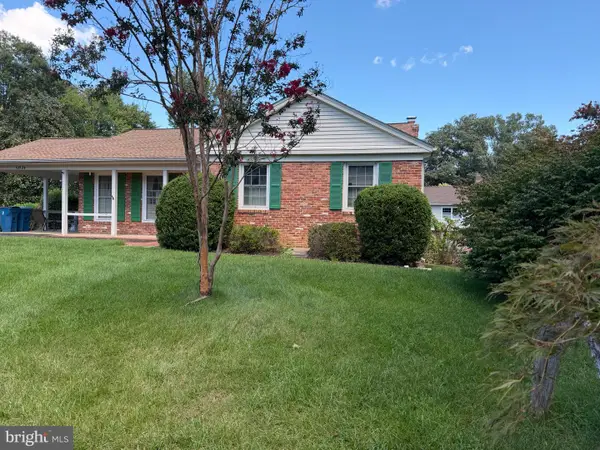 $695,000Coming Soon4 beds 3 baths2,314 sq. ft.
10924 Spurlock Ct, FAIRFAX, VA 22032
MLS# VAFX2340026Listed by: LONG & FOSTER REAL ESTATE, INC. - New
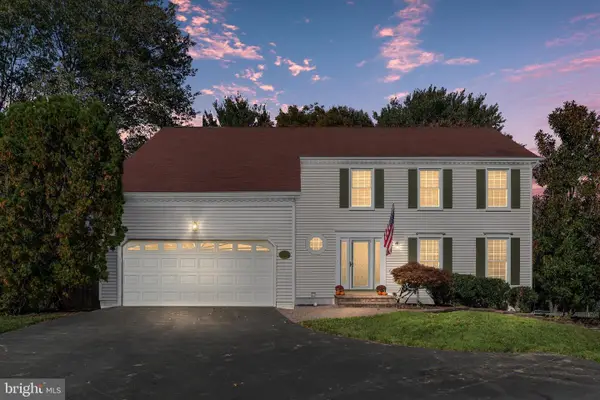 $879,900Active4 beds 4 baths2,580 sq. ft.
5603 Surfbird Ct, FAIRFAX, VA 22032
MLS# VAFX2345832Listed by: CENTURY 21 NEW MILLENNIUM - New
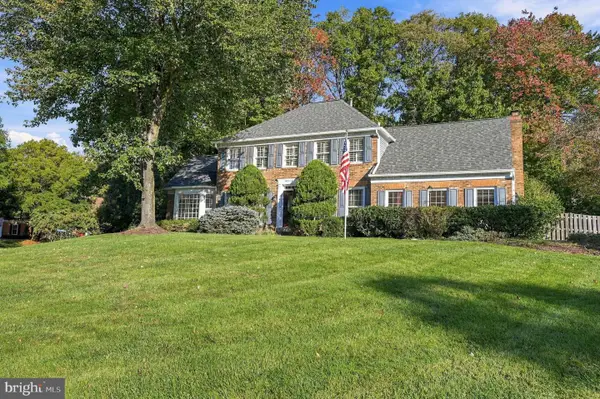 $1,100,000Active4 beds 4 baths3,100 sq. ft.
8514 Heron Pond Ln, FAIRFAX STATION, VA 22039
MLS# VAFX2347406Listed by: NOVA PROPERTY MANAGEMENT, INC. - Open Sat, 1 to 2:30pmNew
 $599,900Active3 beds 4 baths2,286 sq. ft.
5426 Cabot Ridge Ct, FAIRFAX, VA 22032
MLS# VAFX2345924Listed by: EXP REALTY, LLC 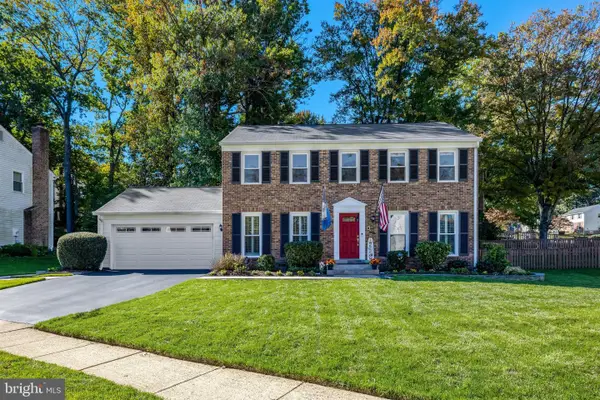 $1,095,000Pending5 beds 4 baths3,091 sq. ft.
10723 John Turley Pl, FAIRFAX, VA 22032
MLS# VAFX2345678Listed by: LONG & FOSTER REAL ESTATE, INC. $1,200,000Active10 Acres
7660 Clifton Rd, FAIRFAX STATION, VA 22039
MLS# VAFX2346288Listed by: LONG & FOSTER REAL ESTATE, INC.


Protect your home and budget from life's surprises with an Assurant Home Warranty, backed by a partner that supports you through every step of homeownership. Explore Plans.
© 2023 - 2026 ERA Franchise Systems LLC. All rights reserved. ERA Franchise Systems LLC fully supports the principles of the Fair Housing Act and the Equal Opportunity Act. ERA, ERA Real Estate powered, and their respective logos are registered service marks of ERA Franchise Systems LLC. Each office is independently owned and operated.