
8306 Periwinkle Pl, Fairfax Station, VA 22039
Local realty services provided by:Pagoda Realty ERA Powered
Listed by: heather carlson
Office: re/max allegiance
MLS#:VAFX2317988
Source:BRIGHTMLS
Price summary
- Price:$1,369,900
- Price per sq. ft.:$231.83
- Monthly HOA dues:$70
About this home
Welcome to this beautifully updated luxury residence in Fairfax Station’s sought-after Crosspointe community, where timeless architecture, thoughtful upgrades, and versatile living spaces create an exceptional turnkey home. With more than $175,000 in improvements over the years, this property blends refined finishes with major system updates and inviting spaces for everyday living and entertaining.
Inside, newly installed hardwood flooring throughout the upper level, additional hardwood updates on the main level, and brand-new waterproof luxury vinyl flooring in the finished lower level establish a fresh, cohesive aesthetic. An upgraded staircase with wrought iron balusters, custom board-and-batten millwork, designer lighting, and elegant chandeliers adds architectural interest and a welcoming sense of sophistication.
The remodeled gourmet eat-in kitchen balances style and function with newly installed quartz countertops, a new tile backsplash, upgraded lighting, and newer stainless steel appliances. A spacious center island provides generous prep space and seating, while an oversized pantry offers abundant storage. Surrounded by windows and illuminated by skylights, the breakfast nook is a bright, inviting gathering place, with new patio doors opening to the deck for easy indoor-outdoor living.
The luxurious primary suite offers a private retreat, complete with a fully remodeled, spa-inspired bathroom featuring an oversized shower and jetted tub. An adjoining custom walk-in closet provides spacious, thoughtfully upgraded storage. Additional fully renovated bathrooms throughout the home pair modern comfort with timeless style.
Generous bedrooms and expansive formal and casual living areas offer room to gather, relax, and recharge. The fully finished lower level adds flexible living space and an upgraded kitchenette, making it well suited for entertaining, hosting guests, recreation, fitness, or multigenerational living.
Extensive improvements extend beyond the interiors, enhancing comfort, functionality, and long-term value:
- New energy-efficient windows throughout
- New architectural roof, upgraded gutters and downspouts, and new skylights
- New water heater and sump pump
- Updated sunroom HVAC system
- Widened driveway
- In-ground sprinkler system
- Electric fence
- Professionally landscaped grounds with outdoor lighting
- New garage doors and openers
Set on a quiet cul-de-sac with mature landscaping and inviting outdoor living spaces, this home combines privacy with convenient access to parks, trails, shopping, dining, major commuter routes, Fort Belvoir, the Pentagon, Metro connections, and Fairfax County schools.
With extensive updates, timeless curb appeal, and a desirable Crosspointe location, this move-in-ready residence offers an outstanding opportunity to enjoy luxury living in Fairfax Station....
Contact an agent
Home facts
- Year built:1994
- Subdivision & Development:CROSSPOINTE
- Listing ID #:VAFX2317988
- Updated:November 01, 2026 at 02:49 PM
Rooms and interior
- Bedrooms:4
- Total bathrooms:5
- Full bathrooms:4
- Half bathrooms:1
- Flooring:Luxury Vinyl Plank, Solid Hardwood
- Dining Description:Combination Kitchen/Dining, Dining Area, Dining Room, Formal/Separate Dining Room
- Bathrooms Description:Primary Bath(s)
- Kitchen Description:2nd Kitchen, Breakfast Area, Built-In Microwave, Cooktop - Down Draft, Crown Moldings, Dishwasher, Disposal, Extra Refrigerator/Freezer, Freezer, Icemaker, Kitchen - Eat-In, Kitchen - Gourmet, Kitchen - Island, Kitchen - Table Space, Kitchenette, Oven - Wall, Oven/Range - Gas, Pantry, Range Hood, Recessed Lighting, Refrigerator, Six Burner Stove, Stainless Steel Appliances, Upgraded Countertops
- Bedroom Description:Additional Bedroom, Primary Bedroom, Walk In Closet(s)
- Basement:Yes
- Basement Description:Full, Fully Finished, Interior Access, Outside Entrance, Space For Rooms, Sump Pump, Walkout Stairs
- Living area:5,909 sq. ft.
Heating and cooling
- Cooling:Ceiling Fan(s), Central A/C
- Heating:Central, Forced Air, Natural Gas, Programmable Thermostat, Zoned
Structure and exterior
- Roof:Architectural Shingle
- Year built:1994
- Building area:5,909 sq. ft.
- Lot area:0.29 Acres
- Lot Features:Backs to Trees, Cul-de-sac, Landscaping
- Architectural Style:Colonial
- Construction Materials:Brick, Vinyl Siding
- Exterior Features:Chimney Cap(s), Flood Lights, Underground Lawn Sprinkler
- Foundation Description:Brick/Mortar
- Levels:3 Story
Schools
- High school:SOUTH COUNTY
- Middle school:SOUTH COUNTY
- Elementary school:SILVERBROOK
Utilities
- Water:Public
- Sewer:Public Sewer
Finances and disclosures
- Price:$1,369,900
- Price per sq. ft.:$231.83
- Tax amount:$14,666 (2025)
Features and amenities
- Laundry features:Dryer, Dryer In Unit, Laundry, Washer, Washer In Unit
- Amenities:Atrium Windows, Attic, Carbon Monoxide Detector(s), Ceiling Fan(s), Crown Moldings, Double Hung Windows, Double Pane Windows, Recessed Lighting, Security System, Skylight(s), Smoke Detector, Sprinkler System, Transom Windows, Window Treatments
Parking
- Parking description:Additional Storage Area, Asphalt Driveway, Attached Garage, Built In, Garage - Front Entry, Garage Door Opener, Inside Access, Oversized, Paved Driveway, Secure Parking, Surface
- Garage:Yes
- Garage spaces:2
New listings near 8306 Periwinkle Pl
- Coming Soon
 $589,900Coming Soon3 beds 4 baths1,880 sq. ft.
5512 Talon Ct, FAIRFAX, VA 22032
MLS# VAFX2347870Listed by: KELLER WILLIAMS REALTY - Coming SoonOpen Fri, 4:30 to 6pm
 $1,099,900Coming Soon4 beds 4 baths3,389 sq. ft.
8107 Oak Crest Ln, FAIRFAX STATION, VA 22039
MLS# VAFX2347696Listed by: KW METRO CENTER - Coming Soon
 $1,300,000Coming Soon4 beds 3 baths3,528 sq. ft.
11419 Lilting Ln, FAIRFAX STATION, VA 22039
MLS# VAFX2347012Listed by: TTR SOTHEBY'S INTERNATIONAL REALTY - Coming Soon
 $995,000Coming Soon5 beds 4 baths2,946 sq. ft.
8230 Bayberry Ridge Rd, FAIRFAX STATION, VA 22039
MLS# VAFX2347098Listed by: SAMSON PROPERTIES - Coming SoonOpen Sat, 2 to 4pm
 $1,199,900Coming Soon6 beds 5 baths4,339 sq. ft.
9401 Eagle Trce, FAIRFAX STATION, VA 22039
MLS# VAFX2342890Listed by: KW METRO CENTER - Coming Soon
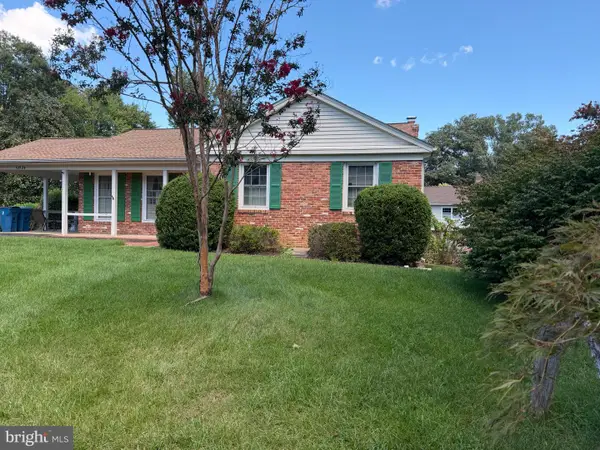 $695,000Coming Soon4 beds 3 baths2,314 sq. ft.
10924 Spurlock Ct, FAIRFAX, VA 22032
MLS# VAFX2340026Listed by: LONG & FOSTER REAL ESTATE, INC. - New
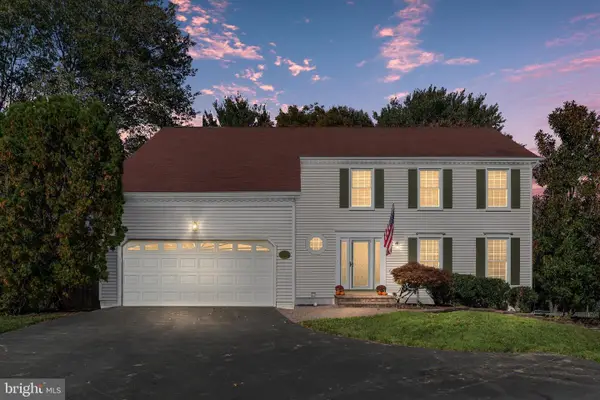 $879,900Active4 beds 4 baths2,580 sq. ft.
5603 Surfbird Ct, FAIRFAX, VA 22032
MLS# VAFX2345832Listed by: CENTURY 21 NEW MILLENNIUM - New
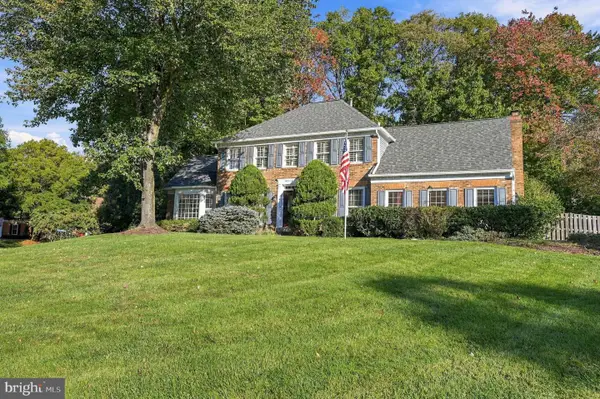 $1,100,000Active4 beds 4 baths3,100 sq. ft.
8514 Heron Pond Ln, FAIRFAX STATION, VA 22039
MLS# VAFX2347406Listed by: NOVA PROPERTY MANAGEMENT, INC.  $599,900Active3 beds 4 baths2,286 sq. ft.
5426 Cabot Ridge Ct, FAIRFAX, VA 22032
MLS# VAFX2345924Listed by: EXP REALTY, LLC


Protect your home and budget from life's surprises with an Assurant Home Warranty, backed by a partner that supports you through every step of homeownership. Explore Plans.
© 2023 - 2026 ERA Franchise Systems LLC. All rights reserved. ERA Franchise Systems LLC fully supports the principles of the Fair Housing Act and the Equal Opportunity Act. ERA, ERA Real Estate powered, and their respective logos are registered service marks of ERA Franchise Systems LLC. Each office is independently owned and operated.