
9018 Triple Ridge Rd, Fairfax Station, VA 22039
Local realty services provided by:ERA OakCrest Realty, Inc.
9018 Triple Ridge Rd,Fairfax Station, VA 22039
$975,000
- 5 Beds
- 4 Baths
- 3,400 sq. ft.
- Single family
- Coming Soon
Upcoming open houses
- Sat, Oct 1001:00 pm - 04:00 pm
Listed by: lori a boyle, kari l govan
Office: keller williams realty
MLS#:VAFX2343936
Source:BRIGHTMLS
Price summary
- Price:$975,000
- Price per sq. ft.:$286.76
About this home
Welcome Home to 9018 TRIPLE RIDGE ROAD in the popular Triple Ridge community in Fairfax Station, VA adjacent to Lake Mercer with NO HOA! Lovingly maintained by its original owners, this outstanding Dartmouth model offers a refined blend of space, comfort, and natural beauty. This move -in ready Colonial features 5 bedrooms, 3 1/2 baths on three finished levels on a picturesque .35-acre lot with a landscaped lawn and mature trees backing to Lake Mercer**Your admiration begins with the outstanding curb appeal**Enter your new home and fall in love with the Grand 2-Story Foyer including main level HARDWOOD FLOORS and modern Neutral paint**The traditional floor plan includes a spacious Light-filled Living Room for entertaining all of your holiday guests that flows into a Formal Dining Room to with detailed crown molding and chair rail**To the right of the Foyer, the Office is a great space for remote work/at home schooling**GOURMET KITCHEN features granite countertops, pendant and recessed lighting, plenty of custom cabinets, chic stainless steel appliances, luxury vinyl tile flooring and roomy island for preparing meals and gathering family & friends**The Family Room is a wonderful area flowing from the kitchen with lots of natural light from the dramatic skylights and cozy gas fireplace--perfect for welcoming guests and relaxing together**From the family room, walk out onto the large Deck and enjoy Outdoor living at its BEST! The expansive deck provides ample space for dining, lounging, and entertaining against a scenic backdrop of greenery. Enjoy morning coffee, linger over dinner outdoors, or unwind while taking in the surrounding trees and views of the lake (during the winter season)**The Main Level features a nicely appointed Laundry Room and access to the spacious 2- Car Garage and convenient Powder Room**On the Upper Level, the large Primary Suite will exceed your expectations with the impressive vaulted ceilings, spacious walk-in closet, additional large closet and cozy lush carpeting**The Primary Bath is tastefully updated with a large walk-in glass shower, custom tile finishes, soaking tub and dual sink vanity**The Additional Three Bedrooms, all with roomy closets, and Full Hall Bathroom upstairs--this home has plenty of space for a growing family or guests** The Lower Level is a wonderful extension of the home, featuring a spacious Recreation Room ideal for relaxing, entertaining, working out, or simply unwinding—tailored to fit your lifestyle—with convenient walk out access to the patio and backyard**New carpet (2026) adds warmth and comfort, while fresh neutral paint (2026) carries the updated aesthetic throughout this level. The 5th Bedroom and Full Bathroom create a fantastic space for an in-law/guest retreat option**Located in the highly sought-after Silverbrook Elementary & South County school pyramid, this home offers easy access to Fairfax County Parkway (4 minutes away), Franconia-Springfield Metro, commuter lots, Pentagon bus routes, 2 different VRE Stations, Fort Belvoir & D.C. This beautiful enclave neighborhood offers a tight-knit community feel & easy associate membership to 2 nearby pools with swim teams**Notable Improvements include HVAC (2022), Water Heater (2025), Roof (2016), Kitchen Update (2017), Luxury Vinyl Plank Family Room (2026), New Lower Level Carpet (2026), Primary Bath (2009) and more! **9018 Triple Ridge Road is SPECIAL--one-owner, lovingly maintained & truly turnkey ready in one of Fairfax Station’s most tranquil & accessible locations. Look no further--YOU ARE HOME!**Professional Interior Photos will be uploaded by 10/8/26**
....
Contact an agent
Home facts
- Year built:1987
- Subdivision & Development:TRIPLE RIDGE
- Listing ID #:VAFX2343936
- Updated:October 06, 2026 at 05:43 AM
Rooms and interior
- Bedrooms:5
- Total bathrooms:4
- Full bathrooms:3
- Half bathrooms:1
- Flooring:Carpet, Ceramic Tile, Hardwood, Luxury Vinyl Plank, Luxury Vinyl Tile
- Dining Description:Combination Dining/Living, Dining Area, Dining Room, Formal/Separate Dining Room
- Bathrooms Description:Full Bath, Half Bath, Primary Bath(s), Primary Bathroom
- Kitchen Description:Breakfast Area, Built-In Microwave, Built-Ins, Carpet, Crown Moldings, Dishwasher, Disposal, Kitchen - Gourmet, Kitchen - Island, Oven/Range - Electric, Pantry, Recessed Lighting, Refrigerator, Stainless Steel Appliances, Upgraded Countertops, Water Heater
- Bedroom Description:Carpet, Primary Bedroom, Walk In Closet(s)
- Basement:Yes
- Basement Description:Full, Improved, Space For Rooms, Walkout Level
- Living area:3,400 sq. ft.
Heating and cooling
- Cooling:Ceiling Fan(s), Central A/C
- Heating:90% Forced Air, Natural Gas
Structure and exterior
- Roof:Shingle
- Year built:1987
- Building area:3,400 sq. ft.
- Lot area:0.35 Acres
- Lot Features:Backs - Parkland, Backs to Trees, Front Yard, No Thru Street, Premium, Rear Yard
- Architectural Style:Colonial
- Construction Materials:Combination, Shingle Siding
- Exterior Features:Deck(s), Patio(s), Porch(es), Sidewalks, Street Lights
- Foundation Description:Concrete Perimeter
- Levels:3 Story
Schools
- High school:SOUTH COUNTY
- Middle school:SOUTH COUNTY
- Elementary school:SILVERBROOK
Utilities
- Water:Public
- Sewer:Public Sewer
Finances and disclosures
- Price:$975,000
- Price per sq. ft.:$286.76
- Tax amount:$11,059 (2026)
Features and amenities
- Laundry features:Dryer, Has Laundry, Laundry, Washer
- Amenities:Bay/Bow Windows, Built-Ins, Carpet, Ceiling Fan(s), Chair Railings, Crown Moldings, Double Pane Windows, Recessed Lighting, Skylight(s), Sliding Windows, Store/Office
Parking
- Parking description:Additional Storage Area, Attached Garage, Concrete Driveway, Garage - Front Entry, Garage Door Opener
- Garage:Yes
- Garage spaces:2
New listings near 9018 Triple Ridge Rd
- Coming Soon
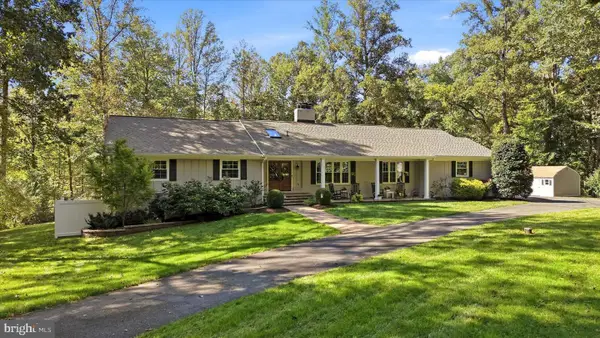 $1,500,000Coming Soon6 beds 4 baths4,097 sq. ft.
7510 Willowbrook Rd, FAIRFAX STATION, VA 22039
MLS# VAFX2342664Listed by: DANDRIDGE REALTY GROUP, LLC - Coming Soon
 $1,499,000Coming Soon7 beds 6 baths6,120 sq. ft.
8313 Ivy Green Rd, FAIRFAX STATION, VA 22039
MLS# VAFX2342856Listed by: TTR SOTHEBY'S INTERNATIONAL REALTY - Coming Soon
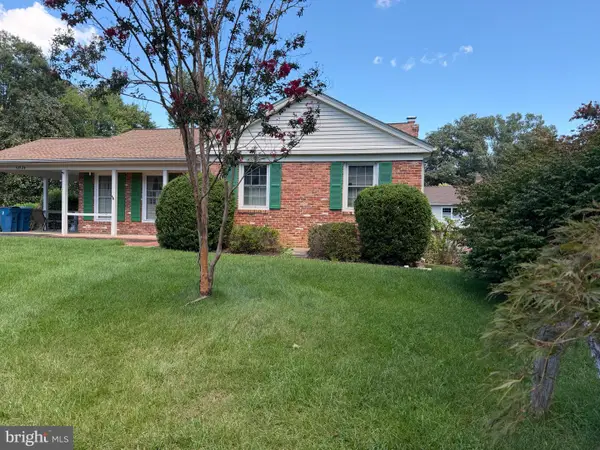 $695,000Coming Soon4 beds 3 baths2,314 sq. ft.
10924 Spurlock Ct, FAIRFAX, VA 22032
MLS# VAFX2340026Listed by: LONG & FOSTER REAL ESTATE, INC. - New
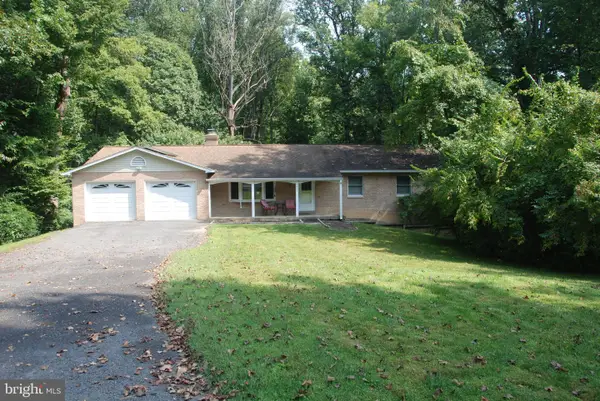 $825,000Active4 beds 3 baths3,051 sq. ft.
6801 Jeremiah Ct, FAIRFAX STATION, VA 22039
MLS# VAFX2341708Listed by: THE VIRTUAL REALTY GROUP - New
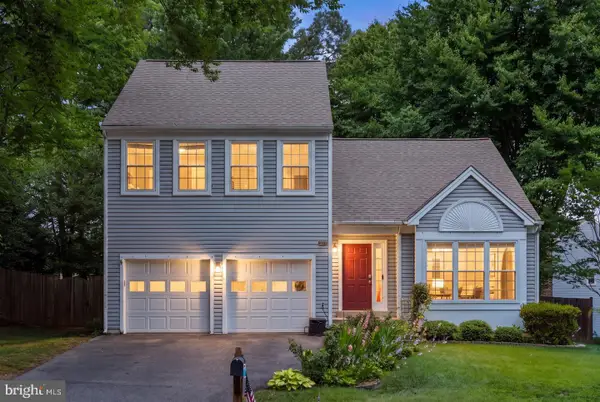 $855,000Active3 beds 3 baths2,200 sq. ft.
9030 Chestnut Ridge Rd, FAIRFAX STATION, VA 22039
MLS# VAFX2344564Listed by: SAMSON PROPERTIES - New
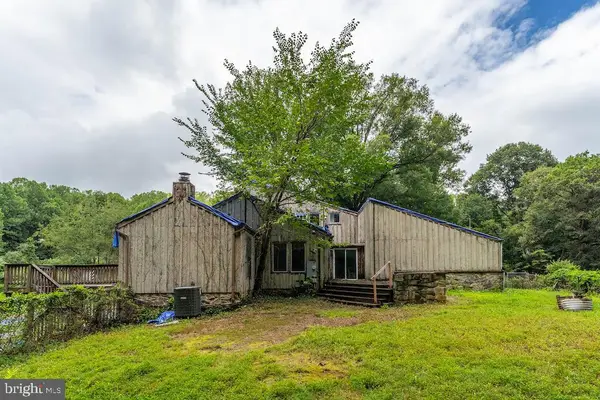 $749,900Active4 beds 4 baths2,449 sq. ft.
6320 Windpatterns Trl, FAIRFAX STATION, VA 22039
MLS# VAFX2344514Listed by: D.S.A. PROPERTIES & INVESTMENTS LLC - New
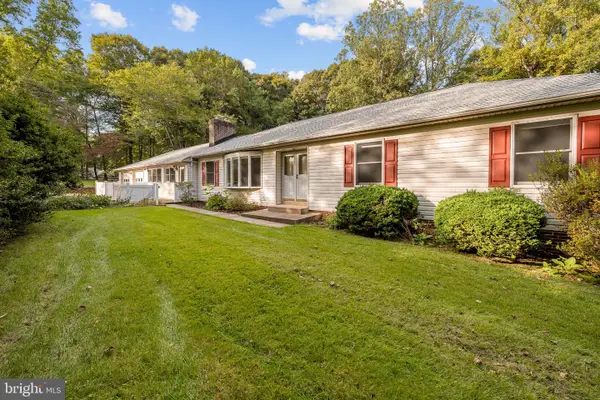 $888,000Active5 beds 3 baths1,939 sq. ft.
10838 Henderson Rd, FAIRFAX STATION, VA 22039
MLS# VAFX2343976Listed by: KW METRO CENTER  $1,095,000Active4 beds 3 baths3,328 sq. ft.
7321 Wolf Run Shoals Rd, FAIRFAX STATION, VA 22039
MLS# VAFX2342656Listed by: LONG & FOSTER REAL ESTATE, INC. $1,149,000Active5 beds 4 baths4,098 sq. ft.
7912 Bracksford Ct, FAIRFAX STATION, VA 22039
MLS# VAFX2340690Listed by: REDFIN CORPORATION


Protect your home and budget from life's surprises with an Assurant Home Warranty, backed by a partner that supports you through every step of homeownership. Explore Plans.
© 2023 - 2026 ERA Franchise Systems LLC. All rights reserved. ERA Franchise Systems LLC fully supports the principles of the Fair Housing Act and the Equal Opportunity Act. ERA, ERA Real Estate powered, and their respective logos are registered service marks of ERA Franchise Systems LLC. Each office is independently owned and operated.