
10606 Norman Ave, Fairfax, VA 22030
Local realty services provided by:ERA Martin Associates
10606 Norman Ave,Fairfax, VA 22030
$849,000
- 4 Beds
- 3 Baths
- 2,964 sq. ft.
- Single family
- Coming Soon
Listed by: torialai bahadery
Office: address llc.
MLS#:VAFC2009454
Source:BRIGHTMLS
Price summary
- Price:$849,000
- Price per sq. ft.:$286.44
About this home
Spacious 4-bedroom, 3-full-bath home situated on over half an acre in the established Cobbdale neighborhood of Fairfax City, with no HOA. This charming four-level split home offers approximately 2,964 square feet of living space, a two-car garage, and a wonderful combination of privacy, comfort, and convenience.
Inside, you'll find generous living and dining areas, New kitchen, fresh interior paint throughout the house, new light fixtures, New HVAC, a new water heater, new shingles, and new stainless steel appliances. The inviting living room features a fireplace and newly installed flooring. The upper level features 3 bedrooms and 2 full bathrooms and newly sanded hardwood floors. The finished lower level offers additional living and entertainment space with new flooring, a fireplace, a bedroom, and a full bathroom.
The expansive, fully fenced backyard is a standout feature, offering plenty of room for outdoor activities, gardening, and entertaining. Enjoy the covered patio overlooking mature landscaping, beautiful trees, and fruit trees.
Ideally located in Fairfax City, this home provides convenient access to Historic Downtown Fairfax, local parks, restaurants, shopping, and entertainment. Commuters will appreciate the proximity to Route 123, Route 29, I-66, I-495, and the Vienna Metro station.
With its generous lot, flexible living spaces, recent improvements, and desirable location, this property offers an excellent opportunity to enjoy comfortable living in the heart of Fairfax City.
Vacant. Show anytime. Please schedule showings online....
Contact an agent
Home facts
- Year built:1961
- Subdivision & Development:COBBDALE
- Listing ID #:VAFC2009454
- Updated:November 21, 2026 at 11:45 AM
Rooms and interior
- Bedrooms:4
- Total bathrooms:3
- Full bathrooms:3
- Dining Description:Dining Area
- Kitchen Description:Built-Ins, Dishwasher, Disposal, Kitchen - Table Space, Microwave, Oven/Range - Electric, Upgraded Countertops
- Basement:Yes
- Basement Description:Side Entrance, Space For Rooms
- Living area:2,964 sq. ft.
Heating and cooling
- Cooling:Central A/C
- Heating:90% Forced Air, Electric
Structure and exterior
- Year built:1961
- Building area:2,964 sq. ft.
- Lot area:0.53 Acres
- Architectural Style:Split Level
- Exterior Features:Porch(es), Screened
- Levels:3 Story
Utilities
- Water:Public
- Sewer:Public Sewer
Finances and disclosures
- Price:$849,000
- Price per sq. ft.:$286.44
- Tax amount:$8,131 (2026)
Features and amenities
- Laundry features:Dryer, Washer
- Amenities:Bay/Bow Windows, Built-Ins, Storm Windows
Parking
- Parking description:Attached Garage, Garage Door Opener
- Garage:Yes
- Garage spaces:2
New listings near 10606 Norman Ave
- Coming Soon
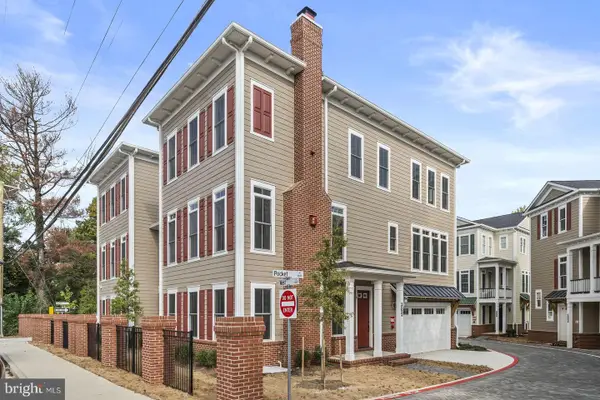 $1,295,000Coming Soon4 beds 4 baths3,428 sq. ft.
10631 Pocket Pl, FAIRFAX, VA 22030
MLS# VAFC2009044Listed by: NATIONAL REALTY, LLC - Coming Soon
 $795,000Coming Soon3 beds 3 baths2,324 sq. ft.
2954 Rittenhouse Cir, FAIRFAX, VA 22031
MLS# VAFX2348416Listed by: EXP REALTY, LLC - Coming Soon
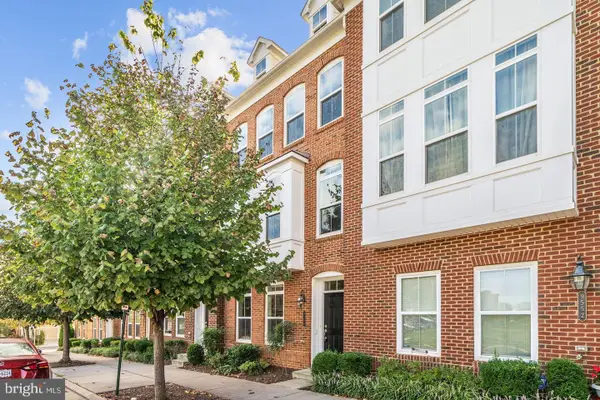 $939,900Coming Soon3 beds 4 baths1,942 sq. ft.
9550 Canonbury Sq, FAIRFAX, VA 22031
MLS# VAFX2350224Listed by: KELLER WILLIAMS REALTY DULLES - Coming Soon
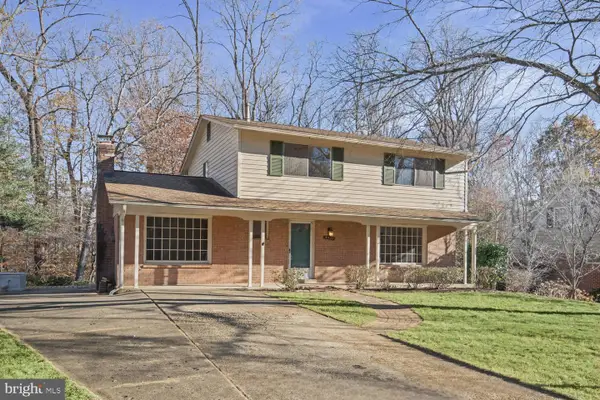 $725,000Coming Soon4 beds 3 baths2,443 sq. ft.
5422 Gainsborough Dr, FAIRFAX, VA 22032
MLS# VAFX2350584Listed by: LONG & FOSTER REAL ESTATE, INC. - Coming Soon
 $399,000Coming Soon2 beds 2 baths1,130 sq. ft.
4126 Monument Ct #101, FAIRFAX, VA 22033
MLS# VAFX2350520Listed by: MEGA REALTY & INVESTMENT INC - Coming Soon
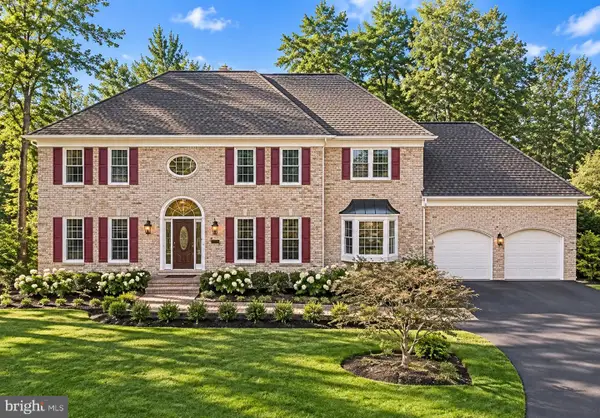 $1,580,000Coming Soon5 beds 5 baths5,691 sq. ft.
12601 Tolman Rd, FAIRFAX, VA 22033
MLS# VAFX2350050Listed by: SAMSON PROPERTIES - Coming Soon
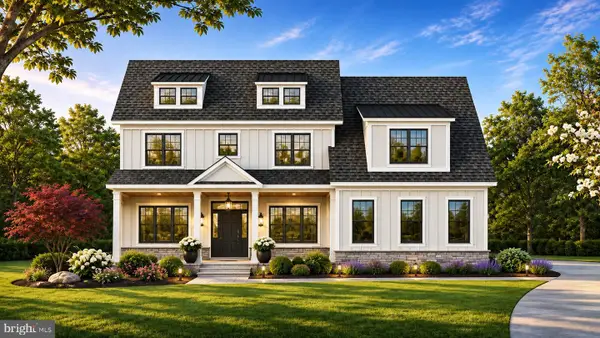 $2,550,000Coming Soon7 beds 8 baths7,700 sq. ft.
4050 Doveville Ln, FAIRFAX, VA 22032
MLS# VAFX2349320Listed by: LONG & FOSTER REAL ESTATE, INC. - Coming Soon
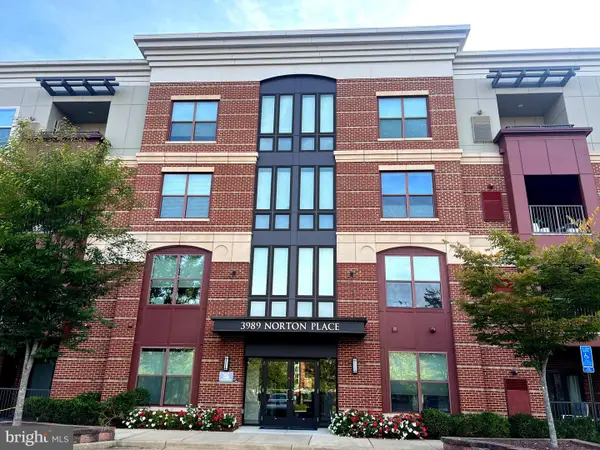 $675,000Coming Soon2 beds 2 baths1,615 sq. ft.
3989 Norton Pl #408, FAIRFAX, VA 22030
MLS# VAFC2009334Listed by: PEARSON SMITH REALTY, LLC - Coming Soon
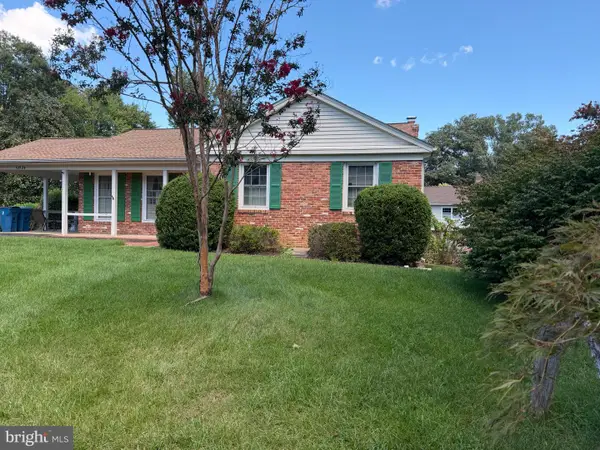 $695,000Coming Soon4 beds 3 baths2,314 sq. ft.
10924 Spurlock Ct, FAIRFAX, VA 22032
MLS# VAFX2340026Listed by: LONG & FOSTER REAL ESTATE, INC.


Protect your home and budget from life's surprises with an Assurant Home Warranty, backed by a partner that supports you through every step of homeownership. Explore Plans.
© 2023 - 2026 ERA Franchise Systems LLC. All rights reserved. ERA Franchise Systems LLC fully supports the principles of the Fair Housing Act and the Equal Opportunity Act. ERA, ERA Real Estate powered, and their respective logos are registered service marks of ERA Franchise Systems LLC. Each office is independently owned and operated.