
2954 Rittenhouse Cir, Fairfax, VA 22031
Local realty services provided by:ERA Liberty Realty
2954 Rittenhouse Cir,Fairfax, VA 22031
$795,000
- 3 Beds
- 3 Baths
- 2,324 sq. ft.
- Townhouse
- Coming Soon
Listed by: christopher craddock, calvin craig burns
Office: exp realty, llc.
MLS#:VAFX2348416
Source:BRIGHTMLS
Price summary
- Price:$795,000
- Price per sq. ft.:$342.08
About this home
Modern upgrades, custom storage, and a prime location just steps from the Vienna Metro!
Discover this 3-bedroom, 2.5-bath condo in the sought-after Lofts at Metrowest community, where extensive improvements, spacious living areas, and an unbeatable location come together! From upgraded hardwood floors and a renovated primary bathroom to an enhanced kitchen and customized storage solutions, this home offers a move-in-ready setting with thoughtful details at every turn.
Step inside to an open main level featuring upgraded hardwood flooring that extends across both levels, creating a warm, cohesive look. Large windows fill the living spaces with natural light, while the expansive family room and adjoining dining area offer plenty of room to relax or gather with guests. The kitchen features granite countertops, updated countertops and cooking appliances (2019), ample cabinetry, a Bosch refrigerator (2025), and KitchenAid appliances, including a stacked oven and microwave with convection cooking capabilities. Pendant lighting adds a stylish touch to the kitchen and breakfast nook, while upgraded window blinds provide added privacy.
Upstairs, your primary suite features crown molding, a customized walk-in closet by Closet America, and a private bathroom with dual vanities and a renovated shower and tile finishes (2025). Two additional bedrooms offer space for guests, a home office, or your personal interests. Customized shelving extends beyond the primary bedroom to several closets, the pantry, and other storage areas. The laundry room has also been enhanced with wall cabinets, built-in shelving, finished walls, and a separate enclosure for the mechanical equipment. A Whirlpool washer and dryer convey with the property.
Recent mechanical improvements include a new air conditioning system and coil (2026) with a 10-year transferable warranty, along with a replaced water heater (2026). Additional features include an upgraded half-bath vanity, a sprinkler system, and a 1-car garage with customized shelving, plus an extra parking space in the driveway. The condominium association maintains the roof.
Beyond your front door, enjoy landscaped grounds, green spaces, and a neighborhood with plenty to explore. The nearby Jim Scott Providence Community Center offers a gym, basketball court, fitness facilities, and exercise classes. East Blake Lane Park and Nottoway Park are also nearby.
One of the home's greatest advantages is its location, just a 5-minute walk to the Vienna/Fairfax-GMU Metro station! You're also close to the Providence Community Center, with shopping, dining, and entertainment options at the Mosaic District, downtown Vienna, Tysons, and Fair Oaks. Easy access to I-66, I-495, Routes 29 and 50 connects you to destinations across Northern Virginia and Washington, DC.
With extensive upgrades, customized storage, and an exceptional Metro-accessible location, this home is ready for its next chapter. Schedule your private showing today and experience everything it has to offer!...
Contact an agent
Home facts
- Year built:2013
- Subdivision & Development:LOFTS AT METROWEST
- Listing ID #:VAFX2348416
- Updated:November 20, 2026 at 03:11 PM
Rooms and interior
- Bedrooms:3
- Total bathrooms:3
- Full bathrooms:2
- Half bathrooms:1
- Flooring:Ceramic Tile, Hardwood, Wood
- Dining Description:Combination Dining/Living, Dining Area
- Bathrooms Description:Primary Bath(s)
- Kitchen Description:Breakfast Area, Built-In Microwave, Combination Kitchen/Living, Dishwasher, Disposal, Energy Efficient Appliances, Exhaust Fan, Icemaker, Kitchen - Country, Kitchen - Island, Kitchen - Table Space, Microwave, Oven/Range - Gas, Pantry, Recessed Lighting, Refrigerator, Stainless Steel Appliances, Stove
- Bedroom Description:Walk In Closet(s)
- Living area:2,324 sq. ft.
Heating and cooling
- Cooling:Central A/C
- Heating:Forced Air, Natural Gas
Structure and exterior
- Roof:Architectural Shingle
- Year built:2013
- Building area:2,324 sq. ft.
- Architectural Style:Colonial
- Construction Materials:Brick, Brick Front, Vinyl Siding
- Exterior Features:Balcony, Sidewalks
- Foundation Description:Permanent
- Levels:2 Stories
Schools
- High school:OAKTON
- Middle school:THOREAU
- Elementary school:MARSHALL ROAD
Utilities
- Water:Public
- Sewer:Public Sewer
Finances and disclosures
- Price:$795,000
- Price per sq. ft.:$342.08
- Tax amount:$8,130 (2026)
Features and amenities
- Laundry features:Dryer, Dryer In Unit, Washer, Washer In Unit
- Amenities:Double Hung Windows, Double Pane Windows, Recessed Lighting, Window Treatments
Parking
- Parking description:Attached Garage, Circular Driveway, Garage - Rear Entry, Garage Door Opener, On Street
- Garage:Yes
- Garage spaces:1
New listings near 2954 Rittenhouse Cir
- Coming Soon
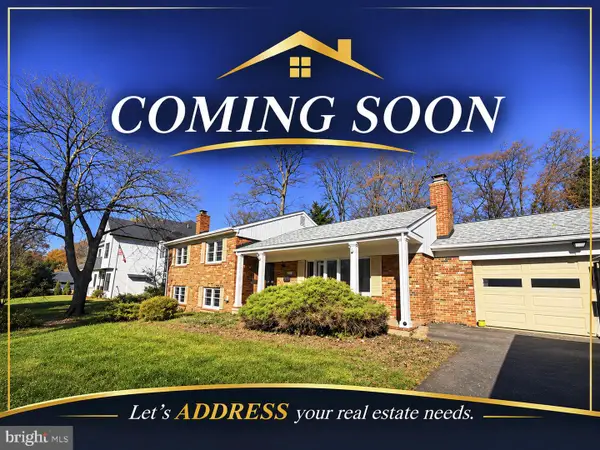 $849,000Coming Soon4 beds 3 baths2,964 sq. ft.
10606 Norman Ave, FAIRFAX, VA 22030
MLS# VAFC2009454Listed by: ADDRESS LLC - Coming Soon
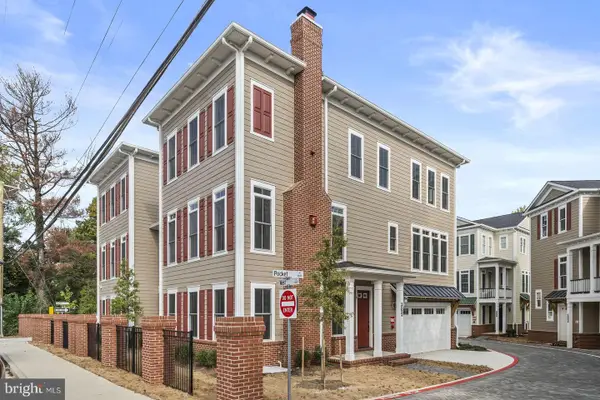 $1,295,000Coming Soon4 beds 4 baths3,428 sq. ft.
10631 Pocket Pl, FAIRFAX, VA 22030
MLS# VAFC2009044Listed by: NATIONAL REALTY, LLC - Coming Soon
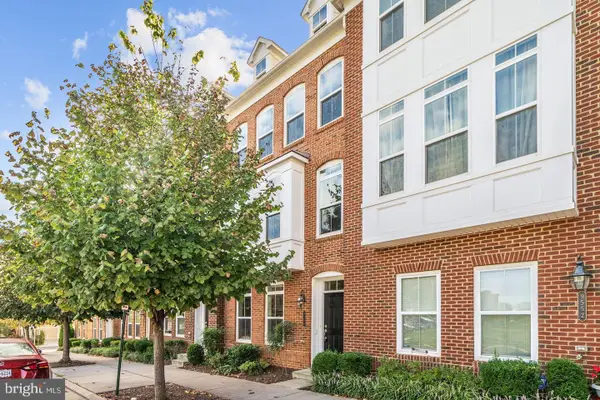 $939,900Coming Soon3 beds 4 baths1,942 sq. ft.
9550 Canonbury Sq, FAIRFAX, VA 22031
MLS# VAFX2350224Listed by: KELLER WILLIAMS REALTY DULLES - Coming Soon
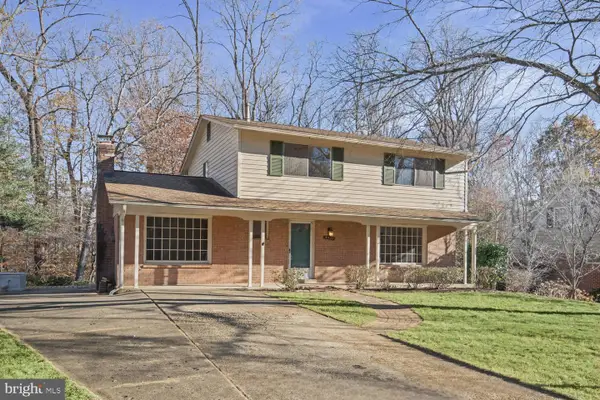 $725,000Coming Soon4 beds 3 baths2,443 sq. ft.
5422 Gainsborough Dr, FAIRFAX, VA 22032
MLS# VAFX2350584Listed by: LONG & FOSTER REAL ESTATE, INC. - Coming Soon
 $399,000Coming Soon2 beds 2 baths1,130 sq. ft.
4126 Monument Ct #101, FAIRFAX, VA 22033
MLS# VAFX2350520Listed by: MEGA REALTY & INVESTMENT INC - Coming Soon
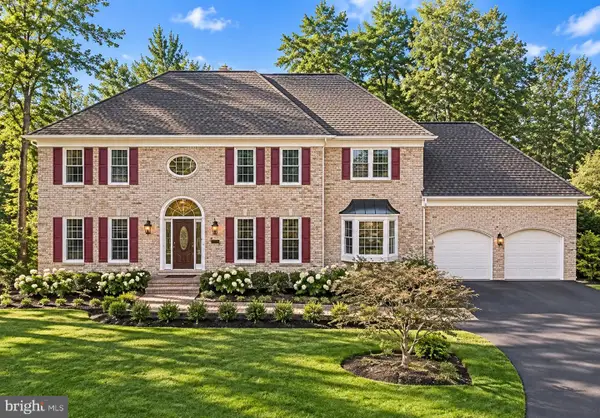 $1,580,000Coming Soon5 beds 5 baths5,691 sq. ft.
12601 Tolman Rd, FAIRFAX, VA 22033
MLS# VAFX2350050Listed by: SAMSON PROPERTIES - Coming Soon
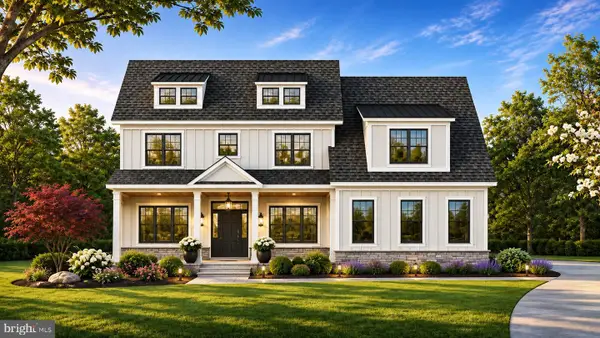 $2,550,000Coming Soon7 beds 8 baths7,700 sq. ft.
4050 Doveville Ln, FAIRFAX, VA 22032
MLS# VAFX2349320Listed by: LONG & FOSTER REAL ESTATE, INC. - Coming Soon
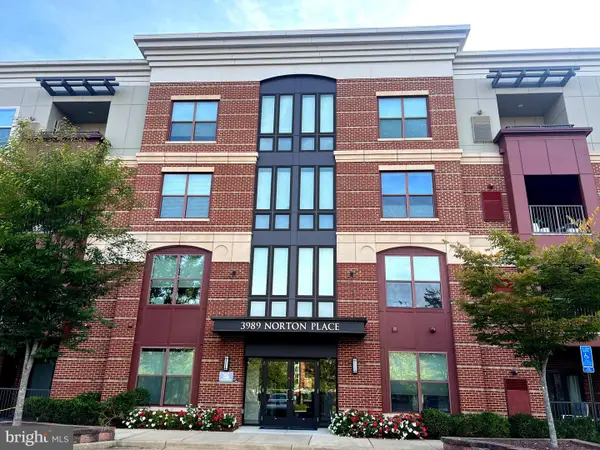 $675,000Coming Soon2 beds 2 baths1,615 sq. ft.
3989 Norton Pl #408, FAIRFAX, VA 22030
MLS# VAFC2009334Listed by: PEARSON SMITH REALTY, LLC - Coming Soon
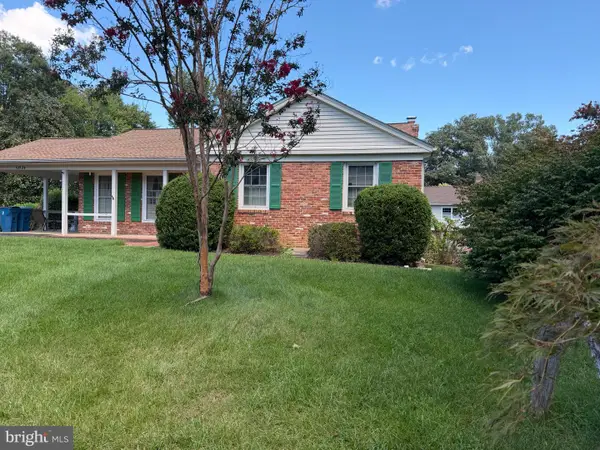 $695,000Coming Soon4 beds 3 baths2,314 sq. ft.
10924 Spurlock Ct, FAIRFAX, VA 22032
MLS# VAFX2340026Listed by: LONG & FOSTER REAL ESTATE, INC.


Protect your home and budget from life's surprises with an Assurant Home Warranty, backed by a partner that supports you through every step of homeownership. Explore Plans.
© 2023 - 2026 ERA Franchise Systems LLC. All rights reserved. ERA Franchise Systems LLC fully supports the principles of the Fair Housing Act and the Equal Opportunity Act. ERA, ERA Real Estate powered, and their respective logos are registered service marks of ERA Franchise Systems LLC. Each office is independently owned and operated.