
5104 Spring Rock Ct, Fairfax, VA 22032
Local realty services provided by:ERA Liberty Realty
5104 Spring Rock Ct,Fairfax, VA 22032
$1,050,000
- 4 Beds
- 3 Baths
- 2,423 sq. ft.
- Single family
- Active
Listed by: kellie b. quartana
Office: long & foster real estate, inc.
MLS#:VAFX2326378
Source:BRIGHTMLS
Price summary
- Price:$1,050,000
- Price per sq. ft.:$433.35
- Monthly HOA dues:$4.17
About this home
We're excited to offer this completely updated Regent model in Kings Park West! This 4BR/3BA, split-level spans 4 levels and has been beautifully updated top to bottom, and is located on a cul-de-sac with a fantastic usable fenced-in backyard! As soon as you walk in, you’ll see the gorgeous recently refinished hardwood floors that continue on the entire main level; an opened-up, light-filled living room; a roomy dining room with cool light fixtures; and an updated kitchen with light flooding in through the skylight. Overlooking the massive usable yard is a charming screen porch for enjoying the outdoors while watching football this fall! Each of the 3 roomy bedrooms upstairs has a special accent wall; and the updated hall bath and expanded primary bathroom both have gorgeous tilework! On the lower level you’ll find the fourth bedroom, another full bath, plus an expanded, walk-out family room with new LVP flooring and a wood-burning fireplace, and a ton of windows! Then, there's also a basement level with a gorgeous laundry area, lots of storage, and a bonus flex space! Use it for an additional TV area, a playroom, or for a home gym, or maybe crafting—the possibilities are endless! Close-by are great schools—Laurel Ridge Elementary, Robinson Secondary, and George Mason University. There are three neighborhood pools to choose from! Visit Royal Lake, Royal Lake Park's walking trails, ballfields, tennis courts, and more! Kings Park West is extremely sought-after for its active and welcoming, hometown neighborhood feel! You're gonna love it!...
Contact an agent
Home facts
- Year built:1977
- Subdivision & Development:KINGS PARK WEST
- Listing ID #:VAFX2326378
- Added:47 day(s) ago
- Updated:September 28, 2026 at 01:56 PM
Rooms and interior
- Bedrooms:4
- Total bathrooms:3
- Full bathrooms:3
- Dining Description:Dining Room
- Kitchen Description:Built-Ins, Pantry, Upgraded Countertops
- Basement:Yes
- Basement Description:Full, Partially Finished
- Living area:2,423 sq. ft.
Heating and cooling
- Cooling:Central A/C
- Heating:Electric, Heat Pump(s)
Structure and exterior
- Roof:Architectural Shingle
- Year built:1977
- Building area:2,423 sq. ft.
- Lot area:0.33 Acres
- Architectural Style:Split Level
- Construction Materials:Brick, Vinyl Siding
- Foundation Description:Brick/Mortar
- Levels:4 Story
Schools
- High school:ROBINSON SECONDARY SCHOOL
- Middle school:ROBINSON SECONDARY SCHOOL
- Elementary school:LAUREL RIDGE
Utilities
- Water:Public
- Sewer:Public Sewer
Finances and disclosures
- Price:$1,050,000
- Price per sq. ft.:$433.35
- Tax amount:$10,301 (2025)
Features and amenities
- Laundry features:Laundry
- Amenities:Built-Ins, Skylight(s), Underground Utilities
Parking
- Parking description:Attached Garage, Garage - Front Entry, Garage Door Opener
- Garage:Yes
- Garage spaces:1
New listings near 5104 Spring Rock Ct
- Coming Soon
 $675,000Coming Soon2 beds 2 baths1,506 sq. ft.
2907 Bleeker St #3-206, FAIRFAX, VA 22031
MLS# VAFX2343480Listed by: KELLER WILLIAMS REALTY - Coming Soon
 $452,000Coming Soon2 beds 3 baths2,720 sq. ft.
12713 Fair Crest Ct #64, FAIRFAX, VA 22033
MLS# VAFX2339786Listed by: KELLER WILLIAMS FAIRFAX GATEWAY - Coming SoonOpen Sun, 2 to 4pm
 $1,075,000Coming Soon4 beds 3 baths2,491 sq. ft.
9115 Santayana Dr, FAIRFAX, VA 22031
MLS# VAFX2339132Listed by: LONG & FOSTER REAL ESTATE, INC. - Coming Soon
 $639,000Coming Soon4 beds 2 baths2,040 sq. ft.
10005 Peterson St, FAIRFAX, VA 22031
MLS# VAFC2009302Listed by: CAPITAL CENTER - Coming SoonOpen Sat, 1 to 3pm
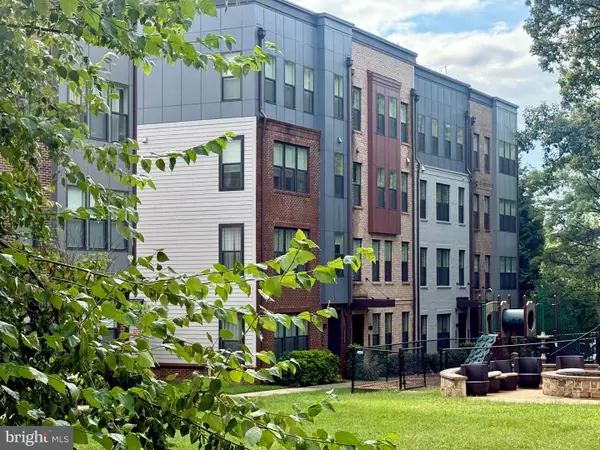 $749,000Coming Soon3 beds 3 baths2,344 sq. ft.
12138 Loblolly Dr #30, FAIRFAX, VA 22033
MLS# VAFX2343194Listed by: FOXTROT COMPANY - Coming Soon
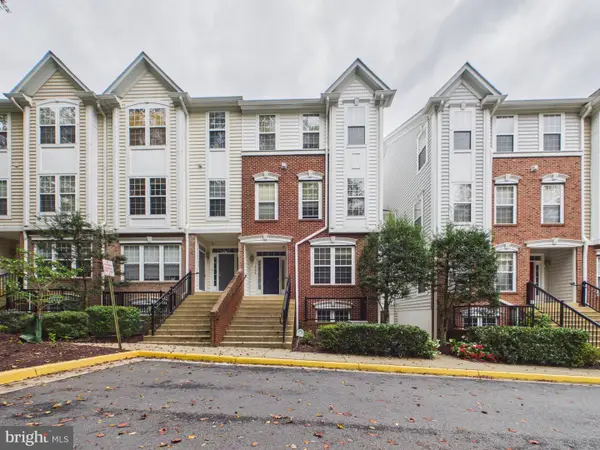 $450,000Coming Soon2 beds 2 baths1,316 sq. ft.
11626 - A Cavalier Landing Ct, FAIRFAX, VA 22030
MLS# VAFX2339998Listed by: KELLER WILLIAMS CAPITAL PROPERTIES - Coming SoonOpen Sun, 1 to 3pm
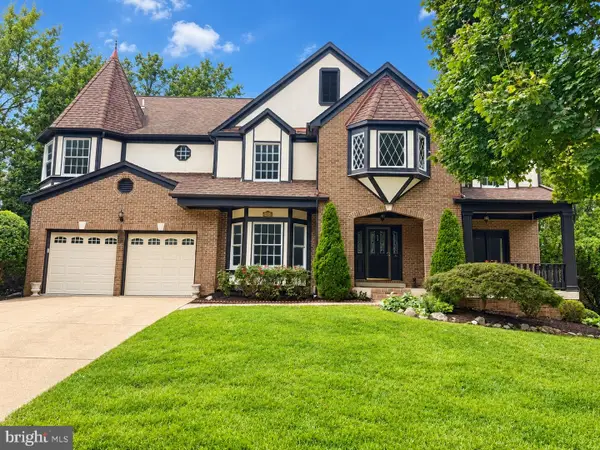 $1,499,000Coming Soon6 beds 6 baths5,642 sq. ft.
5352 Anvil Ct, FAIRFAX, VA 22030
MLS# VAFX2341954Listed by: TTR SOTHEBY'S INTERNATIONAL REALTY - Coming Soon
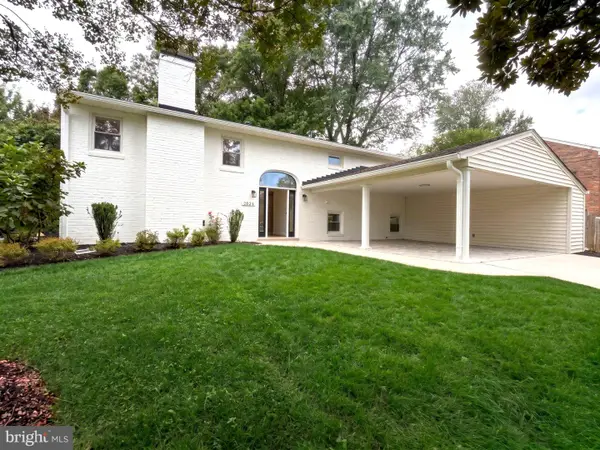 $1,074,999Coming Soon5 beds 4 baths2,800 sq. ft.
2824 Elsmore St, FAIRFAX, VA 22031
MLS# VAFX2343060Listed by: SAMSON PROPERTIES - Coming SoonOpen Sat, 1 to 3pm
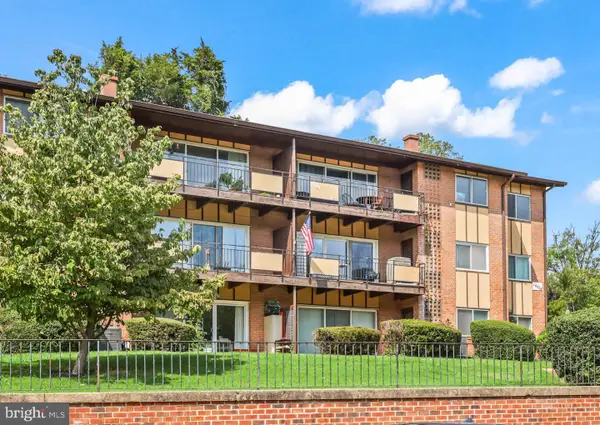 $239,900Coming Soon1 beds 1 baths761 sq. ft.
10026 Fair Woods Dr #330, FAIRFAX, VA 22030
MLS# VAFC2009214Listed by: REDFIN CORPORATION - Coming Soon
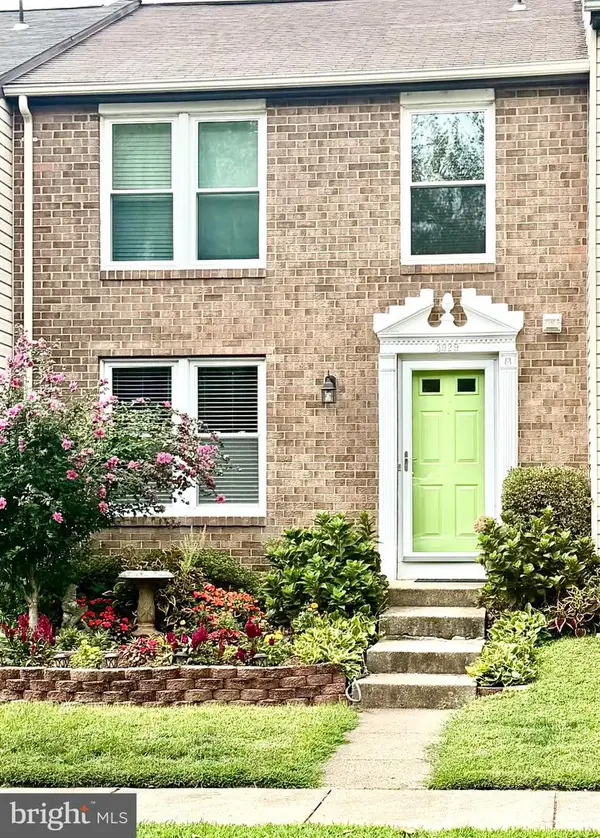 $600,000Coming Soon3 beds 4 baths1,520 sq. ft.
3929 Plum Run Ct, FAIRFAX, VA 22033
MLS# VAFX2342872Listed by: BERKSHIRE HATHAWAY HOMESERVICES PENFED REALTY


Protect your home and budget from life's surprises with an Assurant Home Warranty, backed by a partner that supports you through every step of homeownership. Explore Plans.
© 2023 - 2026 ERA Franchise Systems LLC. All rights reserved. ERA Franchise Systems LLC fully supports the principles of the Fair Housing Act and the Equal Opportunity Act. ERA, ERA Real Estate powered, and their respective logos are registered service marks of ERA Franchise Systems LLC. Each office is independently owned and operated.