
11100 Pelham Ln #, Fairfax, VA 22030
Local realty services provided by:Mountain Realty ERA Powered
11100 Pelham Ln #,Fairfax, VA 22030
$1,199,900
- 3 Beds
- 3 Baths
- 2,611 sq. ft.
- Single family
- Active
Listed by: jennifer christoff
Office: kw metro center
MLS#:VAFX2340600
Source:BRIGHTMLS
Price summary
- Price:$1,199,900
- Price per sq. ft.:$459.56
About this home
A Rare Brecon Ridge Retreat with 1.3 Acres, Exceptional Updates & Country Club Access! Discover a truly special four-level home tucked away on a spectacular 1.3-acre private lot in Brecon Ridge, a coveted golf-cart-friendly community adjacent to the Country Club of Fairfax. Even more exceptional, this rare location offers private neighborhood access to the Country Club of Fairfax golf course, with a dedicated gated entrance connecting residents to the club and its fairways. It’s a lifestyle opportunity that is unmatched!
Inside, walls of windows bathe the home in natural light, while beautifully refinished hardwood floors, crown molding, and chair railing, recessed lighting and a multitude of upgrades bring warmth and timeless character to the spacious interior. The gourmet renovated kitchen is designed to impress, featuring granite countertops, new appliances, a spacious pantry, and a bay window with breakfast bar overlooking the lush private backyard.
Formal living room with a wood burning fireplace and formal dining room provide elegant spaces for entertaining, while the inviting family room creates the perfect place to relax beside the gas fireplace. A true showstopper is the incredible four-season room, offering extraordinary space to enjoy year-round featuring soaring vaulted ceilings and skylights that create a bright, airy retreat and entertaining appeal with a wet bar, slate floors, and distinctive exposed brick walls. This space can be used for a variety of different things, including entertaining and a peaceful living room, setting to an in-home office filled with natural light. The options are endless.
Upstairs, three spacious bedrooms include a serene primary suite with a walk-in closet. Renovated bathrooms showcase top-of-the-line finishes and luxurious walk-in glass showers, creating a spa-like feel throughout every bathroom in the home. A lower-level den with built-in bookcases offers the perfect home office, reading room, or private retreat that can be easily converted to a fourth bedroom adjacent a half bath. The expansive unfinished basement provides an abundance of storage.
Outside, the magic continues. The huge 1.3-acre lot provides an expansive front yard framed by mature trees and a private backyard retreat that backs to trees. Relax on the front Trex deck and on the rear patio off the kitchen. Stacked stone retaining walls frame the cul-de-sac entrance, while a beautiful limestone wall adds distinctive character to the front porch.
And the major updates are already done! HVAC and heat pump (2025), water heater (2025) and more along with a Samsung washer and dryer (2020).
No HOA! Golf-cart-friendly community! Private access to the Country Club of Fairfax golf course! Acres of privacy! This is more than a beautifully updated home—it’s an extraordinary opportunity to enjoy space, privacy, convenience, and a truly exceptional country-club lifestyle in one remarkable setting....
Contact an agent
Home facts
- Year built:1957
- Subdivision & Development:BRECON RIDGE WOODS
- Listing ID #:VAFX2340600
- Added:9 day(s) ago
- Updated:October 22, 2026 at 04:01 PM
Rooms and interior
- Bedrooms:3
- Total bathrooms:3
- Full bathrooms:2
- Half bathrooms:1
- Flooring:Ceramic Tile, Hardwood
- Dining Description:Dining Area, Formal/Separate Dining Room
- Bathrooms Description:Primary Bath(s)
- Kitchen Description:Breakfast Area, Built-In Microwave, Built-Ins, Cooktop, Crown Moldings, Dishwasher, Disposal, Freezer, Icemaker, Kitchen - Gourmet, Oven - Wall, Pantry, Refrigerator
- Bedroom Description:Walk In Closet(s)
- Basement:Yes
- Basement Description:Full, Interior Access, Unfinished
- Living area:2,611 sq. ft.
Heating and cooling
- Cooling:Ceiling Fan(s), Central A/C
- Heating:Electric, Forced Air
Structure and exterior
- Year built:1957
- Building area:2,611 sq. ft.
- Lot area:1.3 Acres
- Lot Features:Backs to Trees, Cul-de-sac, Front Yard, Private, Rear Yard, Trees/Wooded
- Architectural Style:Split Level
- Construction Materials:Brick, Stone
- Exterior Features:Deck(s), Patio(s), Play Area, Porch(es), Roof, Stone Retaining Walls
- Foundation Description:Concrete Perimeter
- Levels:4 Story
Schools
- High school:WOODSON
- Middle school:FROST
- Elementary school:OAK VIEW
Utilities
- Water:Private, Well
- Sewer:Private Septic Tank
Finances and disclosures
- Price:$1,199,900
- Price per sq. ft.:$459.56
- Tax amount:$11,039 (2026)
Features and amenities
- Laundry features:Dryer, Dryer In Unit, Has Laundry, Hookup, Washer, Washer In Unit
- Amenities:Bay/Bow Windows, Built-Ins, Ceiling Fan(s), Chair Railings, Crown Moldings, Humidifer, Skylight(s), Water Treat System, Window Treatments
Parking
- Parking description:Additional Storage Area, Attached Garage, Built In, Garage - Front Entry, Garage Door Opener, Inside Access
- Garage:Yes
- Garage spaces:2
New listings near 11100 Pelham Ln #
- Coming SoonOpen Sun, 2 to 4pm
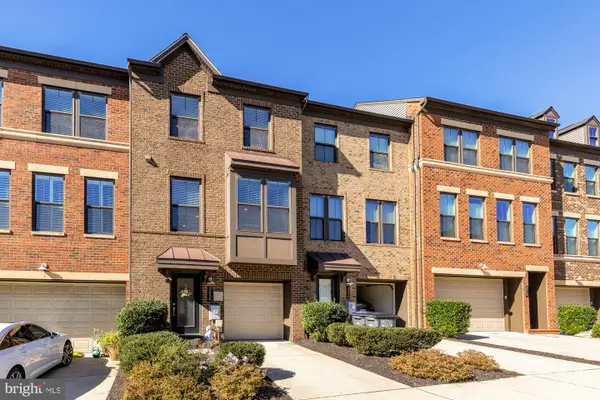 $965,000Coming Soon3 beds 4 baths2,230 sq. ft.
3058 Wild Blue Indigo Ct, FAIRFAX, VA 22031
MLS# VAFX2346930Listed by: LIBRA REALTY, LLC - Coming SoonOpen Sun, 12 to 2pm
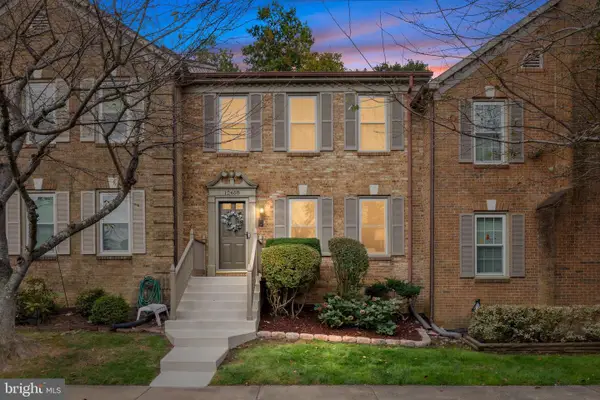 $750,000Coming Soon3 beds 4 baths2,234 sq. ft.
12468 Sweet Leaf Ter, FAIRFAX, VA 22033
MLS# VAFX2347214Listed by: LONG & FOSTER REAL ESTATE, INC. - Coming SoonOpen Sun, 2 to 4pm
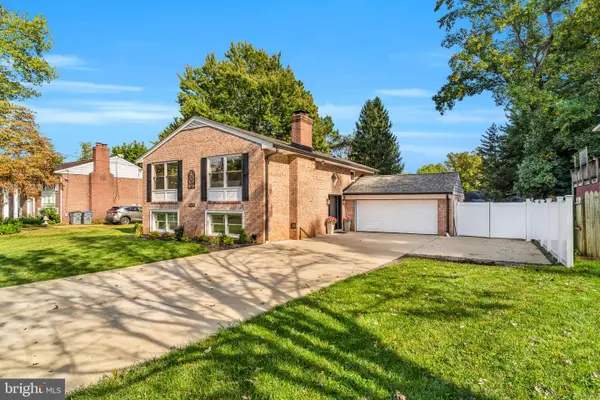 $998,000Coming Soon4 beds 4 baths2,650 sq. ft.
9009 Mears St, FAIRFAX, VA 22031
MLS# VAFX2345156Listed by: LONG & FOSTER REAL ESTATE, INC. - Coming Soon
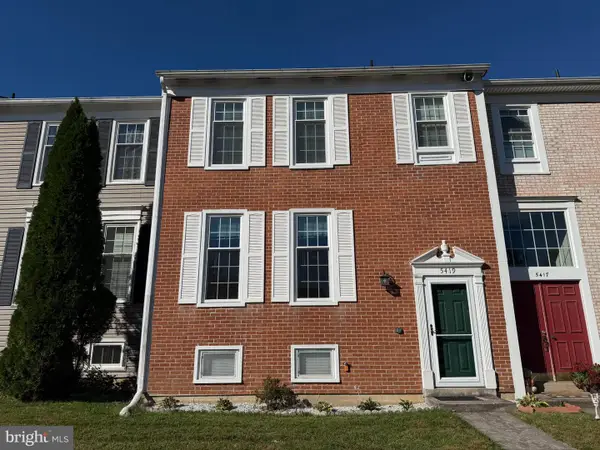 $599,900Coming Soon3 beds 3 baths2,056 sq. ft.
5419 Helm Ct, FAIRFAX, VA 22032
MLS# VAFX2346828Listed by: SAMSON PROPERTIES - Coming Soon
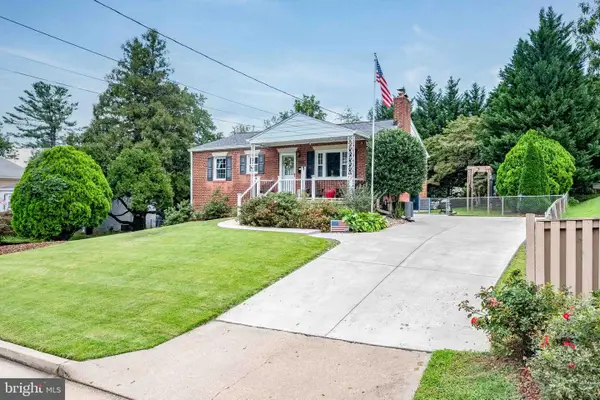 $670,000Coming Soon4 beds 2 baths1,732 sq. ft.
3735 Richard Ave, FAIRFAX, VA 22031
MLS# VAFC2009164Listed by: INTEGRITY REAL ESTATE GROUP - Coming Soon
 $599,900Coming Soon3 beds 4 baths2,286 sq. ft.
5426 Cabot Ridge Ct, FAIRFAX, VA 22032
MLS# VAFX2345924Listed by: EXP REALTY, LLC - Coming Soon
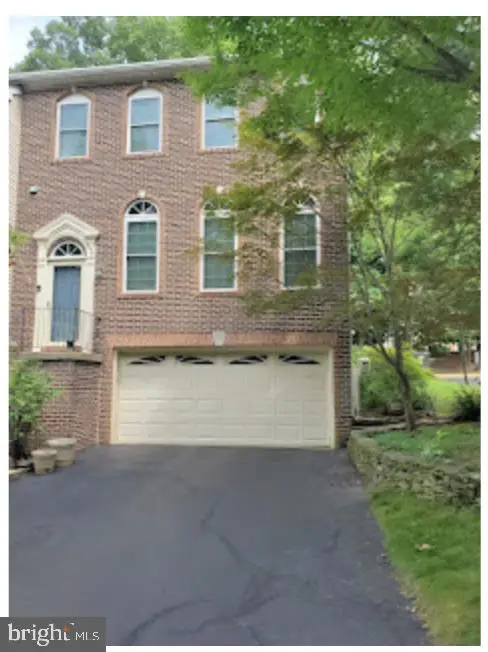 $780,000Coming Soon3 beds 3 baths2,600 sq. ft.
4023 Rosemeade Dr, FAIRFAX, VA 22033
MLS# VAFX2346766Listed by: LONG & FOSTER REAL ESTATE, INC. - Coming Soon
 $615,000Coming Soon4 beds 4 baths2,026 sq. ft.
5413 Helm Ct, FAIRFAX, VA 22032
MLS# VAFX2346522Listed by: CENTURY 21 REDWOOD REALTY - Coming Soon
 $1,700,000Coming Soon5 beds 5 baths6,240 sq. ft.
3848 Farr Oak Cir, FAIRFAX, VA 22030
MLS# VAFC2009382Listed by: KELLER WILLIAMS REALTY - Coming Soon
 $399,900Coming Soon2 beds 2 baths1,240 sq. ft.
12003 Ridge Knoll Dr #10, FAIRFAX, VA 22033
MLS# VAFX2345530Listed by: KELLER WILLIAMS REALTY


Protect your home and budget from life's surprises with an Assurant Home Warranty, backed by a partner that supports you through every step of homeownership. Explore Plans.
© 2023 - 2026 ERA Franchise Systems LLC. All rights reserved. ERA Franchise Systems LLC fully supports the principles of the Fair Housing Act and the Equal Opportunity Act. ERA, ERA Real Estate powered, and their respective logos are registered service marks of ERA Franchise Systems LLC. Each office is independently owned and operated.