
3058 Wild Blue Indigo Ct, Fairfax, VA 22031
Local realty services provided by:Pagoda Realty ERA Powered
3058 Wild Blue Indigo Ct,Fairfax, VA 22031
$965,000
- 3 Beds
- 4 Baths
- 2,230 sq. ft.
- Townhouse
- Coming Soon
Upcoming open houses
- Sun, Oct 2502:00 pm - 04:00 pm
Listed by: rong ma
Office: libra realty, llc.
MLS#:VAFX2346930
Source:BRIGHTMLS
Price summary
- Price:$965,000
- Price per sq. ft.:$432.74
- Monthly HOA dues:$110
About this home
Welcome to this beautifully updated 3 bedrooms and 3.5 bathrooms townhome in Metro Row, set on a premium lot backing to trees and featuring a one-car front-load garage. The open-concept main level features a bright kitchen with quartz countertops, an extended island, stainless steel appliances, shaker-style cabinetry, and a stylish backsplash. The family room opens to a wraparound rear balcony overlooking the trees. Upstairs, the primary suite features a sitting area, two walk-in closets, and an en-suite bath with dual vanities. A well-sized second bedroom with its own full bath completes the upper level. Upper-level laundry adds convenience. The entry-level third bedroom features large windows, a walk-in closet, and its own full bath, with direct access to the fully fenced backyard. Low-maintenance vinyl fencing encloses the yard.Recent updates include fresh interior paint, wide-plank engineered hardwood flooring on all three levels, recessed lighting throughout the home, new ceiling light fixtures, customized closets with built-in shelving and a freshly painted garage with new flooring. The home is within walking distance of Vienna Metro, shops, and restaurants, with easy access to major commuter routes and just minutes from the Mosaic District. Oakton High School pyramid....
Contact an agent
Home facts
- Year built:2019
- Subdivision & Development:METRO ROW
- Listing ID #:VAFX2346930
- Updated:October 23, 2026 at 12:51 AM
Rooms and interior
- Bedrooms:3
- Total bathrooms:4
- Full bathrooms:3
- Half bathrooms:1
- Flooring:Engineered Wood, Hardwood, Tile/Brick
- Dining Description:Dining Area
- Bathrooms Description:Primary Bath(s)
- Kitchen Description:Built-In Microwave, Cooktop, Dishwasher, Disposal, Icemaker, Kitchen - Gourmet, Kitchen - Island, Oven - Wall, Pantry, Recessed Lighting, Refrigerator, Stainless Steel Appliances, Upgraded Countertops
- Bedroom Description:Walk In Closet(s)
- Basement:Yes
- Basement Description:Fully Finished, Outside Entrance, Windows
- Living area:2,230 sq. ft.
Heating and cooling
- Cooling:Ceiling Fan(s), Central A/C
- Heating:Heat Pump(s), Natural Gas
Structure and exterior
- Roof:Architectural Shingle
- Year built:2019
- Building area:2,230 sq. ft.
- Lot area:0.04 Acres
- Lot Features:Backs to Trees
- Architectural Style:Colonial
- Construction Materials:Brick
- Exterior Features:Balcony
- Foundation Description:Slab
- Levels:3 Story
Schools
- High school:OAKTON
- Middle school:THOREAU
- Elementary school:MARSHALL ROAD
Utilities
- Water:Public
- Sewer:Public Sewer
Finances and disclosures
- Price:$965,000
- Price per sq. ft.:$432.74
- Tax amount:$10,479 (2026)
Features and amenities
- Laundry features:Dryer, Has Laundry, Washer
- Amenities:Ceiling Fan(s), Double Pane Windows, Recessed Lighting, Smoke Detector
Parking
- Parking description:Attached Garage, Garage - Front Entry, Garage Door Opener, Inside Access
- Garage:Yes
- Garage spaces:1
New listings near 3058 Wild Blue Indigo Ct
- Coming SoonOpen Sun, 1 to 3pm
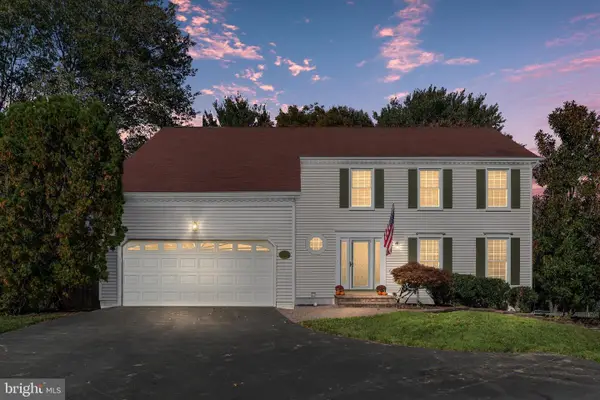 $879,900Coming Soon4 beds 4 baths2,580 sq. ft.
5603 Surfbird Ct, FAIRFAX, VA 22032
MLS# VAFX2345832Listed by: CENTURY 21 NEW MILLENNIUM - Coming SoonOpen Sat, 12:30 to 3pm
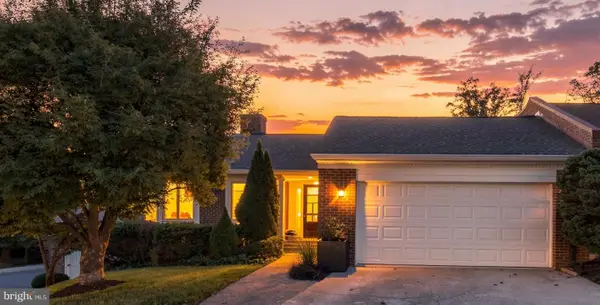 $1,399,900Coming Soon4 beds 3 baths3,282 sq. ft.
3881 Rust Hill Pl, FAIRFAX, VA 22030
MLS# VAFC2009404Listed by: BERKSHIRE HATHAWAY HOMESERVICES PENFED REALTY - Coming Soon
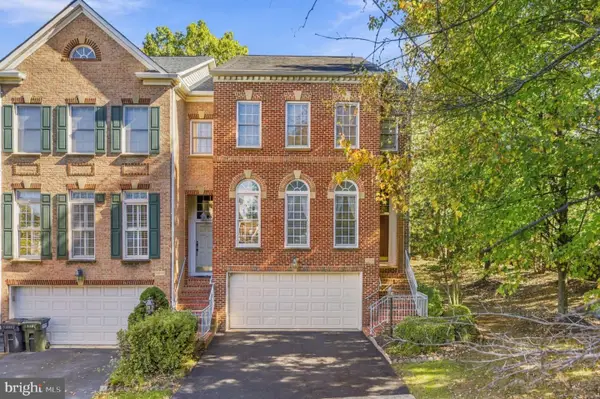 $869,000Coming Soon3 beds 4 baths2,294 sq. ft.
12463 Rose Path Cir, FAIRFAX, VA 22033
MLS# VAFX2347338Listed by: REAL BROKER, LLC - Coming SoonOpen Sun, 12 to 2pm
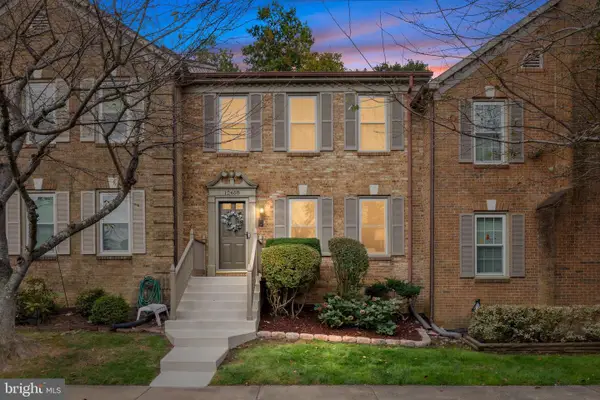 $750,000Coming Soon3 beds 4 baths2,234 sq. ft.
12468 Sweet Leaf Ter, FAIRFAX, VA 22033
MLS# VAFX2347214Listed by: LONG & FOSTER REAL ESTATE, INC. - Coming SoonOpen Sun, 2 to 4pm
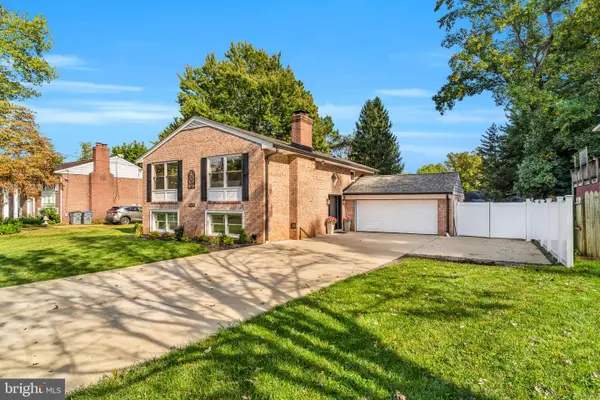 $998,000Coming Soon4 beds 4 baths2,650 sq. ft.
9009 Mears St, FAIRFAX, VA 22031
MLS# VAFX2345156Listed by: LONG & FOSTER REAL ESTATE, INC. - Coming Soon
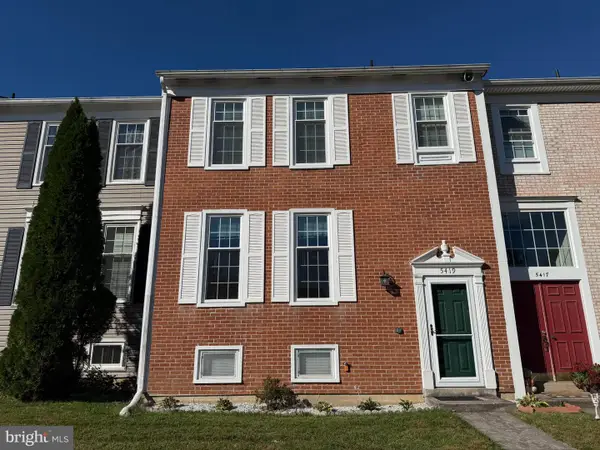 $599,900Coming Soon3 beds 3 baths2,056 sq. ft.
5419 Helm Ct, FAIRFAX, VA 22032
MLS# VAFX2346828Listed by: SAMSON PROPERTIES - Coming Soon
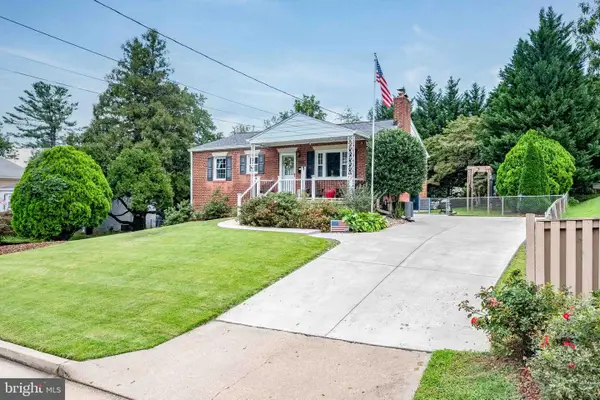 $670,000Coming Soon4 beds 2 baths1,732 sq. ft.
3735 Richard Ave, FAIRFAX, VA 22031
MLS# VAFC2009164Listed by: INTEGRITY REAL ESTATE GROUP - Coming Soon
 $599,900Coming Soon3 beds 4 baths2,286 sq. ft.
5426 Cabot Ridge Ct, FAIRFAX, VA 22032
MLS# VAFX2345924Listed by: EXP REALTY, LLC - Coming Soon
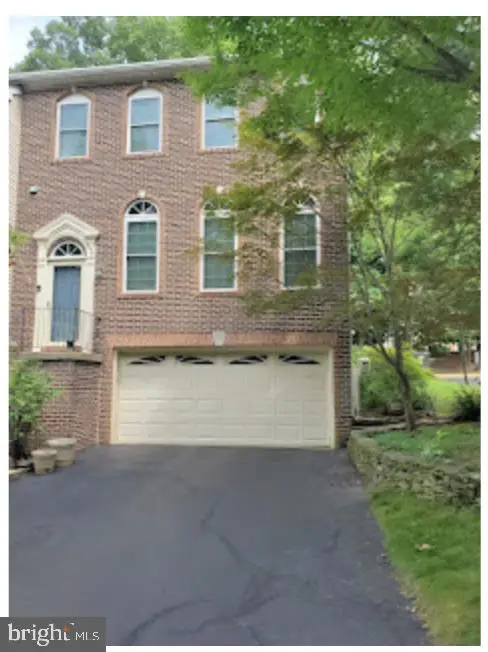 $780,000Coming Soon3 beds 3 baths2,600 sq. ft.
4023 Rosemeade Dr, FAIRFAX, VA 22033
MLS# VAFX2346766Listed by: LONG & FOSTER REAL ESTATE, INC.


Protect your home and budget from life's surprises with an Assurant Home Warranty, backed by a partner that supports you through every step of homeownership. Explore Plans.
© 2023 - 2026 ERA Franchise Systems LLC. All rights reserved. ERA Franchise Systems LLC fully supports the principles of the Fair Housing Act and the Equal Opportunity Act. ERA, ERA Real Estate powered, and their respective logos are registered service marks of ERA Franchise Systems LLC. Each office is independently owned and operated.