
11321 Aristotle Dr #3-303, Fairfax, VA 22030
Local realty services provided by:ERA Martin Associates
11321 Aristotle Dr #3-303,Fairfax, VA 22030
$465,900
- 2 Beds
- 2 Baths
- 1,200 sq. ft.
- Condominium
- Active
Listed by: heejoon park
Office: samson properties
MLS#:VAFX2314210
Source:BRIGHTMLS
Price summary
- Price:$465,900
- Price per sq. ft.:$388.25
About this home
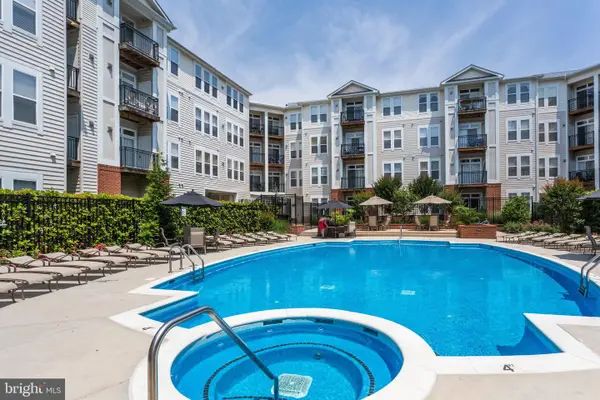
Welcome to 11321 Aristotle Drive #303 in the highly sought-after Fairfax Ridge community! This beautifully maintained 2-bedroom, 2-bathroom, 2-level *TOWNHOME-STYLE CONDOMINIUM with *LOW CONDO FEE. This offers 1,200 square feet of comfortable living space with an open and functional layout, *HARDWOOD flooring throughout, and *ATTACHED GARAGE with *DRIVEWAY PARKING. Abundant guest and street parking are conveniently located directly in front of the building. The sun-filled living area features soaring ceilings and abundant natural light, creating a bright and inviting atmosphere. The spacious primary suite includes a private en-suite bathroom, while the versatile second bedroom is perfect for guests, a home office, or flex space.***NEW MICROWAVE(2026)***NEW WINDOWS (2026)***NEW SLIDING DOOR (2026)*** NEW ROOF (2022)***NEW SAMSUNG REFRIGERATOR (2025)*** NEW SAMSUNG FRONT-LOAD WASHER (2024)***NEW SAMSUNG FRONT-LOAD DRYER (2024)***Enjoy community amenities including an outdoor pool, fitness center, clubhouse, business center, community party room, playgrounds, picnic areas, and scenic walking paths. Unbeatable Fairfax location just minutes from Fair Oaks Mall, Fairfax Corner, Fairfax County Government Center, George Mason University, Fairfax Connector bus service, and major commuter routes including I-66, Route 50, and Route 29. Located within the highly regarded *WAPLES MILL ES, *FRANKLIN MS, & *OAKTON HS pyramid. MOVE-IN READY and offering the perfect combination of style, convenience, amenities, and location—this is one you do not want to miss!...
Contact an agent
Home facts
- Year built:2003
- Listing ID #:VAFX2314210
- Added:45 day(s) ago
- Updated:July 05, 2026 at 02:21 PM
Rooms and interior
- Bedrooms:2
- Total bathrooms:2
- Full bathrooms:2
- Dining Description:Dining Area
- Kitchen Description:Dishwasher, Disposal, ENERGY STAR Refrigerator, Icemaker, Recessed Lighting, Refrigerator, Stove
- Bedroom Description:Walk In Closet(s)
- Living area:1,200 sq. ft.
Heating and cooling
- Cooling:Central A/C
- Heating:Forced Air, Natural Gas
Structure and exterior
- Year built:2003
- Building area:1,200 sq. ft.
- Architectural Style:Contemporary
- Construction Materials:Combination
- Levels:2 Stories
Schools
- High school:OAKTON
- Middle school:FRANKLIN
- Elementary school:WAPLES MILL
Utilities
- Water:Public
- Sewer:Private Sewer, Public Septic
Finances and disclosures
- Price:$465,900
- Price per sq. ft.:$388.25
- Tax amount:$4,959 (2025)
Features and amenities
- Laundry features:Dryer - Front Loading, Dryer In Unit, Washer - Front Loading, Washer In Unit
- Amenities:Ceiling Fan(s), Efficiency, Recessed Lighting, Security Gate
Parking
- Parking description:Asphalt Driveway, Attached Garage, Garage Door Opener
- Garage:Yes
- Garage spaces:1
New listings near 11321 Aristotle Dr #3-303
- Coming Soon
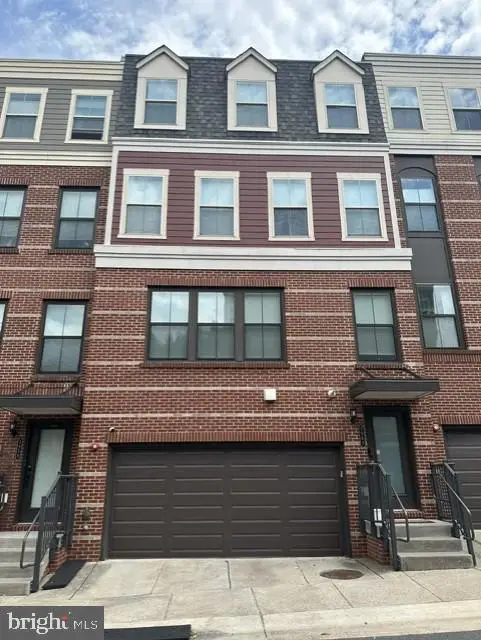 $1,075,000Coming Soon4 beds 4 baths
3961 Norton Pl, FAIRFAX, VA 22030
MLS# VAFC2008622Listed by: SAMSON PROPERTIES - New
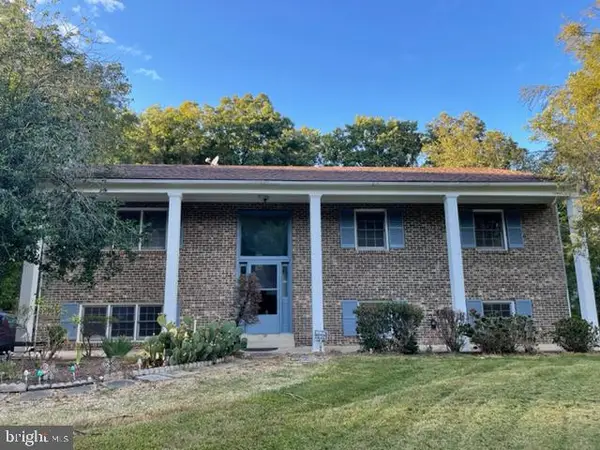 $3,800Active5 beds 3 baths1,450 sq. ft.
4137 Elizabeth Ln, FAIRFAX, VA 22032
MLS# VAFX2322044Listed by: NBI REALTY, LLC - Coming Soon
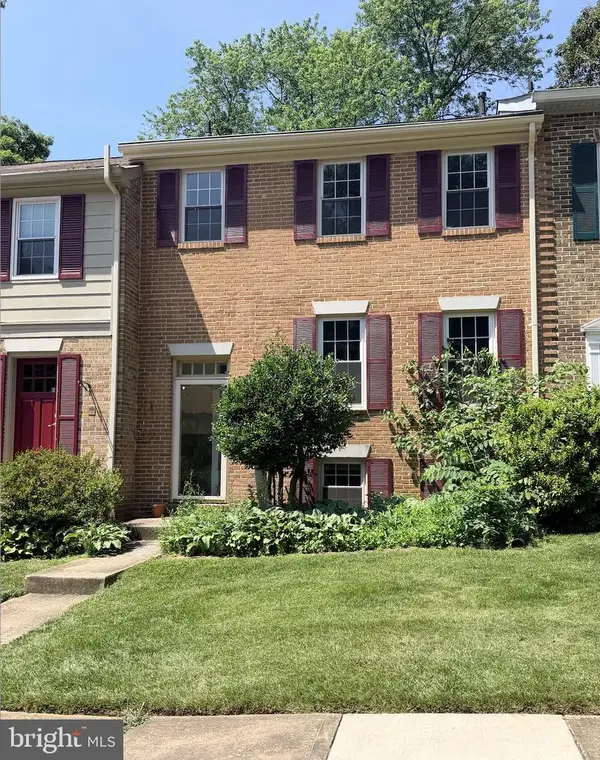 $679,900Coming Soon4 beds 4 baths
9630 Lindenbrook St, FAIRFAX, VA 22031
MLS# VAFX2325938Listed by: RE/MAX GALAXY - Coming Soon
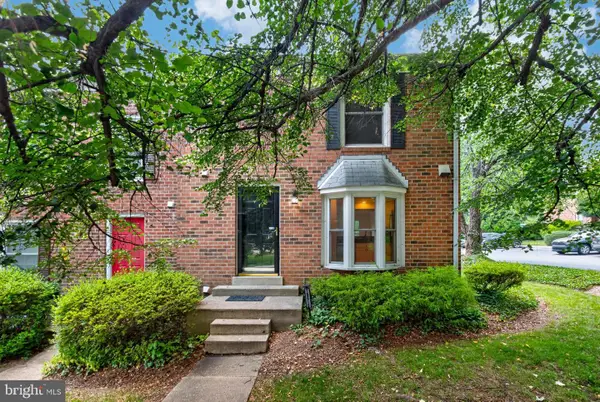 $649,900Coming Soon3 beds 4 baths
10612 Railroad Ct, FAIRFAX, VA 22030
MLS# VAFC2008648Listed by: LONG & FOSTER REAL ESTATE, INC. - New
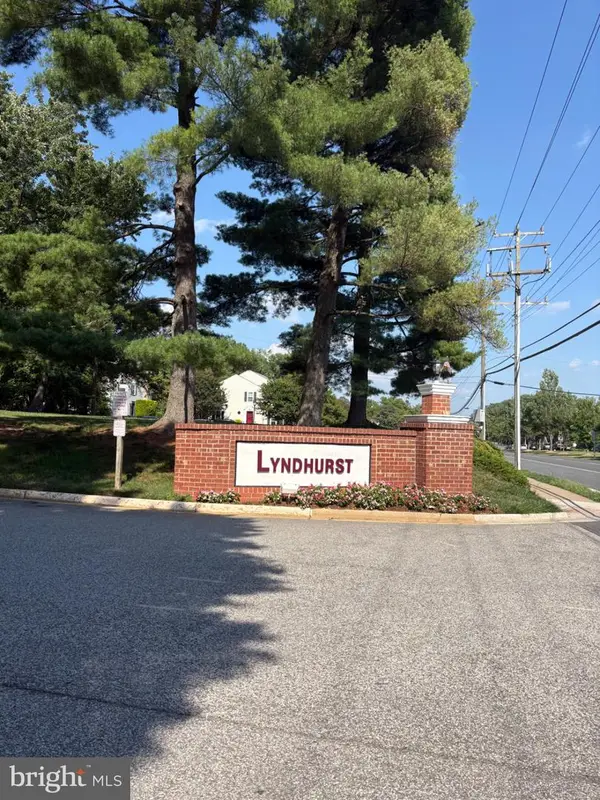 $308,500Active2 beds 1 baths875 sq. ft.
3890 Lyndhurst Dr #201, FAIRFAX, VA 22031
MLS# VAFC2008646Listed by: FAIRFAX REALTY - Open Sun, 1 to 3pmNew
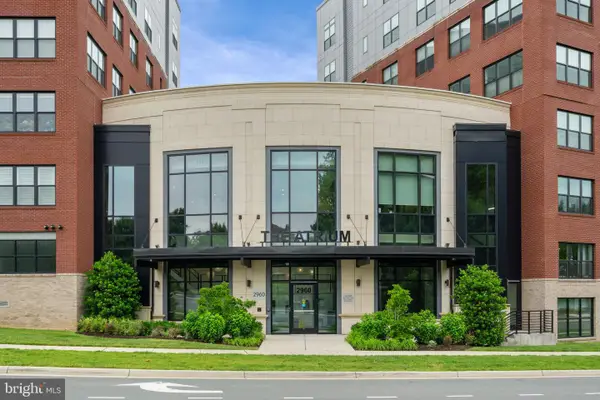 $749,900Active2 beds 2 baths1,391 sq. ft.
2960 Vaden Dr #2-413, FAIRFAX, VA 22031
MLS# VAFX2326182Listed by: SAMSON PROPERTIES - Coming Soon
 $324,900Coming Soon2 beds 2 baths
4405 Sedgehurst Dr #202, FAIRFAX, VA 22033
MLS# VAFX2326150Listed by: KELLER WILLIAMS REALTY - Coming Soon
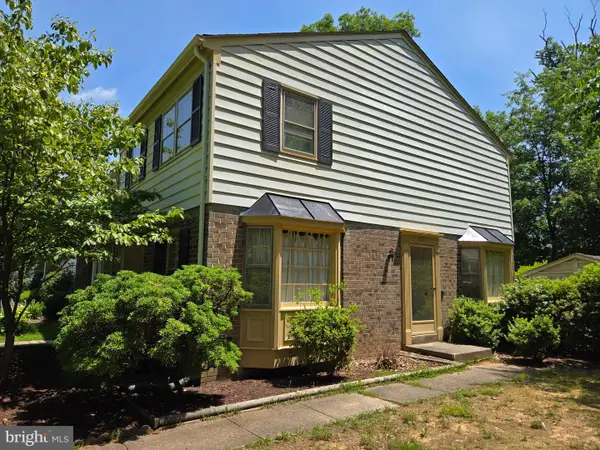 $475,000Coming Soon3 beds 3 baths
5027 Head Ct, FAIRFAX, VA 22032
MLS# VAFX2326096Listed by: LONG & FOSTER REAL ESTATE, INC. - Coming Soon
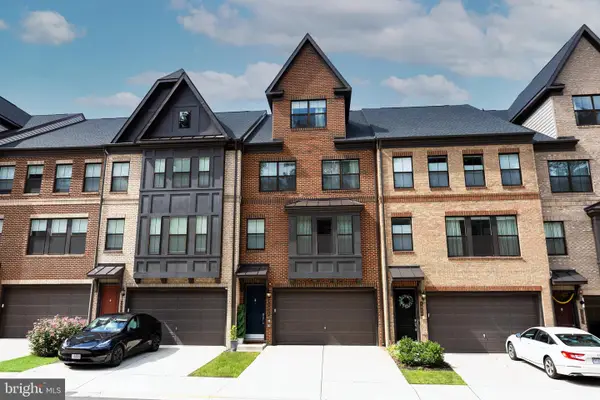 $1,305,000Coming Soon5 beds 5 baths
3806 Rainier Dr, FAIRFAX, VA 22033
MLS# VAFX2325466Listed by: RE/MAX GALAXY - Open Sun, 12:30 to 2:30pmNew
 $457,000Active2 beds 1 baths920 sq. ft.
2655 Prosperity Ave #201, FAIRFAX, VA 22031
MLS# VAFX2325388Listed by: INVESTCO REAL ESTATE, INC.


Protect your home and budget from life's surprises with an Assurant Home Warranty, backed by a partner that supports you through every step of homeownership. Explore Plans.
© 2023 - 2026 ERA Franchise Systems LLC. All rights reserved. ERA Franchise Systems LLC fully supports the principles of the Fair Housing Act and the Equal Opportunity Act. ERA, ERA Real Estate powered, and their respective logos are registered service marks of ERA Franchise Systems LLC. Each office is independently owned and operated.