
11399 Amber Hills Ct, Fairfax, VA 22033
Local realty services provided by:ERA Valley Realty
11399 Amber Hills Ct,Fairfax, VA 22033
$2,295,000
- 6 Beds
- 7 Baths
- 8,400 sq. ft.
- Single family
- Active
Upcoming open houses
- Sun, Oct 2502:00 pm - 04:00 pm
Listed by: tracy m dillard
Office: compass
MLS#:VAFX2325908
Source:BRIGHTMLS
Price summary
- Price:$2,295,000
- Price per sq. ft.:$273.21
- Monthly HOA dues:$83.33
About this home
**Open House Sunday October 25th 2pm - 4pm ** Fall in love with this exceptional former model home, beautifully set on approximately 0.84 acre in The Estates at Fair Oaks, a rarely available and picturesque enclave of substantial estate homes. Offering six bedrooms, approximately 8,400 square feet across three beautifully finished levels, and a rare four-car garage, this impressive residence provides remarkable space for everyday living and entertaining.
A dramatic two-story foyer showcases a grand curved staircase, complemented by a second staircase conveniently located near the kitchen and family room. The main level features 10-foot ceilings, gracious living and dining rooms, and a butler’s pantry. The dining room is enhanced by a coffered ceiling, while the spectacular two-story family room is anchored by a dramatic floor-to-ceiling stone fireplace and filled with natural light from a soaring wall of windows. The expansive eat-in kitchen offers abundant cabinetry, under cabinet lighting, a large center island, walk-in pantry, and direct access to the screened porch. The spacious screened porch features its own gas fireplace, offering an inviting outdoor retreat across multiple seasons, and adjoins an open deck.
A sunroom with a cathedral ceiling and a private main-level en-suite bedroom provide exceptional flexibility. The spacious bedroom features hardwood flooring, a walk-in closet, and a beautifully appointed full bath with a double-sink vanity, corner soaking tub, separate glass-enclosed shower, and abundant natural light. A powder room, mudroom, covered front porch, and four-car garage complete the main level.
The upper level features four bedrooms, 9-foot ceilings, and a conveniently located laundry room. Beautiful hardwood flooring extends throughout the upper-level landing, hallway, and entire primary suite, including the private sitting room and walk-in closets. The spacious primary suite also features a tray ceiling, wet bar, luxurious bath, and exceptionally large walk-in closets. Three additional bedrooms, each with walk-in closet space and brand-new carpeting, complete this level, which overlooks both the foyer and family room below.
The expansive walkout lower level provides outstanding space for recreation and entertaining, with two large recreation rooms, a wet bar, media room, bonus room, exercise room, sixth bedroom with an adjoining full bath, an additional powder room, and a large unfinished storage room.
Notable improvements include replacement HVAC systems and updated attic ductwork in 2018, the addition of the screened porch with gas fireplace in 2019, Karndean luxury vinyl plank flooring in the lower level and additional hardwood flooring in 2021, most of the interior painted in 2023, and fresh paint in many rooms with additional touch-ups throughout, newly painted garage walls and ceiling, brand-new carpeting in all three upper-level secondary bedrooms, a new humidifier, garbage disposal, and fourth-bay garage door opener in 2026.
Served by highly rated Waples Mill Elementary School, Franklin Middle School, and Oakton High School. Convenient to shopping, restaurants, and major commuting routes.
Information is deemed reliable but not guaranteed and has been obtained from sources believed to be accurate, including third-party providers. All measurements, square footage, and ceiling heights are approximate....
Contact an agent
Home facts
- Year built:2011
- Subdivision & Development:ESTATES AT FAIR OAKS
- Listing ID #:VAFX2325908
- Added:6 day(s) ago
- Updated:October 24, 2026 at 04:44 AM
Rooms and interior
- Bedrooms:6
- Total bathrooms:7
- Full bathrooms:5
- Half bathrooms:2
- Flooring:Carpet, Hardwood, Luxury Vinyl Plank
- Dining Description:Dining Room
- Bathrooms Description:Half Bath, Primary Bath(s)
- Kitchen Description:Built-In Microwave, Built-Ins, Butlers Pantry, Cooktop, Dishwasher, Disposal, Extra Refrigerator/Freezer, Icemaker, Kitchen - Eat-In, Kitchen - Island, Oven - Double, Oven - Wall, Oven/Range - Electric, Pantry, Recessed Lighting, Refrigerator, Wet/Dry Bar, Wine Storage
- Bedroom Description:Entry Level Bedroom, Primary Bedroom, Walk In Closet(s)
- Basement:Yes
- Basement Description:Connecting Stairway, Daylight, Full, Interior Access, Outside Entrance, Rear Entrance, Shelving, Walkout Level, Windows
- Living area:8,400 sq. ft.
Heating and cooling
- Cooling:Ceiling Fan(s), Central A/C, Heat Pump(s), Zoned
- Heating:Electric, Forced Air, Heat Pump(s), Humidifier, Propane - Owned, Zoned
Structure and exterior
- Roof:Architectural Shingle
- Year built:2011
- Building area:8,400 sq. ft.
- Lot area:0.84 Acres
- Lot Features:Backs to Trees, Cul-de-sac, Front Yard, Landscaping, Rear Yard, SideYard(s)
- Architectural Style:Craftsman, Traditional, Transitional
- Construction Materials:Stone
- Exterior Features:Deck(s), Exterior Lighting, Porch(es), Screened, Underground Lawn Sprinkler
- Foundation Description:Slab
- Levels:3 Story
Schools
- High school:OAKTON
- Middle school:FRANKLIN
- Elementary school:WAPLES MILL
Utilities
- Water:Public
Finances and disclosures
- Price:$2,295,000
- Price per sq. ft.:$273.21
- Tax amount:$21,196 (2025)
Features and amenities
- Laundry features:Dryer, Laundry, Washer
- Amenities:Built-Ins, Ceiling Fan(s), Humidifer, Recessed Lighting, Security System, Sprinkler System, Wet/Dry Bar, Window Treatments
Parking
- Parking description:Asphalt Driveway, Attached Garage, Garage - Side Entry, Garage Door Opener, Inside Access, Off Street
- Garage:Yes
- Garage spaces:4
New listings near 11399 Amber Hills Ct
- Coming SoonOpen Sat, 1 to 3pm
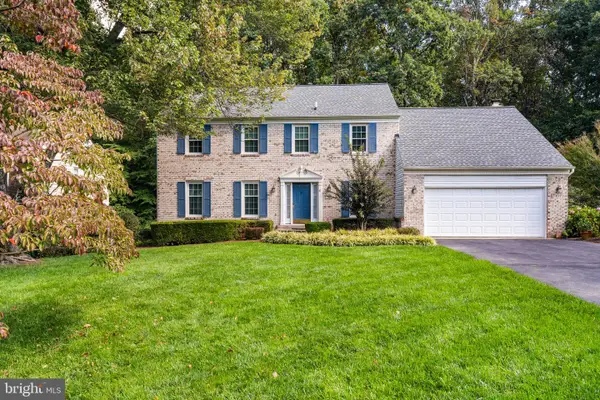 $1,025,000Coming Soon5 beds 3 baths2,864 sq. ft.
9327 Hobart Ct, FAIRFAX, VA 22032
MLS# VAFX2347508Listed by: KELLER WILLIAMS REALTY - Coming Soon
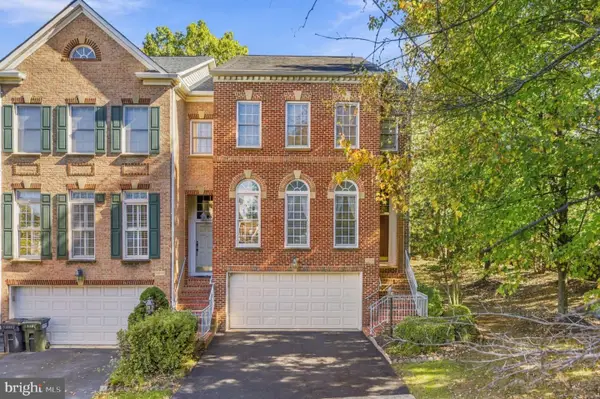 $869,000Coming Soon3 beds 4 baths2,294 sq. ft.
12463 Rose Path Cir, FAIRFAX, VA 22033
MLS# VAFX2347338Listed by: REAL BROKER, LLC - Coming Soon
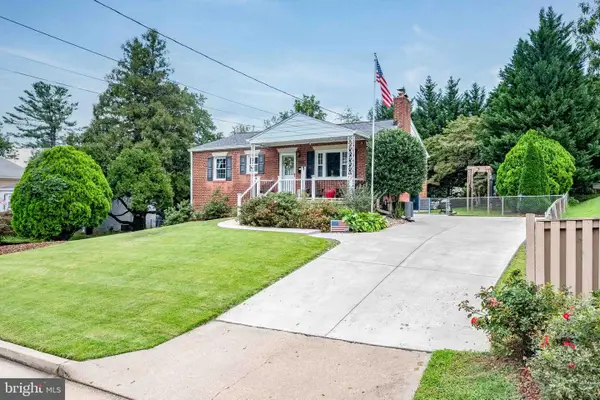 $670,000Coming Soon4 beds 2 baths1,732 sq. ft.
3735 Richard Ave, FAIRFAX, VA 22031
MLS# VAFC2009164Listed by: INTEGRITY REAL ESTATE GROUP - Coming Soon
 $599,900Coming Soon3 beds 4 baths2,286 sq. ft.
5426 Cabot Ridge Ct, FAIRFAX, VA 22032
MLS# VAFX2345924Listed by: EXP REALTY, LLC - Coming Soon
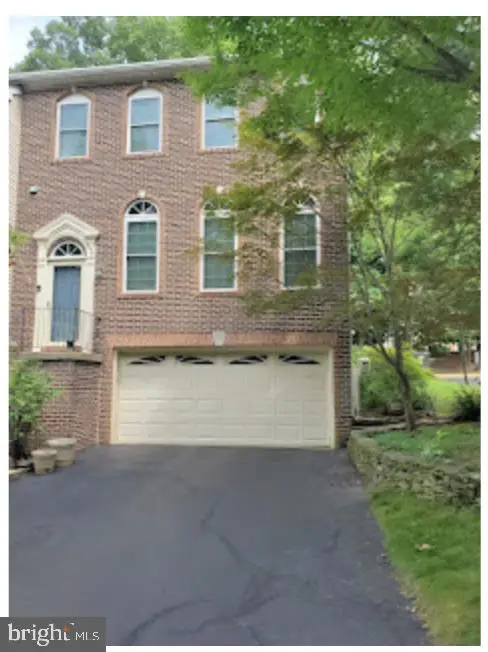 $780,000Coming Soon3 beds 3 baths2,600 sq. ft.
4023 Rosemeade Dr, FAIRFAX, VA 22033
MLS# VAFX2346766Listed by: LONG & FOSTER REAL ESTATE, INC. - Coming Soon
 $615,000Coming Soon4 beds 4 baths2,026 sq. ft.
5413 Helm Ct, FAIRFAX, VA 22032
MLS# VAFX2346522Listed by: CENTURY 21 REDWOOD REALTY - Coming Soon
 $1,700,000Coming Soon5 beds 5 baths6,240 sq. ft.
3848 Farr Oak Cir, FAIRFAX, VA 22030
MLS# VAFC2009382Listed by: KELLER WILLIAMS REALTY - Coming Soon
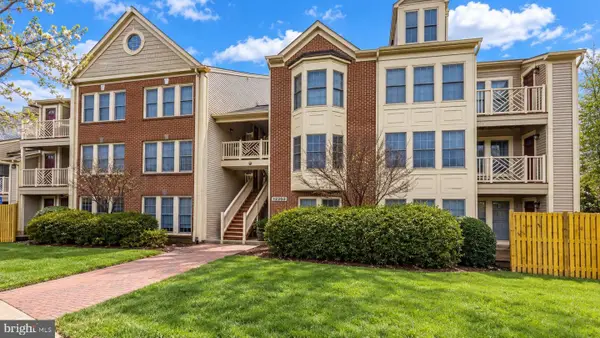 $399,900Coming Soon2 beds 2 baths1,240 sq. ft.
12003 Ridge Knoll Dr #10, FAIRFAX, VA 22033
MLS# VAFX2345530Listed by: KELLER WILLIAMS REALTY - Coming Soon
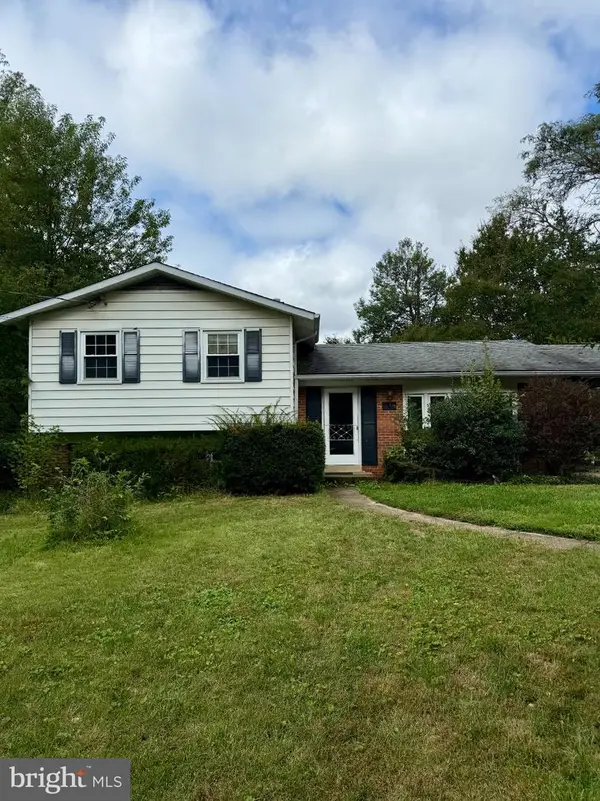 $645,000Coming Soon3 beds 2 baths1,033 sq. ft.
4400 Alta Vista Dr, FAIRFAX, VA 22030
MLS# VAFX2345888Listed by: REAL BROKER, LLC - Coming SoonOpen Fri, 9am to 4pm
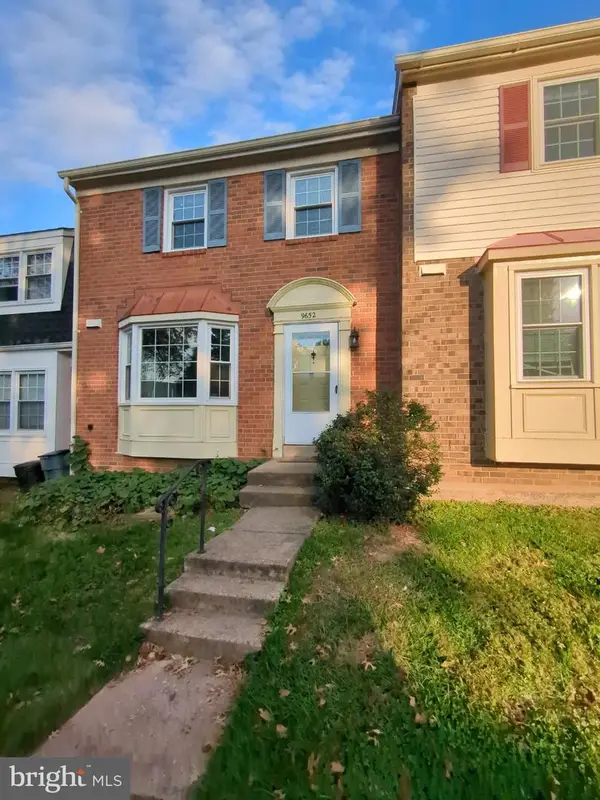 $549,000Coming Soon3 beds 3 baths1,292 sq. ft.
9652 Thackery Sq, FAIRFAX, VA 22032
MLS# VAFX2340494Listed by: REAL BROKER, LLC


Protect your home and budget from life's surprises with an Assurant Home Warranty, backed by a partner that supports you through every step of homeownership. Explore Plans.
© 2023 - 2026 ERA Franchise Systems LLC. All rights reserved. ERA Franchise Systems LLC fully supports the principles of the Fair Housing Act and the Equal Opportunity Act. ERA, ERA Real Estate powered, and their respective logos are registered service marks of ERA Franchise Systems LLC. Each office is independently owned and operated.