
12463 Rose Path Cir, Fairfax, VA 22033
Local realty services provided by:ERA OakCrest Realty, Inc.
12463 Rose Path Cir,Fairfax, VA 22033
$869,000
- 3 Beds
- 4 Baths
- 2,294 sq. ft.
- Townhouse
- Coming Soon
Listed by: jane cho
Office: real broker, llc.
MLS#:VAFX2347338
Source:BRIGHTMLS
Price summary
- Price:$869,000
- Price per sq. ft.:$378.81
- Monthly HOA dues:$135
About this home
Nestled in the prestigious Stone Creek Crossing community, this exquisite end-of-row townhouse embodies the perfect blend of elegance and comfort. This Colonial-style residence boasts a timeless brick façade that exudes sophistication while inviting you into a world of luxury living. Step inside to discover a meticulously maintained interior that spans 2,294 square feet, featuring solid hardwood flooring that flows seamlessly throughout the main living areas. The spacious layout is designed for both relaxation and entertaining, creating a warm ambiance for gatherings with loved ones. The gourmet kitchen is a culinary enthusiast's dream, equipped with modern appliances, including a food warming drawer, and ample counter and cabinet space. Adjacent to the kitchen, the dining area offers a picturesque setting for intimate dinners or festive celebrations, all while basking in natural light from the thoughtfully placed windows. Retreat to the luxurious primary suite, which features generous closet space and a newly renovated en-suite bathroom complete with dual vanities and heated floors, providing a spa-like experience at home. Two additional well-appointed bedrooms offer versatility for guests, a home office, or a personal gym, ensuring that every need is met. The fully finished basement adds an extra layer of functionality, featuring garage access, perfect for a media room, home office, or play area. With interior access and windows that invite light, this space is as inviting as it is practical. Outside, the low-maintenance lot allows for easy living, while the attached two-car garage and brand-new asphalt driveway provide ample parking for you and your guests. The garage also has a Level 2 charging outlet for your Electric Vehicle. Experience the exclusive lifestyle that Stone Creek Crossing offers, with its proximity to shopping, dining, and recreational opportunities. Easy access to I-66, 286, Route 50, and public transportation. Don't miss your chance to make this luxurious townhouse your own, where every day feels like a retreat.
Agent/Owner....
Contact an agent
Home facts
- Year built:2001
- Subdivision & Development:STONE CREEK CROSSING
- Listing ID #:VAFX2347338
- Updated:October 23, 2026 at 12:51 AM
Rooms and interior
- Bedrooms:3
- Total bathrooms:4
- Full bathrooms:2
- Half bathrooms:2
- Flooring:Carpet, Solid Hardwood
- Kitchen Description:Built-In Microwave, Cooktop, Crown Moldings, Dishwasher, Disposal, Kitchen - Gourmet, Kitchen - Island, Oven - Wall, Range Hood, Recessed Lighting, Refrigerator, Stainless Steel Appliances, Upgraded Countertops, Water Heater
- Bedroom Description:Walk In Closet(s)
- Basement:Yes
- Basement Description:Connecting Stairway, Fully Finished, Garage Access, Heated, Interior Access, Windows
- Living area:2,294 sq. ft.
Heating and cooling
- Cooling:Central A/C
- Heating:Forced Air, Natural Gas
Structure and exterior
- Roof:Shingle
- Year built:2001
- Building area:2,294 sq. ft.
- Lot area:0.06 Acres
- Architectural Style:Colonial
- Construction Materials:Brick, Brick Front, Combination
- Exterior Features:Deck(s), Gutter System, Patio(s)
- Foundation Description:Slab
- Levels:4 Story
Schools
- High school:FAIRFAX
- Middle school:KATHERINE JOHNSON
- Elementary school:GREENBRIAR EAST
Utilities
- Water:Public
- Sewer:Private Sewer
Finances and disclosures
- Price:$869,000
- Price per sq. ft.:$378.81
- Tax amount:$9,505 (2026)
Features and amenities
- Amenities:Attic, Central Vacuum, Crown Moldings, Motion Detectors, Recessed Lighting, Security System, Smoke Detector, Sprinkler System, Sprinkler System - Indoor, Window Treatments
Parking
- Parking description:Additional Storage Area, Asphalt Driveway, Attached Garage, Garage - Front Entry, Garage Door Opener
- Garage:Yes
- Garage spaces:2
New listings near 12463 Rose Path Cir
- Coming SoonOpen Sun, 1 to 3pm
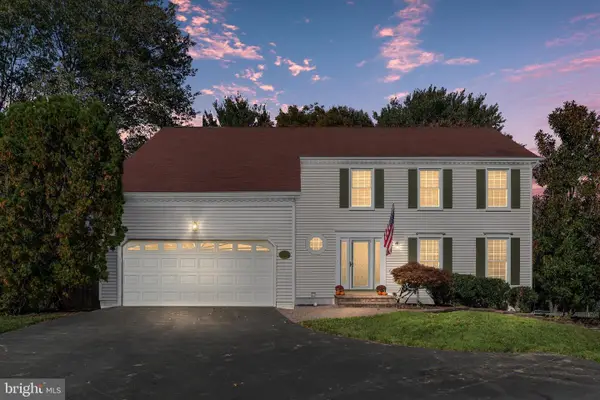 $879,900Coming Soon4 beds 4 baths2,580 sq. ft.
5603 Surfbird Ct, FAIRFAX, VA 22032
MLS# VAFX2345832Listed by: CENTURY 21 NEW MILLENNIUM - Coming SoonOpen Sat, 12:30 to 3pm
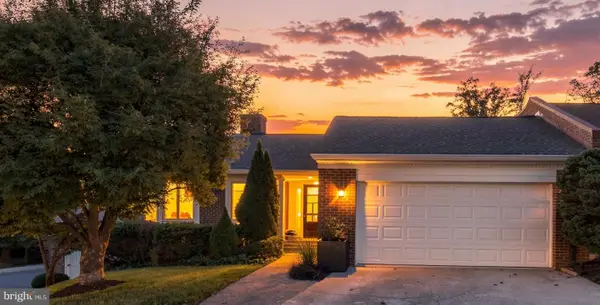 $1,399,900Coming Soon4 beds 3 baths3,282 sq. ft.
3881 Rust Hill Pl, FAIRFAX, VA 22030
MLS# VAFC2009404Listed by: BERKSHIRE HATHAWAY HOMESERVICES PENFED REALTY - Coming SoonOpen Sun, 2 to 4pm
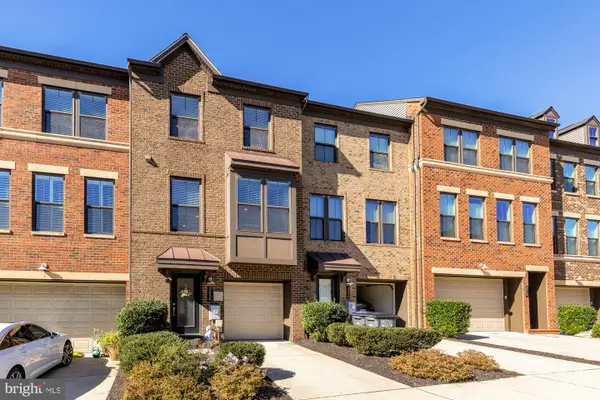 $965,000Coming Soon3 beds 4 baths2,230 sq. ft.
3058 Wild Blue Indigo Ct, FAIRFAX, VA 22031
MLS# VAFX2346930Listed by: LIBRA REALTY, LLC - Coming SoonOpen Sun, 12 to 2pm
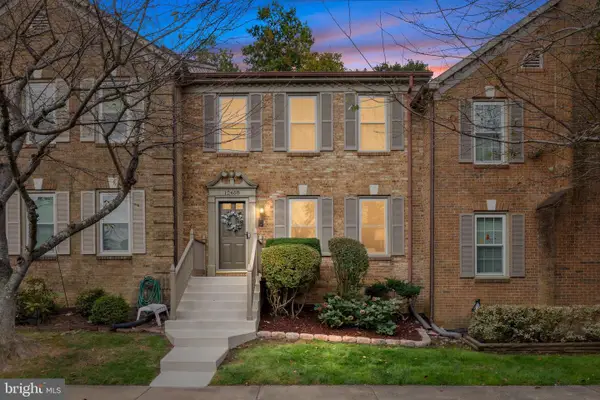 $750,000Coming Soon3 beds 4 baths2,234 sq. ft.
12468 Sweet Leaf Ter, FAIRFAX, VA 22033
MLS# VAFX2347214Listed by: LONG & FOSTER REAL ESTATE, INC. - Coming SoonOpen Sun, 2 to 4pm
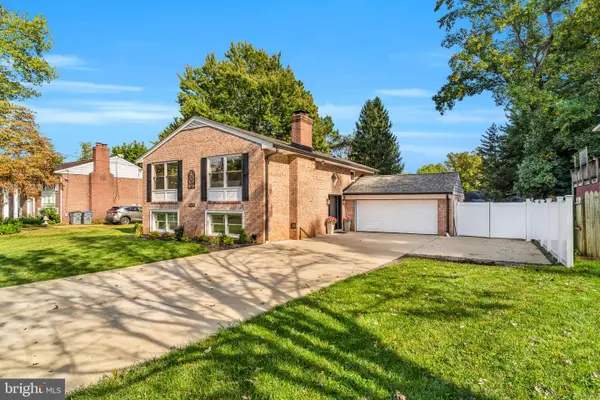 $998,000Coming Soon4 beds 4 baths2,650 sq. ft.
9009 Mears St, FAIRFAX, VA 22031
MLS# VAFX2345156Listed by: LONG & FOSTER REAL ESTATE, INC. - Coming Soon
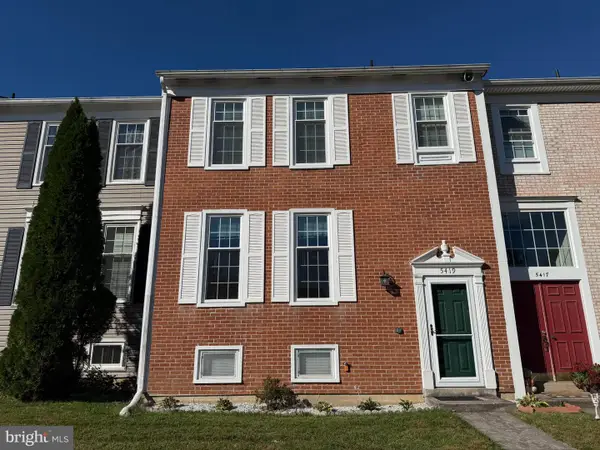 $599,900Coming Soon3 beds 3 baths2,056 sq. ft.
5419 Helm Ct, FAIRFAX, VA 22032
MLS# VAFX2346828Listed by: SAMSON PROPERTIES - Coming Soon
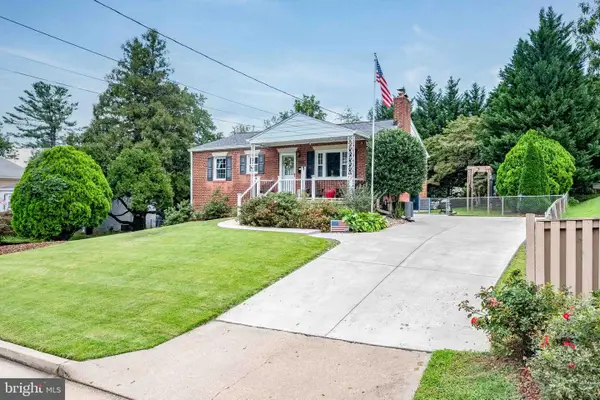 $670,000Coming Soon4 beds 2 baths1,732 sq. ft.
3735 Richard Ave, FAIRFAX, VA 22031
MLS# VAFC2009164Listed by: INTEGRITY REAL ESTATE GROUP - Coming Soon
 $599,900Coming Soon3 beds 4 baths2,286 sq. ft.
5426 Cabot Ridge Ct, FAIRFAX, VA 22032
MLS# VAFX2345924Listed by: EXP REALTY, LLC - Coming Soon
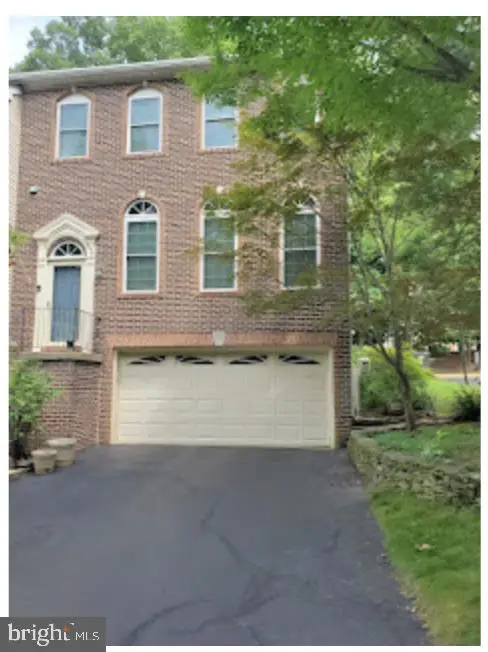 $780,000Coming Soon3 beds 3 baths2,600 sq. ft.
4023 Rosemeade Dr, FAIRFAX, VA 22033
MLS# VAFX2346766Listed by: LONG & FOSTER REAL ESTATE, INC.


Protect your home and budget from life's surprises with an Assurant Home Warranty, backed by a partner that supports you through every step of homeownership. Explore Plans.
© 2023 - 2026 ERA Franchise Systems LLC. All rights reserved. ERA Franchise Systems LLC fully supports the principles of the Fair Housing Act and the Equal Opportunity Act. ERA, ERA Real Estate powered, and their respective logos are registered service marks of ERA Franchise Systems LLC. Each office is independently owned and operated.