
12002 Golf Ridge Ct #102, Fairfax, VA 22033
Local realty services provided by:ERA Valley Realty
12002 Golf Ridge Ct #102,Fairfax, VA 22033
$360,000
- 2 Beds
- 2 Baths
- 998 sq. ft.
- Condominium
- Pending
Listed by: courtney s kuykendall
Office: samson properties
MLS#:VAFX2331952
Source:BRIGHTMLS
Price summary
- Price:$360,000
- Price per sq. ft.:$360.72
- Monthly HOA dues:$77.5
About this home
Welcome Home to your Absolutely Charming 2 bedroom, 2 bathroom Condo with incredible golf course views!! This condo has it all.... Upgraded Kitchen to include granite countertops and upgraded cabinets w/ Stainless Steel Appliances, luxurious Owner's Bathroom, Updated Guest Bathroom, New Light Fixtures and ample space for entertaining, Owner's Walk-in Closet, Washer and Dryer in the unit and amazing patio of the family room. Not to mention... community gym, pool, tennis courts and playground and just minutes from 66, Fair Oaks Mall, Fairfax Corner- restaurants, bars, movie theater, Fairfax Town Center - groceries, movie theater and Fair Lakes Shopping Center. It is a must see!!
Contact an agent
Home facts
- Year built:1989
- Subdivision & Development:HEIGHTS AT PENDERBROOK
- Listing ID #:VAFX2331952
- Added:40 day(s) ago
- Updated:September 08, 2026 at 07:43 AM
Rooms and interior
- Bedrooms:2
- Total bathrooms:2
- Full bathrooms:2
- Kitchen Description:Built-In Microwave, Dishwasher, Disposal, Refrigerator, Stove
- Living area:998 sq. ft.
Heating and cooling
- Cooling:Central A/C
- Heating:Electric, Heat Pump(s)
Structure and exterior
- Year built:1989
- Building area:998 sq. ft.
- Architectural Style:Contemporary
- Construction Materials:Aluminum Siding
- Exterior Features:Patio(s)
- Levels:1 Story
Schools
- High school:OAKTON
Utilities
- Water:Public
- Sewer:Public Sewer
Finances and disclosures
- Price:$360,000
- Price per sq. ft.:$360.72
- Tax amount:$3,844 (2025)
Features and amenities
- Laundry features:Dryer, Dryer In Unit, Washer, Washer In Unit
- Amenities:Ceiling Fan(s), Window Treatments
Parking
- Parking description:Assigned, Parking Lot
New listings near 12002 Golf Ridge Ct #102
- Coming Soon
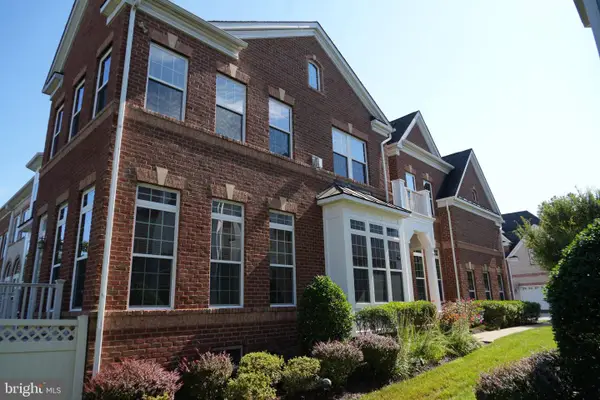 $1,199,900Coming Soon4 beds 4 baths4,444 sq. ft.
3888 Billberry Dr, FAIRFAX, VA 22033
MLS# VAFX2339688Listed by: NBI REALTY, LLC - Coming Soon
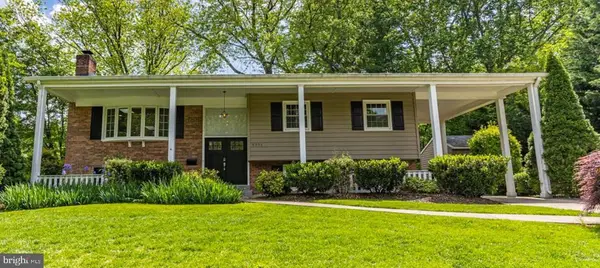 $1,025,000Coming Soon5 beds 3 baths2,507 sq. ft.
9301 Santayana Dr, FAIRFAX, VA 22031
MLS# VAFX2338620Listed by: LONG & FOSTER REAL ESTATE, INC. - Coming SoonOpen Sun, 1 to 3pm
 $955,000Coming Soon4 beds 4 baths3,099 sq. ft.
10444 Stallworth Ct, FAIRFAX, VA 22032
MLS# VAFX2339040Listed by: REAL BROKER, LLC - Coming SoonOpen Fri, 4 to 6pm
 $874,900Coming Soon4 beds 4 baths2,641 sq. ft.
12506 Charles Stewart Ct, FAIRFAX, VA 22033
MLS# VAFX2337428Listed by: WEICHERT, REALTORS - Coming SoonOpen Sat, 1 to 4pm
 $749,900Coming Soon3 beds 4 baths1,929 sq. ft.
9280 Bailey Ln, FAIRFAX, VA 22031
MLS# VAFX2339746Listed by: CENTURY 21 NEW MILLENNIUM - Coming Soon
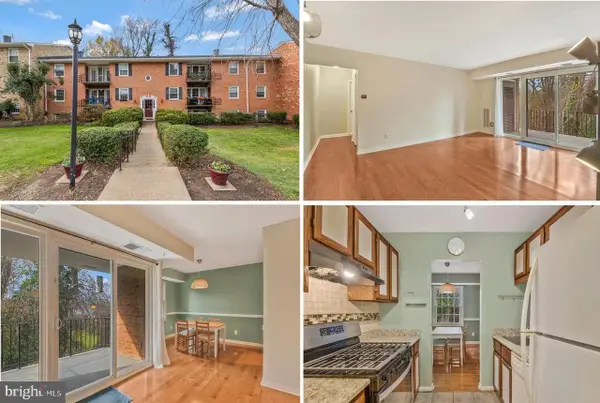 $249,900Coming Soon1 beds 1 baths753 sq. ft.
3846 Lyndhurst Dr #302, FAIRFAX, VA 22031
MLS# VAFC2009152Listed by: ADVANTAGE REALTY OF MARYLAND - Coming Soon
 $450,000Coming Soon2 beds 2 baths1,310 sq. ft.
4604 Superior Sq #ph 4, FAIRFAX, VA 22033
MLS# VAFX2339748Listed by: NEWSTAR 1ST REALTY, LLC - Coming Soon
 $599,999Coming Soon3 beds 3 baths1,866 sq. ft.
12440-b Liberty Bridge Rd #303b, FAIRFAX, VA 22033
MLS# VAFX2332080Listed by: SAMSON PROPERTIES - Coming SoonOpen Sat, 3 to 5pm
 $1,299,000Coming Soon4 beds 5 baths4,071 sq. ft.
5381 Ashleigh Rd, FAIRFAX, VA 22030
MLS# VAFX2339630Listed by: LONG & FOSTER REAL ESTATE, INC. - Coming SoonOpen Wed, 4:30 to 5:45pm
 $739,990Coming Soon4 beds 3 baths2,065 sq. ft.
10222 Fox Ln, FAIRFAX, VA 22030
MLS# VAFC2008596Listed by: REAL BROKER, LLC


Protect your home and budget from life's surprises with an Assurant Home Warranty, backed by a partner that supports you through every step of homeownership. Explore Plans.
© 2023 - 2026 ERA Franchise Systems LLC. All rights reserved. ERA Franchise Systems LLC fully supports the principles of the Fair Housing Act and the Equal Opportunity Act. ERA, ERA Real Estate powered, and their respective logos are registered service marks of ERA Franchise Systems LLC. Each office is independently owned and operated.