
9280 Bailey Ln, Fairfax, VA 22031
Local realty services provided by:ERA Central Realty Group
9280 Bailey Ln,Fairfax, VA 22031
$725,000
- 3 Beds
- 4 Baths
- - sq. ft.
- Townhouse
- Sold
Listed by: corinne m savage
Office: century 21 redwood realty
MLS#:VAFX2339746
Source:BRIGHTMLS
Sorry, we are unable to map this address
Price summary
- Price:$725,000
- Monthly HOA dues:$130.67
About this home
LOCATION and VALUE, VALUE, VALUE!
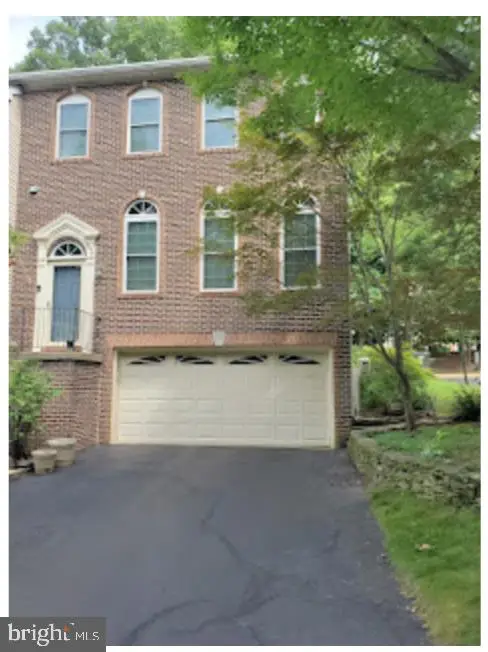
Fantastic opportunity to purchase a rarely available end-unit all-brick townhome with approximately 2,250 square feet of living space in STONEHURST. Discerning Buyers who know this market know that the median cost of an end unit in Stonehurst based on 2026 sales of 5 properties listed in BRIGHT MLS is $774,463; and the average above grade cost per tax assessor is $473.29 per sq ft. Compare to list price of $725K and assessor above grade sq ft $437.80. With an estimated 2250 sq ft of total finished living space, actual cost per sq ft is $322. Value is evident also in the many custom finishes and updates. With 3 spacious bedrooms, 2 full and 2 half updated baths, oak HDWD floors on 2 levels (refinished in 2016), 2 gas fireplaces (cleaned and certified 2025), and a fully renovated kitchen (2016), this townhome is offered almost 8% below 2026 market value for end units in Stonehurst. The upper-level features a generous primary bedroom with Elfa open closet system and a lovely renovated primary bath as well as two additional bedrooms and a renovated hall bath. The rear of the townhouse is southern-facing, ensuring a bright expansive lower-level family room with a second brick masonry fireplace and new carpet (2026). Walk out from the family room to a custom brick patio with pergola, brick privacy walls, and an updated fence and gate that opens to the back alley. In addition to the kitchen and bath renovations, all the important features have been replaced in recent years: double-paned, insulated, hurricane-level strength windows with lifetime warranty (2018); new architectural shingle roof and gutter system (2023); new AC system (2018); enhanced curb appeal with architectural insulated steel front entry storm door(2018); wrought iron banisters and railings (2019). Located in a park-like setting of green space and mature trees, Stonehurst is a commuter’s dream, close to I-66, Rte. 50, and Rte. 29. Vienna Metro is a short 20-minute walk on a fine day. Beautifully maintained and thoughtfully updated, this exceptional townhome combines inviting indoor and outdoor living space with an unbeatable location and EXTRAORDINARY VALUE....
Contact an agent
Home facts
- Year built:1972
- Subdivision & Development:STONEHURST
- Listing ID #:VAFX2339746
- Added:47 day(s) ago
- Updated:October 24, 2026 at 05:57 AM
Rooms and interior
- Bedrooms:3
- Total bathrooms:4
- Full bathrooms:2
- Half bathrooms:2
- Dining Description:Dining Area, Formal/Separate Dining Room
- Bathrooms Description:Primary Bath(s)
- Kitchen Description:Carpet, Kitchen - Gourmet
- Bedroom Description:Carpet
- Basement:Yes
- Basement Description:Connecting Stairway, Daylight, Full, Fully Finished, Outside Entrance, Rear Entrance, Walkout Level
Heating and cooling
- Cooling:Central A/C
- Heating:Forced Air, Natural Gas
Structure and exterior
- Year built:1972
- Architectural Style:Traditional
- Construction Materials:Brick Front
- Exterior Features:Extensive Hardscape
- Foundation Description:Concrete Perimeter, Slab
- Levels:3 Story
Schools
- High school:FALLS CHURCH
- Middle school:JACKSON
- Elementary school:FAIRHILL
Utilities
- Water:Public
- Sewer:Public Sewer
Finances and disclosures
- Price:$725,000
- Tax amount:$8,188 (2026)
Features and amenities
- Laundry features:Has Laundry
- Amenities:Carpet, Chair Railings
Parking
- Parking description:Assigned, On Street
New listings near 9280 Bailey Ln
- Coming SoonOpen Sat, 1 to 3pm
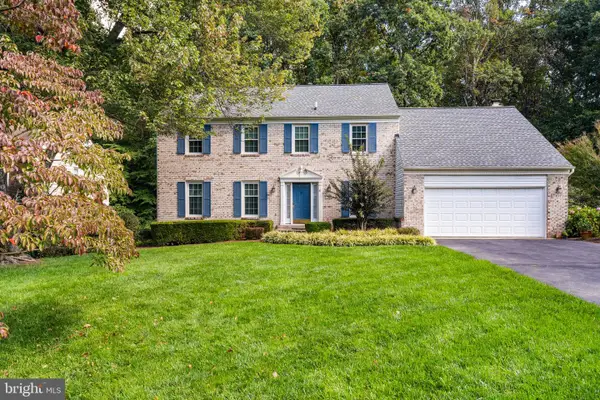 $1,025,000Coming Soon5 beds 3 baths2,864 sq. ft.
9327 Hobart Ct, FAIRFAX, VA 22032
MLS# VAFX2347508Listed by: KELLER WILLIAMS REALTY - Coming Soon
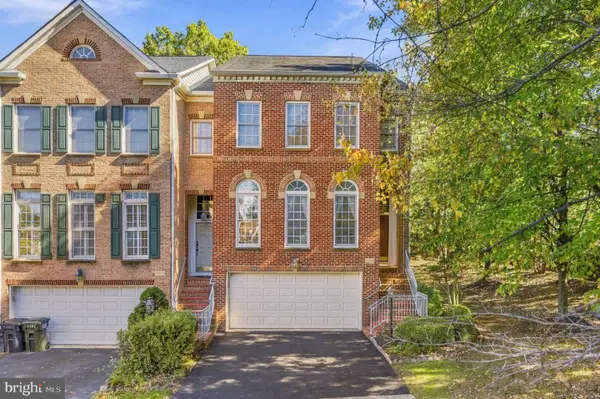 $869,000Coming Soon3 beds 4 baths2,294 sq. ft.
12463 Rose Path Cir, FAIRFAX, VA 22033
MLS# VAFX2347338Listed by: REAL BROKER, LLC - Coming Soon
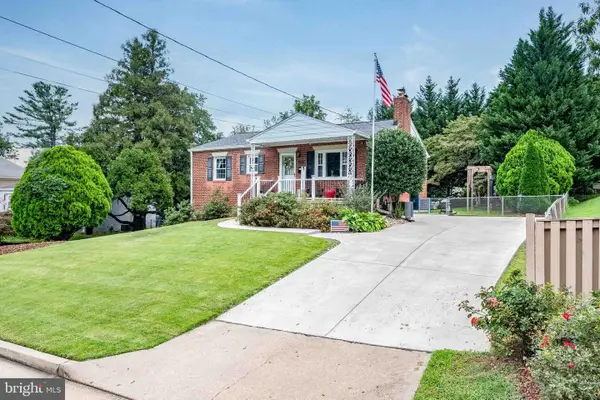 $670,000Coming Soon4 beds 2 baths1,732 sq. ft.
3735 Richard Ave, FAIRFAX, VA 22031
MLS# VAFC2009164Listed by: INTEGRITY REAL ESTATE GROUP - Coming Soon
 $599,900Coming Soon3 beds 4 baths2,286 sq. ft.
5426 Cabot Ridge Ct, FAIRFAX, VA 22032
MLS# VAFX2345924Listed by: EXP REALTY, LLC - Coming Soon
 $780,000Coming Soon3 beds 3 baths2,600 sq. ft.
4023 Rosemeade Dr, FAIRFAX, VA 22033
MLS# VAFX2346766Listed by: LONG & FOSTER REAL ESTATE, INC. - Coming Soon
 $615,000Coming Soon4 beds 4 baths2,026 sq. ft.
5413 Helm Ct, FAIRFAX, VA 22032
MLS# VAFX2346522Listed by: CENTURY 21 REDWOOD REALTY - Coming Soon
 $1,700,000Coming Soon5 beds 5 baths6,240 sq. ft.
3848 Farr Oak Cir, FAIRFAX, VA 22030
MLS# VAFC2009382Listed by: KELLER WILLIAMS REALTY - Coming Soon
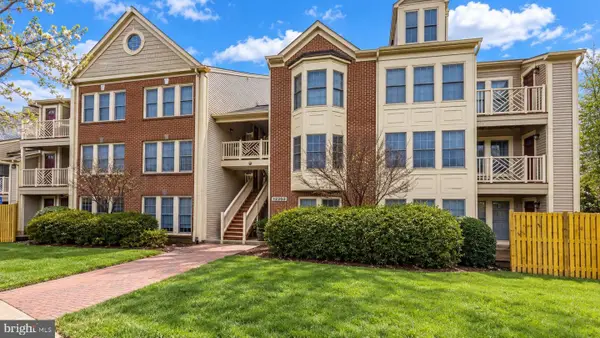 $399,900Coming Soon2 beds 2 baths1,240 sq. ft.
12003 Ridge Knoll Dr #10, FAIRFAX, VA 22033
MLS# VAFX2345530Listed by: KELLER WILLIAMS REALTY - Coming Soon
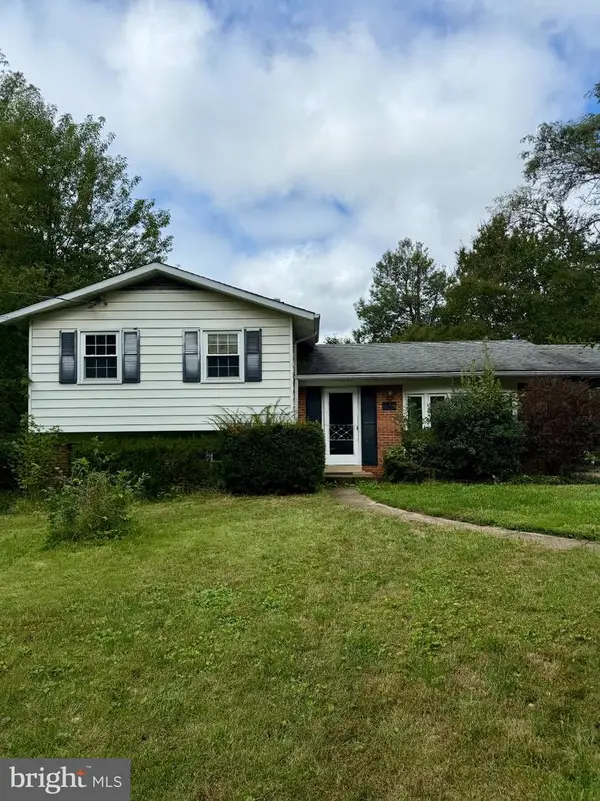 $645,000Coming Soon3 beds 2 baths1,033 sq. ft.
4400 Alta Vista Dr, FAIRFAX, VA 22030
MLS# VAFX2345888Listed by: REAL BROKER, LLC - Coming SoonOpen Fri, 9am to 4pm
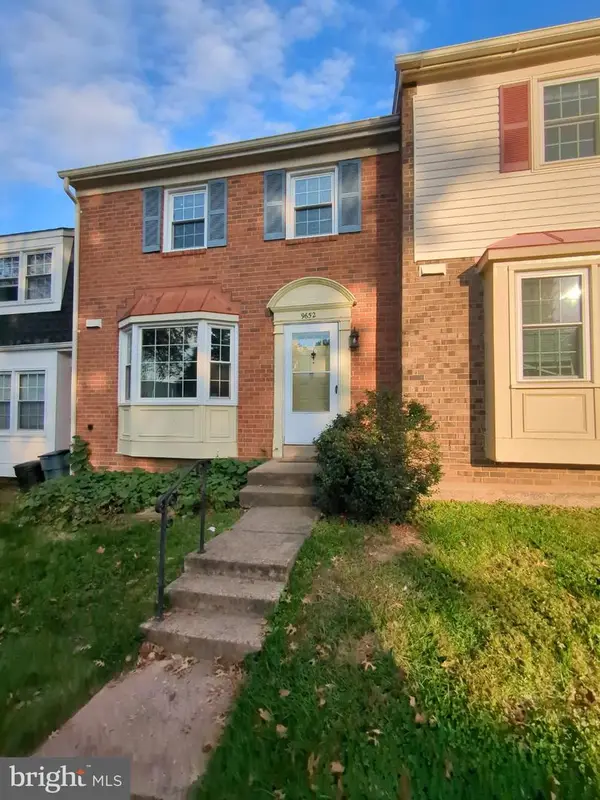 $549,000Coming Soon3 beds 3 baths1,292 sq. ft.
9652 Thackery Sq, FAIRFAX, VA 22032
MLS# VAFX2340494Listed by: REAL BROKER, LLC


Protect your home and budget from life's surprises with an Assurant Home Warranty, backed by a partner that supports you through every step of homeownership. Explore Plans.
© 2023 - 2026 ERA Franchise Systems LLC. All rights reserved. ERA Franchise Systems LLC fully supports the principles of the Fair Housing Act and the Equal Opportunity Act. ERA, ERA Real Estate powered, and their respective logos are registered service marks of ERA Franchise Systems LLC. Each office is independently owned and operated.