
12490 Fanleaf Ct, Fairfax, VA 22033
Local realty services provided by:O'BRIEN REALTY ERA POWERED
12490 Fanleaf Ct,Fairfax, VA 22033
$699,999
- 3 Beds
- 4 Baths
- - sq. ft.
- Townhouse
- Coming Soon
Listed by: kristine s kozlowski, cynthia shelberg
Office: samson properties
MLS#:VAFX2334898
Source:BRIGHTMLS
Price summary
- Price:$699,999
- Monthly HOA dues:$109
About this home
We are proud to present our listing to its next owner. Step inside and a charming kitchen remodeled in 2024 awaits, granite counters, SS appliances under 3 years old, happy window draws natural light while you cook. The dining room is large enough for seating from 4-12 guests. The living room has an electric fireplace (was gas, converted) for a decorative touch. Both sets of french doors open to the deck. The upper level has 3 bedrooms, all eng. wood floors. In the LL, there is a laundry/storage room, a bonus room with closet, a wet bar/ and a full recreation room with walk out entrance. There is a full bath on this level. Our listing is convenient to Fair Oaks Hospital, Fair Oaks Mall and other shopping options, Fairfax County Pkwy, 66, 28/29. Roof replaced Aug 2026, HVAC is less than 4 years old.
Contact an agent
Home facts
- Year built:1985
- Subdivision & Development:NONE AVAILABLE
- Listing ID #:VAFX2334898
- Updated:August 14, 2026 at 12:43 AM
Rooms and interior
- Bedrooms:3
- Total bathrooms:4
- Full bathrooms:3
- Half bathrooms:1
- Flooring:Ceramic Tile, Engineered Wood, Hardwood
- Dining Description:Dining Area, Dining Room
- Bathrooms Description:Full Bath, Half Bath, Primary Bath(s), Primary Bathroom
- Kitchen Description:Built-Ins, Wet/Dry Bar
- Bedroom Description:Primary Bedroom, Walk In Closet(s)
- Basement:Yes
- Basement Description:Daylight, Full, Fully Finished, Heated, Outside Entrance, Space For Rooms, Walkout Level
Heating and cooling
- Cooling:Central A/C
- Heating:Electric, Programmable Thermostat
Structure and exterior
- Year built:1985
- Architectural Style:Traditional
- Construction Materials:Aluminum Siding
- Foundation Description:Crawl Space
- Levels:3 Story
Schools
- High school:OAKTON
Utilities
- Water:Public
- Sewer:No Septic System
Finances and disclosures
- Price:$699,999
- Tax amount:$7,618 (2026)
Features and amenities
- Laundry features:Laundry
- Amenities:Built-Ins, Wet/Dry Bar
Parking
- Parking description:Additional Storage Area, Detached Garage, Garage Door Opener, Off Street, Parking Lot
- Garage:Yes
- Garage spaces:1
New listings near 12490 Fanleaf Ct
- Open Sat, 2 to 4pmNew
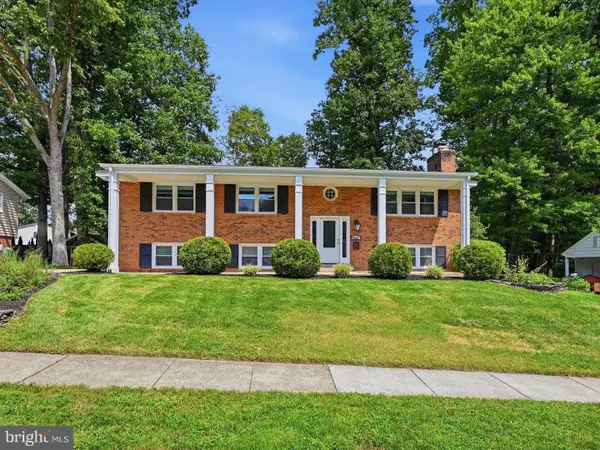 $895,000Active5 beds 3 baths2,592 sq. ft.
3544 Queen Anne, FAIRFAX, VA 22030
MLS# VAFC2008974Listed by: COMPASS - Coming Soon
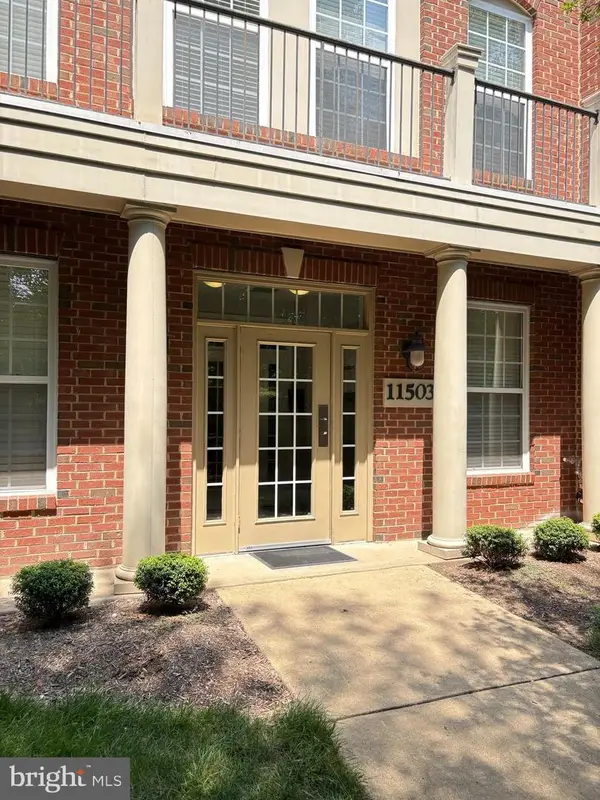 $523,000Coming Soon2 beds 2 baths
11503 Sperrin Cir #302, FAIRFAX, VA 22030
MLS# VAFX2334816Listed by: SAMSON PROPERTIES - Coming Soon
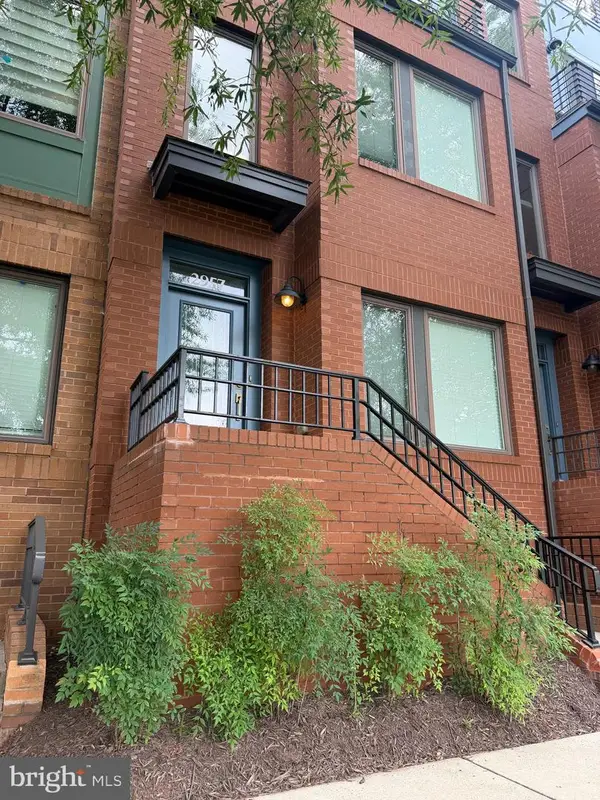 $869,990Coming Soon3 beds 4 baths
2957 Eskridge Rd, FAIRFAX, VA 22031
MLS# VAFX2334876Listed by: KELLER WILLIAMS REALTY - New
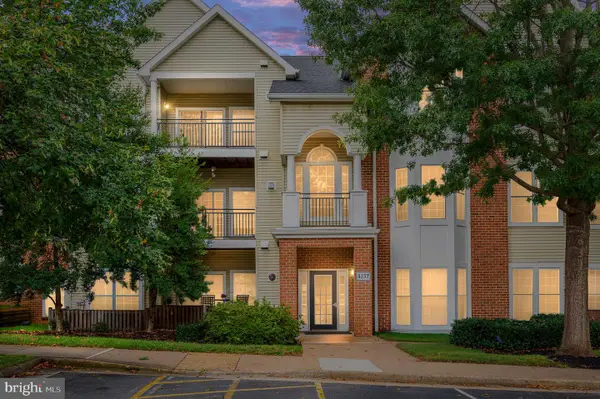 $449,000Active2 beds 2 baths1,214 sq. ft.
4137 Fountainside Ln #b202, FAIRFAX, VA 22030
MLS# VAFX2334926Listed by: BERKSHIRE HATHAWAY HOMESERVICES PENFED REALTY - Coming Soon
 $360,000Coming Soon1 beds 1 baths
2665 Prosperity Ave #357, FAIRFAX, VA 22031
MLS# VAFX2333384Listed by: EXP REALTY, LLC - New
 $1,000,000Active4 beds 4 baths3,684 sq. ft.
3514 Cobb Dr, FAIRFAX, VA 22030
MLS# VAFC2008958Listed by: SEAPORT PROPERTIES LLC - Coming Soon
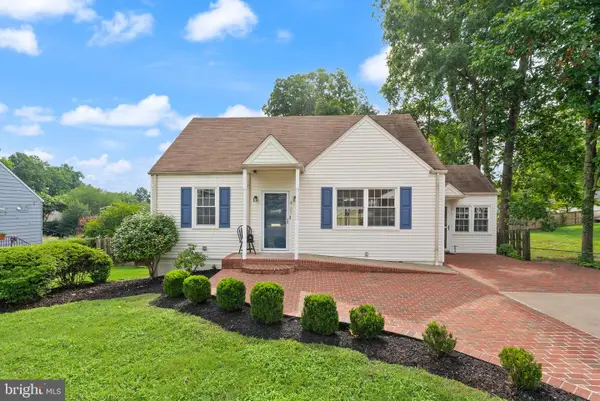 $674,900Coming Soon4 beds 2 baths
4103 Woodland Dr, FAIRFAX, VA 22030
MLS# VAFC2008964Listed by: REAL BROKER, LLC 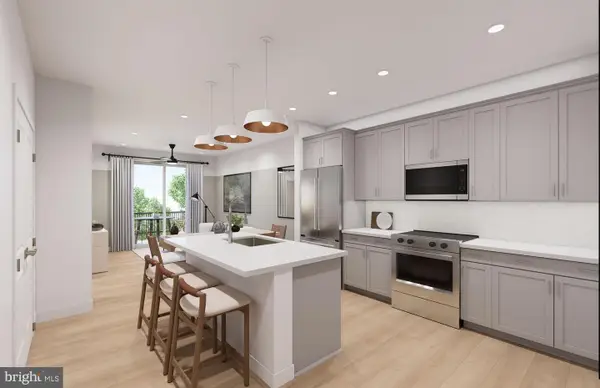 $409,990Pending1 beds 1 baths772 sq. ft.
9550 Bastille St #607, FAIRFAX, VA 22031
MLS# VAFX2334734Listed by: MONUMENT SOTHEBY'S INTERNATIONAL REALTY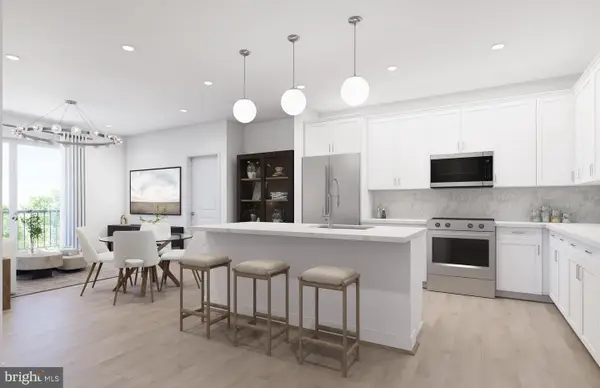 $579,990Pending2 beds 2 baths1,190 sq. ft.
9465 Sprague Ave #203, FAIRFAX, VA 22031
MLS# VAFX2334738Listed by: MONUMENT SOTHEBY'S INTERNATIONAL REALTY- Coming SoonOpen Sat, 2 to 4pm
 $669,000Coming Soon3 beds 2 baths
10925 Milburn St, FAIRFAX, VA 22030
MLS# VAFC2008956Listed by: LONG & FOSTER REAL ESTATE, INC.


Protect your home and budget from life's surprises with an Assurant Home Warranty, backed by a partner that supports you through every step of homeownership. Explore Plans.
© 2023 - 2026 ERA Franchise Systems LLC. All rights reserved. ERA Franchise Systems LLC fully supports the principles of the Fair Housing Act and the Equal Opportunity Act. ERA, ERA Real Estate powered, and their respective logos are registered service marks of ERA Franchise Systems LLC. Each office is independently owned and operated.