
13102 Forest Mist Ln, Fairfax, VA 22033
Local realty services provided by:ERA Martin Associates
13102 Forest Mist Ln,Fairfax, VA 22033
$815,000
- 3 Beds
- 4 Baths
- 1,845 sq. ft.
- Townhouse
- Active
Listed by: cheryl m smith
Office: keller williams fairfax gateway
MLS#:VAFX2337142
Source:BRIGHTMLS
Price summary
- Price:$815,000
- Price per sq. ft.:$441.73
- Monthly HOA dues:$164.67
About this home
Beautifully renovated TH in Greens at Fair Lakes backing to mature trees!! • This home with thoughtful updates is ready for you - just in time for Fall! 🍁 Hardwood throughout the main & upper levels, plus the stairs • LVP (2023) on the lower level ••• You will love the newly RENOVATED KITCHEN (Aug 2026) with abundant natural light! It features a beautiful tree lined view out back that you will enjoy from the comfort of your gorgeous kitchen. Details: ALL NEW cabinetry, soft close doors & drawers, hardware, quartz counters, backsplash, lazy susan, stainless sink w/ black stainless faucet & soap dispenser, plus trashcans that are discreetly hidden. Appliances: Refrigerator & dishwasher & stove (Nov 2024), built-in microwave & disposal (July 2026). The large island easily sits 5 and the recessed lighting illuminates the kitchen when the sun goes down. •• The spacious MAIN LEVEL offers exceptional flexibility w/ a deck off the kitchen, living room, dining room, family room, recessed lighting, crown molding, powder room (toilet 2025), closet and plenty of space for a breakfast table (or sit the at large kitchen island). •• The UPPER LEVEL has been updated as well! The RENOVATED PRIMARY BATH (Aug 2026) boasts new double vanities w/ storage & soft-close cabinetry (doors & drawers), plus all new countertops, mirrors, faucets, lighting, shower heads & toilet. • The large primary suite has 3 closets, one is a walk-in. • The HALL BATH (Aug 2026) has also been refreshed: all new lighting, mirror, sink, faucet, toilet & a vanity w/ soft close drawers and storage. There's a linen closet, too! • The walk-out LOWER LEVEL features a spacious rec room w/ a bathroom, laundry/utility room and a bar. Step outside onto the patio and the backyard that is fully fenced (with a gate) around the yard. • 2 car garage w/ a storage nook • Blinds throughout • OTHER IMPROVEMENTS: Electrical Panel (2026), Water Heater (2022), Roof (2020), HVAC (2021) • Recently landscaped and ready for cooler weather •• Refreshed deck •••Ideally located just minutes from Fair Lakes Shopping Center, Fairfax Corner, easy commuting to 66/286/50. • Commuters will appreciate a small distance to the bus stop with service to the Vienna Metro. ••••Enjoy nearby amenities including walking trails, a basketball court & playground ••••Exceptional location within the community! Quiet & Private! ••This TH is situated in the back of the community on a no-thru street! •• Guest parking is a DREAM (for real) - never worry about your guests finding a parking spot....
Contact an agent
Home facts
- Year built:1994
- Subdivision & Development:GREENS AT FAIR LAKES
- Listing ID #:VAFX2337142
- Added:56 day(s) ago
- Updated:October 22, 2026 at 04:01 PM
Rooms and interior
- Bedrooms:3
- Total bathrooms:4
- Full bathrooms:2
- Half bathrooms:2
- Flooring:Hardwood, Luxury Vinyl Plank
- Kitchen Description:Built-In Microwave, Dishwasher, Disposal, Oven/Range - Gas, Refrigerator, Six Burner Stove, Stainless Steel Appliances
- Basement:Yes
- Basement Description:Connecting Stairway, Daylight, Fully Finished, Garage Access, Heated, Outside Entrance, Partial, Walkout Level, Windows
- Living area:1,845 sq. ft.
Heating and cooling
- Cooling:Ceiling Fan(s), Central A/C
- Heating:Forced Air, Natural Gas
Structure and exterior
- Roof:Architectural Shingle
- Year built:1994
- Building area:1,845 sq. ft.
- Lot area:0.05 Acres
- Lot Features:Backs to Trees
- Architectural Style:Traditional
- Construction Materials:Brick, Vinyl Siding
- Exterior Features:Deck(s), Sidewalks, Street Lights, Tennis Court(s)
- Foundation Description:Slab
- Levels:3 Story
Schools
- High school:CHANTILLY
- Middle school:ROCKY RUN
- Elementary school:GREENBRIAR WEST
Utilities
- Water:Public
- Sewer:No Septic System
Finances and disclosures
- Price:$815,000
- Price per sq. ft.:$441.73
- Tax amount:$8,399 (2026)
Features and amenities
- Laundry features:Dryer, Washer
Parking
- Parking description:Additional Storage Area, Asphalt Driveway, Attached Garage, Garage - Front Entry, Public
- Garage:Yes
- Garage spaces:2
New listings near 13102 Forest Mist Ln
- Coming SoonOpen Sun, 2 to 4pm
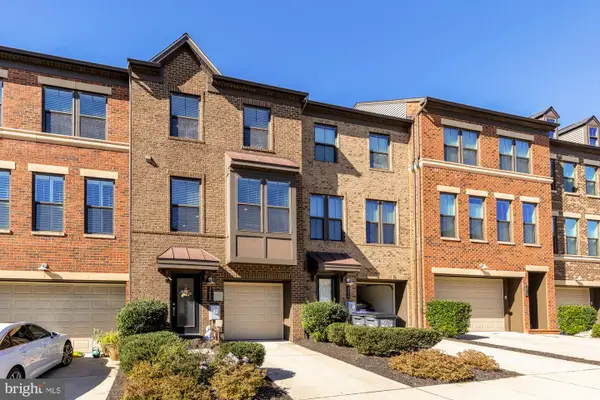 $965,000Coming Soon3 beds 4 baths2,230 sq. ft.
3058 Wild Blue Indigo Ct, FAIRFAX, VA 22031
MLS# VAFX2346930Listed by: LIBRA REALTY, LLC - Coming SoonOpen Sun, 12 to 2pm
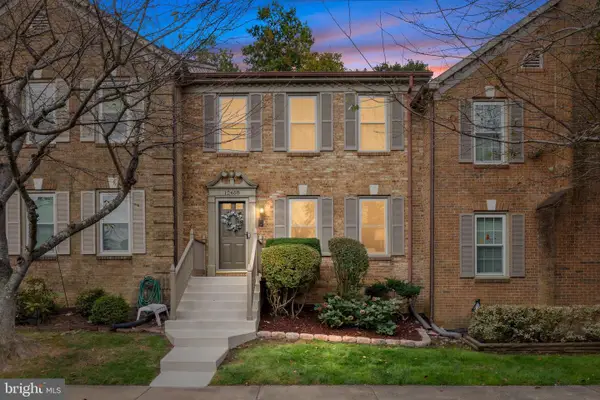 $750,000Coming Soon3 beds 4 baths2,234 sq. ft.
12468 Sweet Leaf Ter, FAIRFAX, VA 22033
MLS# VAFX2347214Listed by: LONG & FOSTER REAL ESTATE, INC. - Coming SoonOpen Sun, 2 to 4pm
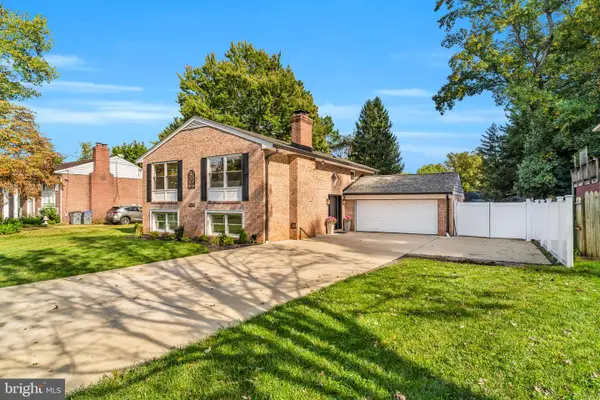 $998,000Coming Soon4 beds 4 baths2,650 sq. ft.
9009 Mears St, FAIRFAX, VA 22031
MLS# VAFX2345156Listed by: LONG & FOSTER REAL ESTATE, INC. - Coming Soon
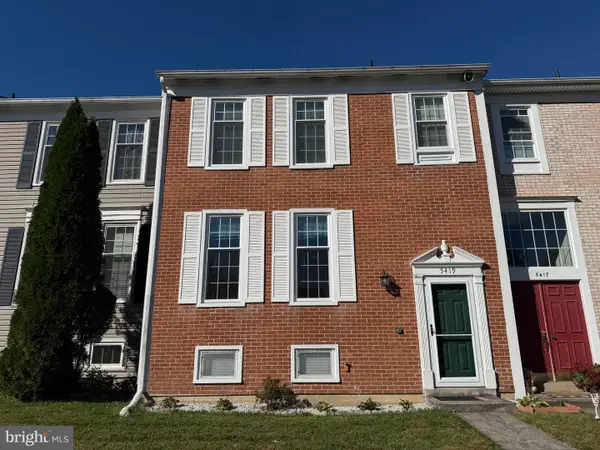 $599,900Coming Soon3 beds 3 baths2,056 sq. ft.
5419 Helm Ct, FAIRFAX, VA 22032
MLS# VAFX2346828Listed by: SAMSON PROPERTIES - Coming Soon
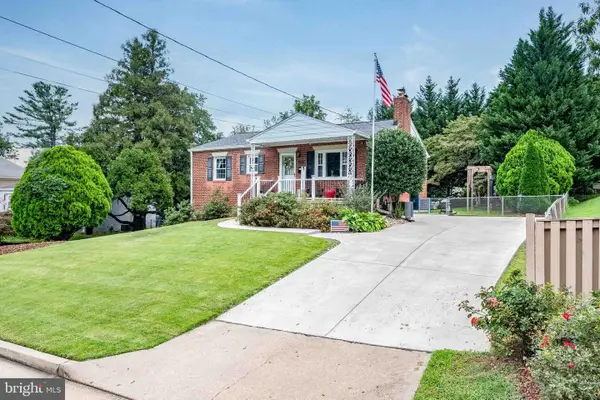 $670,000Coming Soon4 beds 2 baths1,732 sq. ft.
3735 Richard Ave, FAIRFAX, VA 22031
MLS# VAFC2009164Listed by: INTEGRITY REAL ESTATE GROUP - Coming Soon
 $599,900Coming Soon3 beds 4 baths2,286 sq. ft.
5426 Cabot Ridge Ct, FAIRFAX, VA 22032
MLS# VAFX2345924Listed by: EXP REALTY, LLC - Coming Soon
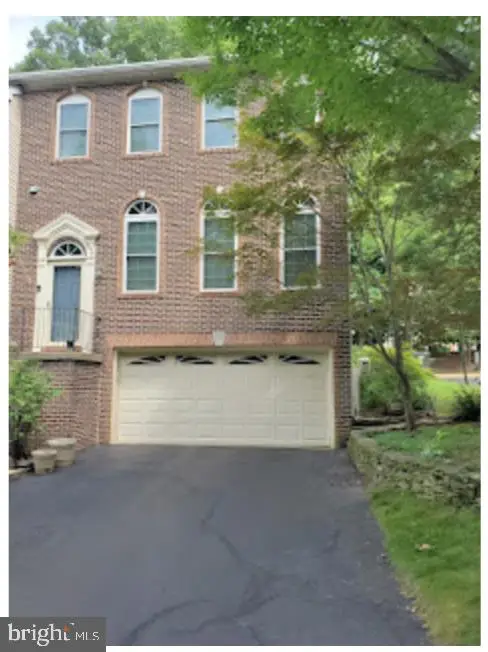 $780,000Coming Soon3 beds 3 baths2,600 sq. ft.
4023 Rosemeade Dr, FAIRFAX, VA 22033
MLS# VAFX2346766Listed by: LONG & FOSTER REAL ESTATE, INC. - Coming Soon
 $615,000Coming Soon4 beds 4 baths2,026 sq. ft.
5413 Helm Ct, FAIRFAX, VA 22032
MLS# VAFX2346522Listed by: CENTURY 21 REDWOOD REALTY - Coming Soon
 $1,700,000Coming Soon5 beds 5 baths6,240 sq. ft.
3848 Farr Oak Cir, FAIRFAX, VA 22030
MLS# VAFC2009382Listed by: KELLER WILLIAMS REALTY - Coming Soon
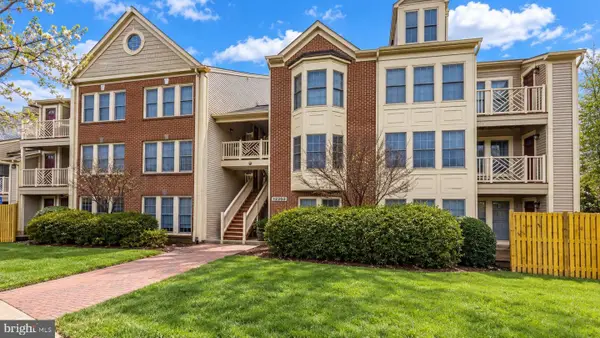 $399,900Coming Soon2 beds 2 baths1,240 sq. ft.
12003 Ridge Knoll Dr #10, FAIRFAX, VA 22033
MLS# VAFX2345530Listed by: KELLER WILLIAMS REALTY


Protect your home and budget from life's surprises with an Assurant Home Warranty, backed by a partner that supports you through every step of homeownership. Explore Plans.
© 2023 - 2026 ERA Franchise Systems LLC. All rights reserved. ERA Franchise Systems LLC fully supports the principles of the Fair Housing Act and the Equal Opportunity Act. ERA, ERA Real Estate powered, and their respective logos are registered service marks of ERA Franchise Systems LLC. Each office is independently owned and operated.