
13308 Hollinger Ave, Fairfax, VA 22033
Local realty services provided by:Mountain Realty ERA Powered
13308 Hollinger Ave,Fairfax, VA 22033
$600,000
- 4 Beds
- 2 Baths
- 1,401 sq. ft.
- Single family
- Coming Soon
Upcoming open houses
- Sun, Sep 2012:00 pm - 05:00 pm
Listed by: lisa b thurston
Office: keller williams realty
MLS#:VAFX2333102
Source:BRIGHTMLS
Price summary
- Price:$600,000
- Price per sq. ft.:$428.27
- Monthly HOA dues:$15
About this home
THIS HOME WILL ONLY BE SHOWN ON SUNDAY 9-20 12-5! Welcome to a home that combines comfortable living spaces with an exceptional Fairfax location. The spacious living room features a soaring vaulted ceiling and a wood-burning fireplace that creates a warm and inviting focal point for relaxing or gathering with guests. A separate family room offers additional living space and opens through sliding glass doors to the deck, creating an easy connection between indoor and outdoor living. The centrally located kitchen offers a functional layout that keeps everyone connected, whether preparing everyday meals or entertaining friends. The thoughtfully designed bedroom layout provides flexibility for restful retreats, guest accommodations, or a home office to fit your lifestyle. Step outside to a fenced backyard that offers a private setting for outdoor dining, gardening, recreation, or simply relaxing at the end of the day. The deck extends your living space outdoors, creating an ideal spot to enjoy morning coffee or evening gatherings. A private driveway adds everyday convenience. This home is being sold AS IS and features numerous major system updates already completed, including a roof, gutters, and fascia boards that are less than five years old, new siding installed in 2024, HVAC replaced in 2018, a water heater that is less than ten years old, and windows replaced. Ideally situated just minutes from shopping, dining, parks, and major commuter routes including Interstate 66, Route 50, Fairfax County Parkway, and Route 28, this location offers convenient access to many of Northern Virginia's major employment centers, everyday conveniences, and regional destinations. Nearby parks, trails, and community amenities provide opportunities to enjoy an active lifestyle close to home. Whether you're gathering around the fireplace, preparing meals in the heart of the home, enjoying time on the deck, or taking advantage of everything the surrounding area has to offer, this home offers a thoughtful balance of comfort, functionality, and convenience. Photos may be virtually staged...
Contact an agent
Home facts
- Year built:1984
- Subdivision & Development:CHANTILLY FARM
- Listing ID #:VAFX2333102
- Updated:September 13, 2026 at 01:34 PM
Rooms and interior
- Bedrooms:4
- Total bathrooms:2
- Full bathrooms:2
- Living area:1,401 sq. ft.
Heating and cooling
- Cooling:Central A/C
- Heating:Electric, Heat Pump(s)
Structure and exterior
- Year built:1984
- Building area:1,401 sq. ft.
- Lot area:0.2 Acres
- Architectural Style:Ranch/Rambler
- Construction Materials:Vinyl Siding
- Levels:1 Story
Schools
- High school:CHANTILLY
- Middle school:FRANKLIN
- Elementary school:LEES CORNER
Utilities
- Water:Public
- Sewer:Public Sewer
Finances and disclosures
- Price:$600,000
- Price per sq. ft.:$428.27
- Tax amount:$7,093 (2025)
New listings near 13308 Hollinger Ave
- Coming Soon
 $319,900Coming Soon1 beds 1 baths763 sq. ft.
12938 Grays Pointe Rd #12938a, FAIRFAX, VA 22033
MLS# VAFX2339900Listed by: PEARSON SMITH REALTY, LLC - Coming Soon
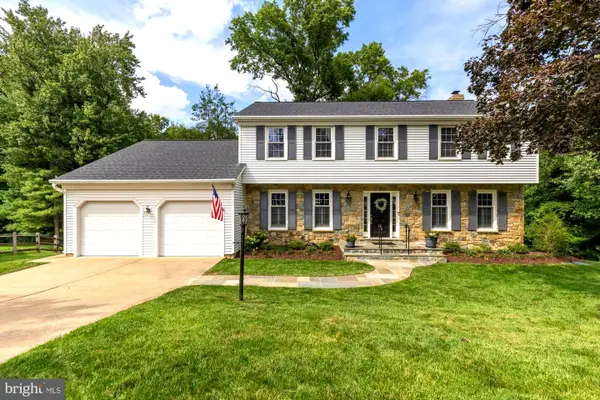 $1,250,000Coming Soon5 beds 4 baths4,029 sq. ft.
9818 Flintridge Ct, FAIRFAX, VA 22032
MLS# VAFX2340304Listed by: SAMSON PROPERTIES - Coming Soon
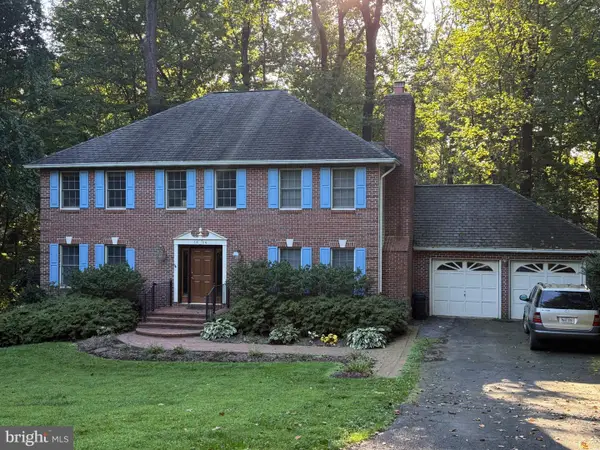 $899,900Coming Soon5 beds 3 baths4,032 sq. ft.
3806 Haynsworth Pl, FAIRFAX, VA 22031
MLS# VAFC2009190Listed by: RE/MAX GATEWAY, LLC - Coming Soon
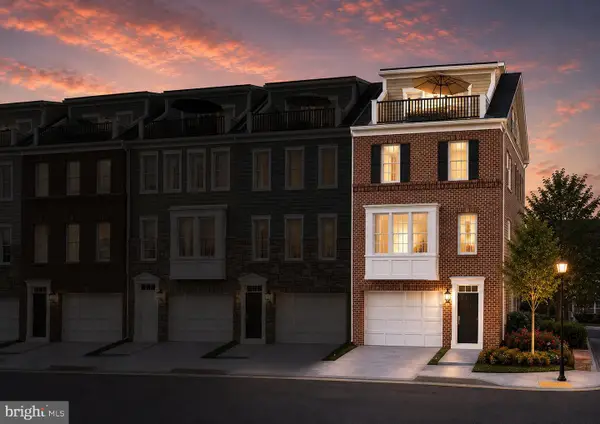 $1,130,000Coming Soon3 beds 3 baths2,474 sq. ft.
10826 Willow Ter, FAIRFAX, VA 22030
MLS# VAFC2009086Listed by: LONG & FOSTER REAL ESTATE, INC. - Coming Soon
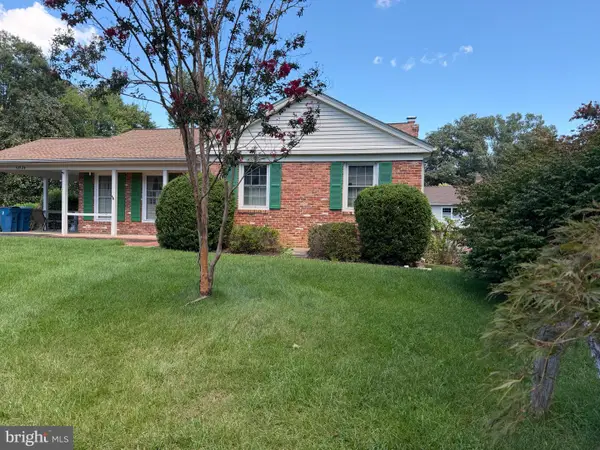 $695,000Coming Soon4 beds 3 baths2,314 sq. ft.
10924 Spurlock Ct, FAIRFAX, VA 22032
MLS# VAFX2340026Listed by: LONG & FOSTER REAL ESTATE, INC. - Coming Soon
 $1,199,900Coming Soon4 beds 4 baths4,444 sq. ft.
3888 Billberry Dr, FAIRFAX, VA 22033
MLS# VAFX2339688Listed by: NBI REALTY, LLC - Coming SoonOpen Fri, 5 to 7pm
 $599,999Coming Soon3 beds 3 baths1,866 sq. ft.
12440-b Liberty Bridge Rd #303b, FAIRFAX, VA 22033
MLS# VAFX2332080Listed by: SAMSON PROPERTIES - Coming SoonOpen Sun, 12 to 2pm
 $614,000Coming Soon3 beds 4 baths1,720 sq. ft.
5572 Glasgow Woods Ct, FAIRFAX, VA 22032
MLS# VAFX2337436Listed by: CENTURY 21 NEW MILLENNIUM - Coming Soon
 $799,888Coming Soon3 beds 4 baths2,400 sq. ft.
4222 Trumbo Ct, FAIRFAX, VA 22033
MLS# VAFX2339292Listed by: KW METRO CENTER


Protect your home and budget from life's surprises with an Assurant Home Warranty, backed by a partner that supports you through every step of homeownership. Explore Plans.
© 2023 - 2026 ERA Franchise Systems LLC. All rights reserved. ERA Franchise Systems LLC fully supports the principles of the Fair Housing Act and the Equal Opportunity Act. ERA, ERA Real Estate powered, and their respective logos are registered service marks of ERA Franchise Systems LLC. Each office is independently owned and operated.