
13341 Foxhole Dr, Fairfax, VA 22033
Local realty services provided by:ERA Byrne Realty
13341 Foxhole Dr,Fairfax, VA 22033
$625,000
- 3 Beds
- 4 Baths
- - sq. ft.
- Townhouse
- Sold
Listed by: marc anthony ebuen
Office: pearson smith realty, llc.
MLS#:VAFX2300614
Source:BRIGHTMLS
Sorry, we are unable to map this address
Price summary
- Price:$625,000
- Monthly HOA dues:$100
About this home
Welcome to this beautifully updated Carlyle model townhouse in sought-after Foxfield. Thoughtfully renovated throughout, this 3-bedroom, 3.5-bath home offers move-in ready living across three finished levels. The renovated kitchen features white shaker cabinets, quartz countertops, a farmhouse sink, tile backsplash, and a center island perfect for entertaining. New windows, water heater, and air ducts professionally cleaned (2021) add efficiency and peace of mind. The primary suite features dual closets and a fully renovated ensuite bath (2022). All bedrooms are freshly painted in warm neutral tones. The walkout basement (2025) includes a spacious rec room with fireplace, a full bath with frameless glass shower, and direct access to a covered patio backing to mature trees. Enjoy outdoor living on the 170 sq ft deck with wooded views and no rear neighbors. Staircase areas freshly painted after listing photos were taken. Two assigned parking spaces included. Community pool, tot lot, and walking trails within Foxfield. Top-rated Chantilly HS pyramid. Convenient to Route 50, Fairfax County Pkwy, Fair Lakes, and Wegmans....
Contact an agent
Home facts
- Year built:1989
- Listing ID #:VAFX2300614
- Added:49 day(s) ago
- Updated:May 27, 2026 at 02:34 AM
Rooms and interior
- Bedrooms:3
- Total bathrooms:4
- Full bathrooms:3
- Half bathrooms:1
- Rooms Total:7
- Flooring:Carpet, Hardwood
- Dining Description:Combination Kitchen/Dining
- Bathrooms Description:Bathroom 1, Bathroom 2, Half Bath
- Kitchen Description:Built-In Microwave, Carpet, Dishwasher, Disposal, Oven/Range - Electric, Recessed Lighting, Refrigerator, Upgraded Countertops
- Bedroom Description:Carpet
- Basement:Yes
- Basement Description:Connecting Stairway, Outside Entrance, Partially Finished, Rear Entrance, Shelving, Walkout Level, Windows
Heating and cooling
- Cooling:Central A/C
- Heating:Electric, Heat Pump - Electric BackUp
Structure and exterior
- Roof:Composite, Shingle
- Year built:1989
- Lot Features:Backs to Trees
- Architectural Style:Colonial
- Construction Materials:Aluminum Siding, Brick
- Exterior Features:Deck(s), Patio(s)
- Foundation Description:Concrete Perimeter
- Levels:3 Story
Schools
- High school:CHANTILLY
- Middle school:FRANKLIN
- Elementary school:LEES CORNER
Utilities
- Water:Public
- Sewer:Public Sewer
Finances and disclosures
- Price:$625,000
- Tax amount:$6,537 (2025)
Features and amenities
- Laundry features:Dryer, Washer
- Amenities:200+ Amp Service, Carpet, Double Pane Windows, Electric Available, Recessed Lighting
Parking
- Parking description:Assigned, Off Street, Parking Lot
New listings near 13341 Foxhole Dr
- Coming Soon
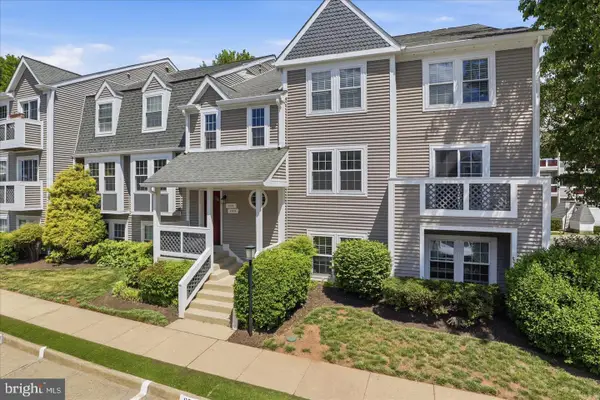 $310,000Coming Soon1 beds 1 baths
12918-a Grays Pointe Rd, FAIRFAX, VA 22033
MLS# VAFX2315414Listed by: GRACE HOME REALTY & INVESTMENT - Coming Soon
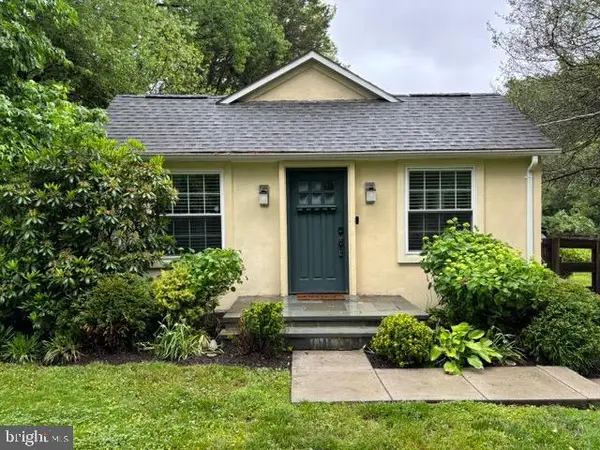 $750,000Coming Soon3 beds 2 baths
11520 Popes Head Rd, FAIRFAX, VA 22030
MLS# VAFX2313258Listed by: SAMSON PROPERTIES - Coming Soon
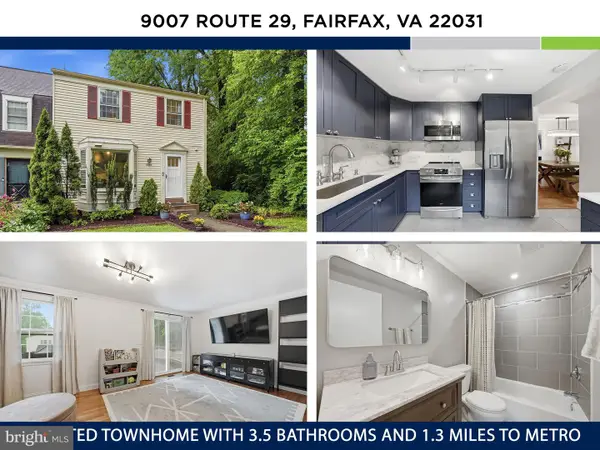 $650,000Coming Soon3 beds 4 baths
9007 Route 29, FAIRFAX, VA 22031
MLS# VAFX2314054Listed by: KW UNITED - Coming SoonOpen Sun, 1 to 4pm
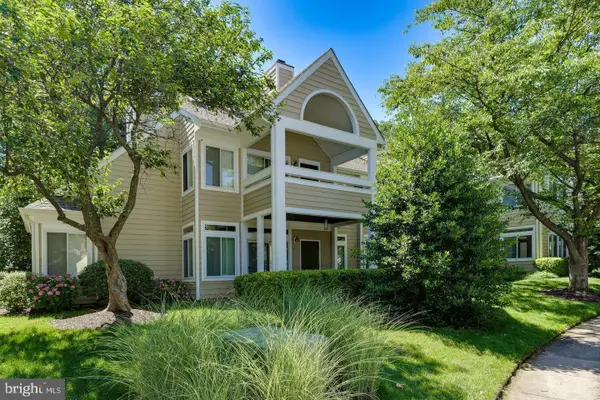 $439,990Coming Soon2 beds 2 baths
12260 Fort Buffalo Cir #509, FAIRFAX, VA 22033
MLS# VAFX2314894Listed by: RE/MAX REAL ESTATE CONNECTIONS - Coming Soon
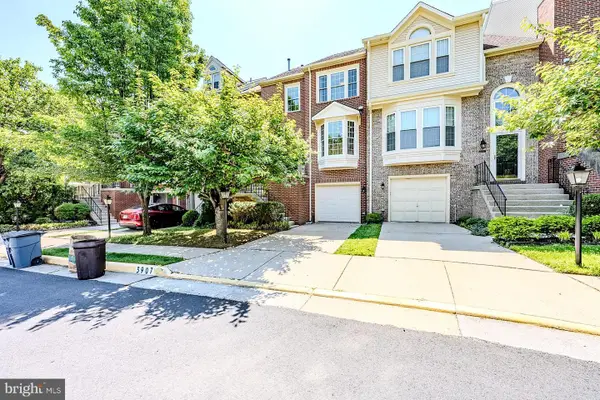 $750,000Coming Soon3 beds 3 baths
3907 Clares Ct, FAIRFAX, VA 22033
MLS# VAFX2314822Listed by: KELLER WILLIAMS REALTY - Coming SoonOpen Sun, 1 to 3pm
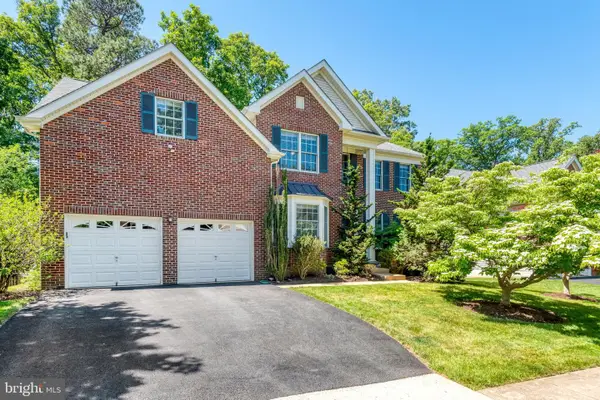 $1,390,000Coming Soon4 beds 4 baths
12221 Harbor Town Cir, FAIRFAX, VA 22033
MLS# VAFX2314878Listed by: REAL BROKER, LLC - Coming SoonOpen Sat, 12 to 2pm
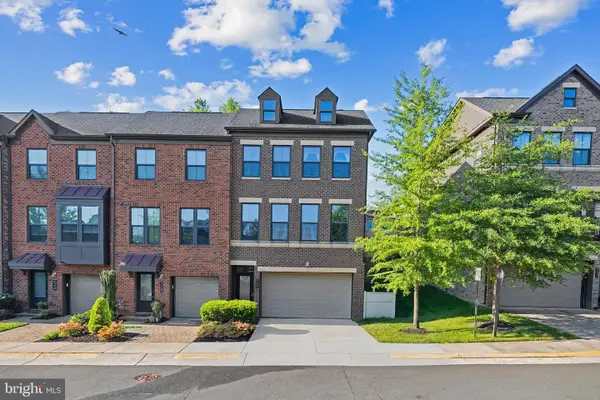 $1,075,000Coming Soon4 beds 4 baths
9253 Wood Violet Ct, FAIRFAX, VA 22031
MLS# VAFX2314488Listed by: SERHANT - Coming SoonOpen Sun, 1 to 3pm
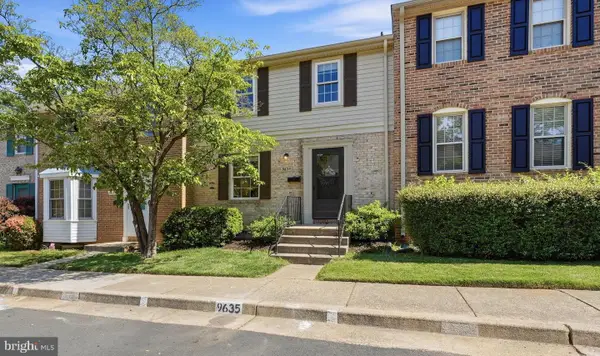 $659,900Coming Soon3 beds 4 baths
9635 Lindenbrook St, FAIRFAX, VA 22031
MLS# VAFX2310348Listed by: CENTURY 21 NEW MILLENNIUM - Coming Soon
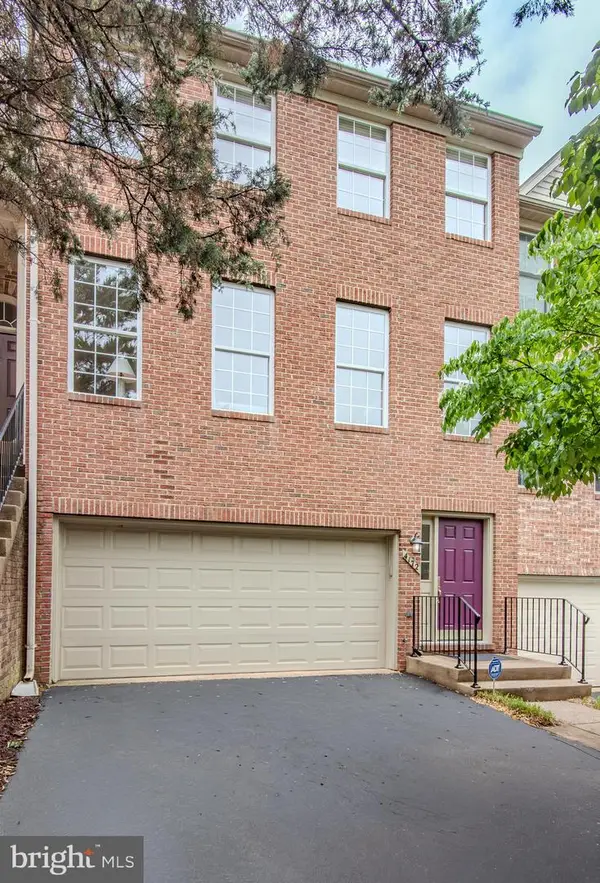 $785,000Coming Soon3 beds 4 baths
4172 Vernoy Hills Rd, FAIRFAX, VA 22033
MLS# VAFX2315028Listed by: CENTURY 21 NEW MILLENNIUM - New
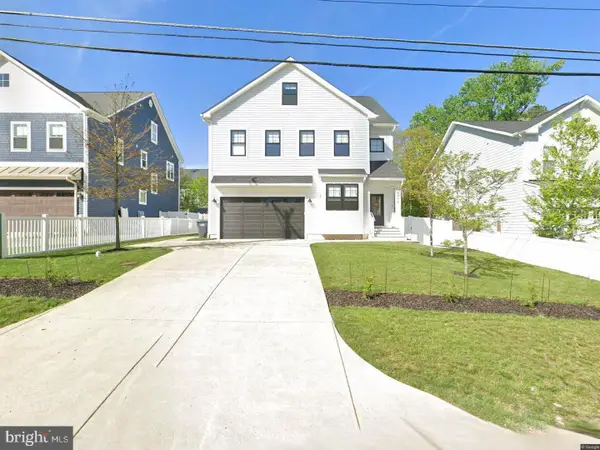 $1,392,000Active4 beds 5 baths3,220 sq. ft.
4222 Lamarre Dr, FAIRFAX, VA 22030
MLS# VAFX2314998Listed by: SAMSON PROPERTIES


Protect your home and budget from life's surprises with an Assurant Home Warranty, backed by a partner that supports you through every step of homeownership. Explore Plans.
© 2023 - 2026 ERA Franchise Systems LLC. All rights reserved. ERA Franchise Systems LLC fully supports the principles of the Fair Housing Act and the Equal Opportunity Act. ERA, ERA Real Estate powered, and their respective logos are registered service marks of ERA Franchise Systems LLC. Each office is independently owned and operated.