
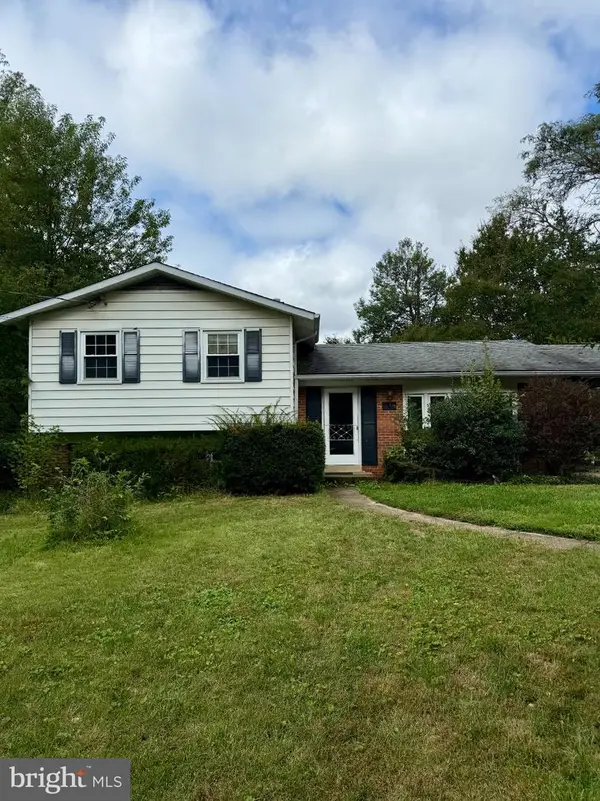
2909 Cedarest Rd, Fairfax, VA 22031
Local realty services provided by:ERA Central Realty Group
2909 Cedarest Rd,Fairfax, VA 22031
$998,000
- 5 Beds
- 4 Baths
- 2,576 sq. ft.
- Single family
- Pending
Listed by: jennie m park
Office: livewell realty
MLS#:VAFX2343312
Source:BRIGHTMLS
Price summary
- Price:$998,000
- Price per sq. ft.:$387.42
About this home
***ALMOST ALL RENOVATED EVERYTHING 10/26 BESIDES LL***PRICE TO SELL**BEAUTIFUL & GORGEOUS*Nestled in the serene and sought-after Melville subdivision, this exquisite 5-bedroom, 3.5-bathroom residence embodies the perfect blend of contemporary elegance and timeless charm. With a major renovation slated for 2026, this home is poised to offer an elevated lifestyle, showcasing high-end features that cater to both comfort and sophistication. As you step inside, you are greeted by an inviting open floor plan that seamlessly connects the gourmet kitchen, dining area, and family room. The kitchen is a culinary enthusiast's dream, equipped with top-of-the-line appliances including a built-in microwave, self-cleaning oven, and a gas cooktop. Crown moldings and wood floors throughout add a touch of luxury, while the formal dining room provides an elegant setting for special occasions. Retreat to the master suite, where you'll find a walk-in closet and a spa-like bathroom featuring a soaking tub and a separate tub shower, perfect for unwinding after a long day. Each additional bedroom is generously sized, ensuring comfort and privacy for all. The fully finished daylight basement offers versatile space that can be tailored to your needs-whether it's a home theater, gym, or play area. A cozy fireplace with glass doors in the family room creates a warm ambiance, making it the perfect spot for gatherings or quiet evenings at home. Step outside to enjoy the tranquil views of the surrounding trees and woods from your private patio, an ideal setting for morning coffee or evening relaxation. The property sits on a spacious 0.3-acre lot, providing ample outdoor space for gardening or play. Convenience is key with an attached oversized garage that accommodates two vehicles, along with an asphalt driveway for additional parking. Located in a suburban oasis, this home offers a peaceful retreat while remaining close to local amenities and recreational opportunities and NO HOA**Experience the luxury of a well-appointed home that promises an exclusive lifestyle, where every detail has been thoughtfully curated for your comfort and enjoyment. This is more than just a house; it's a place to create lasting memories** Just off lee hwy, mosaic town center , Gallows road and major highways minutes away**This home is price to sell** UNDER CONTRACT **WILL ACCEPT BACK UPS**...
Contact an agent
Home facts
- Year built:1985
- Subdivision & Development:MELVILLE
- Listing ID #:VAFX2343312
- Added:6 day(s) ago
- Updated:October 23, 2026 at 07:53 AM
Rooms and interior
- Bedrooms:5
- Total bathrooms:4
- Full bathrooms:3
- Half bathrooms:1
- Dining Description:Combination Kitchen/Dining, Dining Area, Formal/Separate Dining Room
- Kitchen Description:Breakfast Area, Built-In Microwave, Cooktop, Crown Moldings, Dishwasher, Disposal, Exhaust Fan, Icemaker, Kitchen - Eat-In, Kitchen - Gourmet, Kitchen - Island, Kitchen - Table Space, Oven - Self Cleaning, Pantry, Refrigerator, Water Heater
- Bedroom Description:Walk In Closet(s)
- Basement:Yes
- Basement Description:Daylight, Full, Fully Finished
- Living area:2,576 sq. ft.
Heating and cooling
- Cooling:Ceiling Fan(s), Central A/C, Heat Pump(s)
- Heating:90% Forced Air, Central, Forced Air, Heat Pump(s), Hot Water, Natural Gas
Structure and exterior
- Roof:Architectural Shingle
- Year built:1985
- Building area:2,576 sq. ft.
- Lot area:0.3 Acres
- Lot Features:Backs to Trees, Open, Suburban
- Architectural Style:Colonial, Contemporary
- Construction Materials:Brick Front
- Exterior Features:Deck(s)
- Foundation Description:Slab
- Levels:3 Story
Schools
- High school:FALLS CHURCH
- Middle school:JACKSON
- Elementary school:FAIRHILL
Utilities
- Water:Public
- Sewer:Public Sewer
Finances and disclosures
- Price:$998,000
- Price per sq. ft.:$387.42
- Tax amount:$11,449 (2026)
Features and amenities
- Laundry features:Dryer, Dryer - Gas, Washer
- Amenities:120/240V, Attic, Bay/Bow Windows, Cable TV, Crown Moldings, Electric Available, Multiple Phone Lines, Sliding Windows, Transom Windows
Parking
- Parking description:Asphalt Driveway, Attached Garage, Built In, Garage - Front Entry, Garage Door Opener, Oversized
- Garage:Yes
- Garage spaces:2
New listings near 2909 Cedarest Rd
- Coming SoonOpen Sat, 12:30 to 3pm
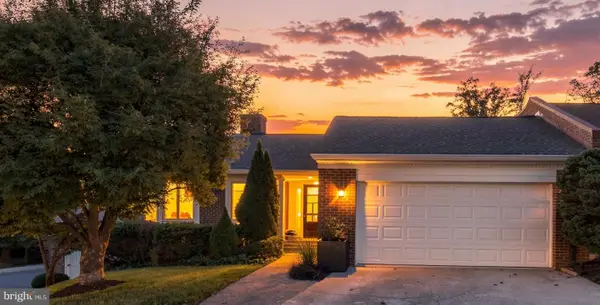 $1,399,900Coming Soon4 beds 3 baths3,282 sq. ft.
3881 Rust Hill Pl, FAIRFAX, VA 22030
MLS# VAFC2009404Listed by: BERKSHIRE HATHAWAY HOMESERVICES PENFED REALTY - Coming Soon
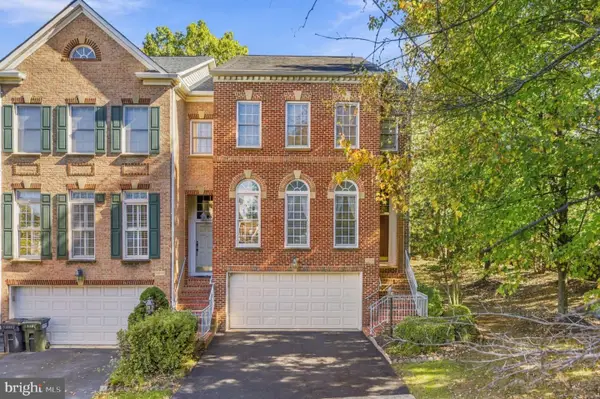 $869,000Coming Soon3 beds 4 baths2,294 sq. ft.
12463 Rose Path Cir, FAIRFAX, VA 22033
MLS# VAFX2347338Listed by: REAL BROKER, LLC - Coming Soon
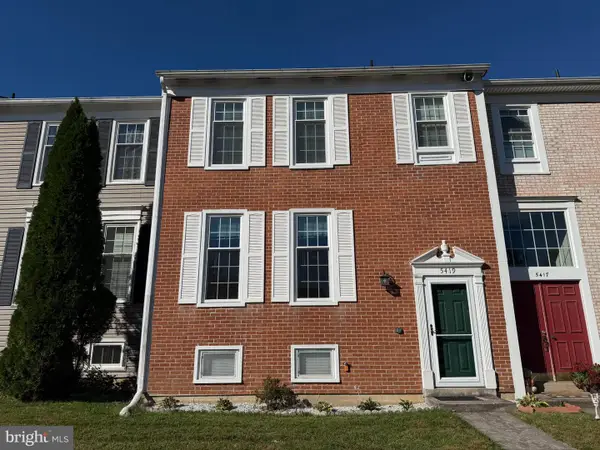 $599,900Coming Soon3 beds 3 baths2,056 sq. ft.
5419 Helm Ct, FAIRFAX, VA 22032
MLS# VAFX2346828Listed by: SAMSON PROPERTIES - Coming Soon
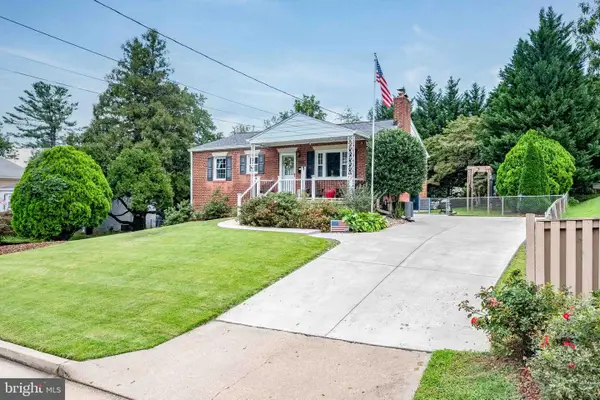 $670,000Coming Soon4 beds 2 baths1,732 sq. ft.
3735 Richard Ave, FAIRFAX, VA 22031
MLS# VAFC2009164Listed by: INTEGRITY REAL ESTATE GROUP - Coming Soon
 $599,900Coming Soon3 beds 4 baths2,286 sq. ft.
5426 Cabot Ridge Ct, FAIRFAX, VA 22032
MLS# VAFX2345924Listed by: EXP REALTY, LLC - Coming Soon
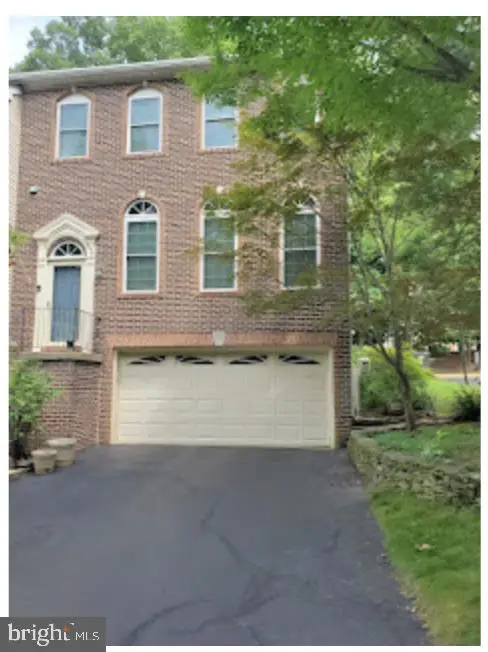 $780,000Coming Soon3 beds 3 baths2,600 sq. ft.
4023 Rosemeade Dr, FAIRFAX, VA 22033
MLS# VAFX2346766Listed by: LONG & FOSTER REAL ESTATE, INC. - Coming Soon
 $615,000Coming Soon4 beds 4 baths2,026 sq. ft.
5413 Helm Ct, FAIRFAX, VA 22032
MLS# VAFX2346522Listed by: CENTURY 21 REDWOOD REALTY - Coming Soon
 $1,700,000Coming Soon5 beds 5 baths6,240 sq. ft.
3848 Farr Oak Cir, FAIRFAX, VA 22030
MLS# VAFC2009382Listed by: KELLER WILLIAMS REALTY - Coming Soon
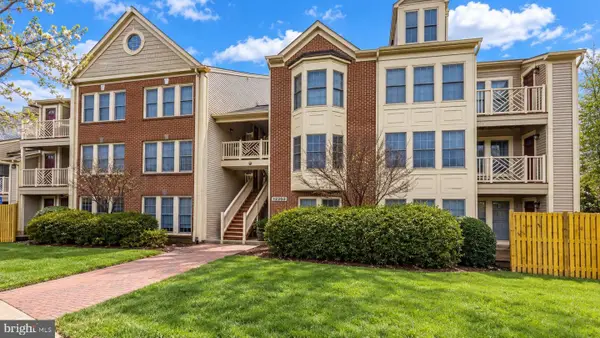 $399,900Coming Soon2 beds 2 baths1,240 sq. ft.
12003 Ridge Knoll Dr #10, FAIRFAX, VA 22033
MLS# VAFX2345530Listed by: KELLER WILLIAMS REALTY - Coming Soon
 $645,000Coming Soon3 beds 2 baths1,033 sq. ft.
4400 Alta Vista Dr, FAIRFAX, VA 22030
MLS# VAFX2345888Listed by: REAL BROKER, LLC


Protect your home and budget from life's surprises with an Assurant Home Warranty, backed by a partner that supports you through every step of homeownership. Explore Plans.
© 2023 - 2026 ERA Franchise Systems LLC. All rights reserved. ERA Franchise Systems LLC fully supports the principles of the Fair Housing Act and the Equal Opportunity Act. ERA, ERA Real Estate powered, and their respective logos are registered service marks of ERA Franchise Systems LLC. Each office is independently owned and operated.