
2953 Stella Blue Ln, Fairfax, VA 22031
Local realty services provided by:O'BRIEN REALTY ERA POWERED
2953 Stella Blue Ln,Fairfax, VA 22031
$1,079,000
- 3 Beds
- 4 Baths
- 2,100 sq. ft.
- Townhouse
- Coming Soon
Listed by: david a lloyd jr., suzanne sykes
Office: weichert, realtors
MLS#:VAFX2340566
Source:BRIGHTMLS
Price summary
- Price:$1,079,000
- Price per sq. ft.:$513.81
- Monthly HOA dues:$238
About this home
Mosaic Living at Its Best! Welcome to 2953 Stella Blue Lane, a beautifully appointed Bryant model townhome ideally located in the heart of sought-after Mosaic at Merrifield. Built in 2012, this sophisticated four-level contemporary residence offers 2,100+ square feet of flexible above-grade living space, featuring 3 spacious bedrooms with ensuite baths plus a versatile main-level den/home office that could easily serve as a 4th bedroom, 3 1/2 baths—and an attached two-car garage. The spectacular open main level is designed for today’s lifestyle, with a gourmet island kitchen featuring abundant cabinetry and generous counter space flowing seamlessly into the living and dining areas, creating an inviting space for everyday living and entertaining.
Upstairs, the luxurious primary bedroom suite provides a wonderful private retreat, complete with a spacious walk-in closet and a beautifully appointed bath featuring a dual sink vanity. A convenient bedroom level washer and dryer make everyday living effortless. The sun-filled top level adds another bedroom and a versatile loft style family room—perfect for movie nights, relaxing, reading, or a home office—with access to the private rooftop deck, a true crowd-pleaser for morning coffee, evening cocktails, entertaining, or unwinding under the stars. Natural light fills every level, while zoned central air provides year-round comfort. Residents also enjoy a community swimming pool and fitness center adding to the exceptional urban village lifestyle.
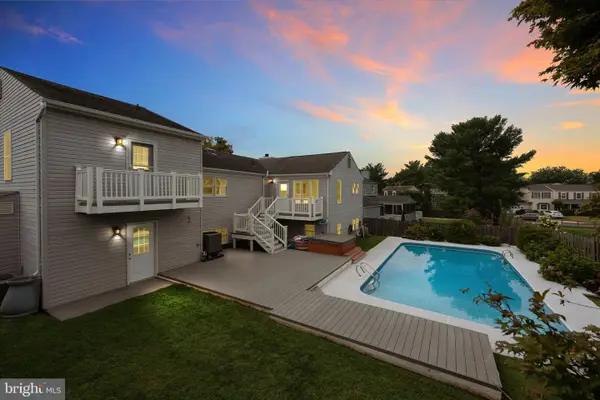
And the location is hard to beat! Step outside and enjoy the vibrant Mosaic District, one of Northern Virginia’s premier lifestyle destinations, with upscale shops, acclaimed restaurants, cafés, brew pubs, entertainment, year round events, and the popular Angelika Film Center. Dunn Loring/Merrifield Metro and major commuter routes provide easy access to Tysons, Arlington, Falls Church, and Washington, DC. Stylish, spacious, exceptionally convenient, and completely turnkey—2953 Stella Blue Lane offers the best of Mosaic living, with an amazing home and an equally amazing lifestyle right outside your door. Professional interior and exterior photos to be uploaded soon....
Contact an agent
Home facts
- Year built:2012
- Subdivision & Development:MOSAIC AT MERRIFIELD
- Listing ID #:VAFX2340566
- Updated:September 19, 2026 at 10:29 AM
Rooms and interior
- Bedrooms:3
- Total bathrooms:4
- Full bathrooms:3
- Half bathrooms:1
- Dining Description:Dining Room
- Bathrooms Description:Bathroom 2, Bathroom 3, Half Bath, Primary Bath(s), Primary Bathroom
- Kitchen Description:Built-In Microwave, Carpet, Dishwasher, Disposal, Exhaust Fan, Icemaker, Kitchen - Island, Microwave, Oven/Range - Gas, Pantry, Recessed Lighting, Refrigerator, Stainless Steel Appliances, Stove, Water Heater
- Bedroom Description:Carpet, Primary Bedroom, Walk In Closet(s)
- Living area:2,100 sq. ft.
Heating and cooling
- Cooling:Central A/C, Heat Pump(s), Zoned
- Heating:Electric, Forced Air, Heat Pump(s), Natural Gas, Zoned
Structure and exterior
- Year built:2012
- Building area:2,100 sq. ft.
- Lot area:0.02 Acres
- Architectural Style:Contemporary
- Construction Materials:Brick
- Exterior Features:Balcony
- Foundation Description:Block
- Levels:4 Story
Schools
- High school:FALLS CHURCH
- Middle school:LUTHER JACKSON
- Elementary school:FAIRHILL
Utilities
- Water:Public
- Sewer:Public Sewer
Finances and disclosures
- Price:$1,079,000
- Price per sq. ft.:$513.81
- Tax amount:$11,335 (2026)
Features and amenities
- Laundry features:Dryer, Dryer In Unit, Has Laundry, Laundry, Washer, Washer In Unit
- Amenities:Carpet, Double Pane Windows, Recessed Lighting
Parking
- Parking description:Attached Garage, Garage - Rear Entry, Garage Door Opener, Inside Access
- Garage:Yes
- Garage spaces:2
New listings near 2953 Stella Blue Ln
- Coming Soon
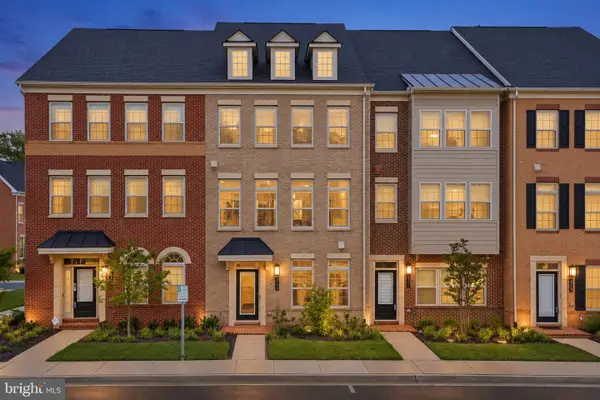 $1,019,000Coming Soon3 beds 4 baths2,239 sq. ft.
3775 Mayors Way, FAIRFAX, VA 22030
MLS# VAFC2009138Listed by: SAMSON PROPERTIES - Coming Soon
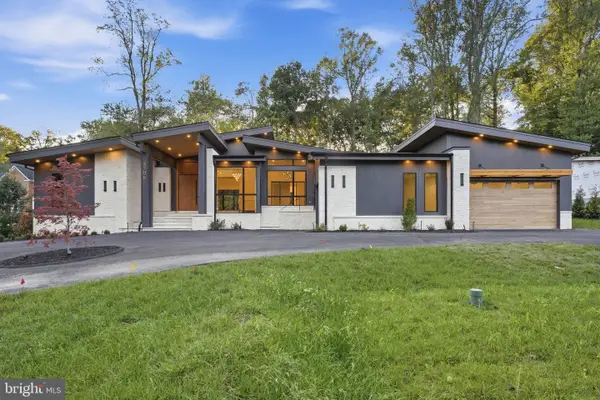 $3,989,998Coming Soon5 beds 7 baths10,030 sq. ft.
3708 Prosperity Ave, FAIRFAX, VA 22031
MLS# VAFX2340158Listed by: SAMSON PROPERTIES - Coming Soon
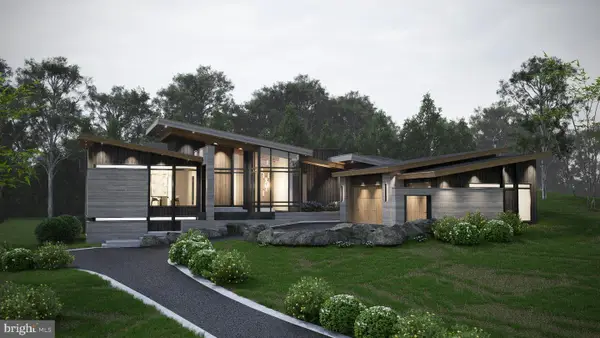 $3,749,998Coming Soon5 beds 8 baths10,282 sq. ft.
3704 Prosperity Ave, FAIRFAX, VA 22031
MLS# VAFX2342026Listed by: EXP REALTY, LLC - Coming Soon
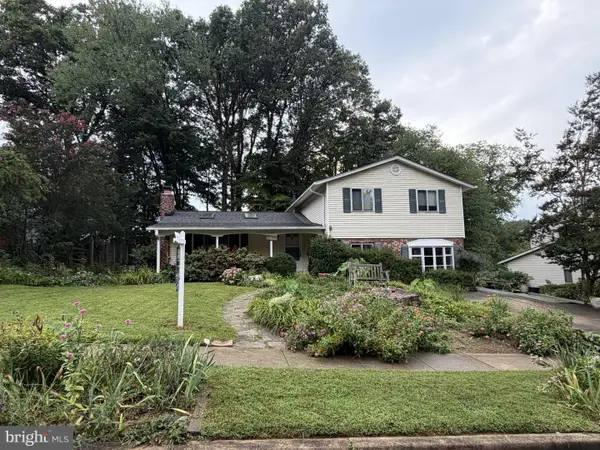 $850,000Coming Soon4 beds 3 baths2,699 sq. ft.
5238 Pommeroy Dr, FAIRFAX, VA 22032
MLS# VAFX2341218Listed by: LONG & FOSTER REAL ESTATE, INC. - Coming Soon
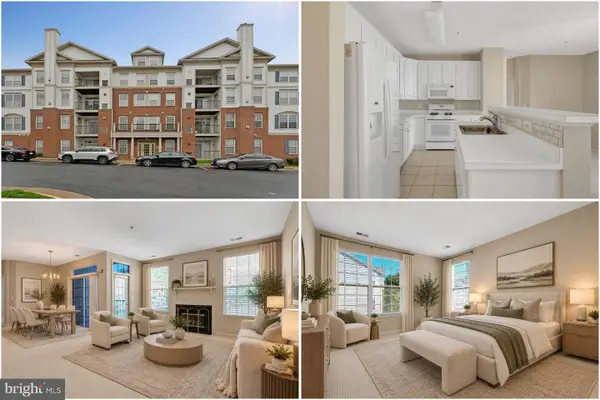 $465,000Coming Soon2 beds 2 baths1,181 sq. ft.
11575 Cavalier Landing Ct #301, FAIRFAX, VA 22030
MLS# VAFX2341448Listed by: KELLER WILLIAMS REALTY - Coming Soon
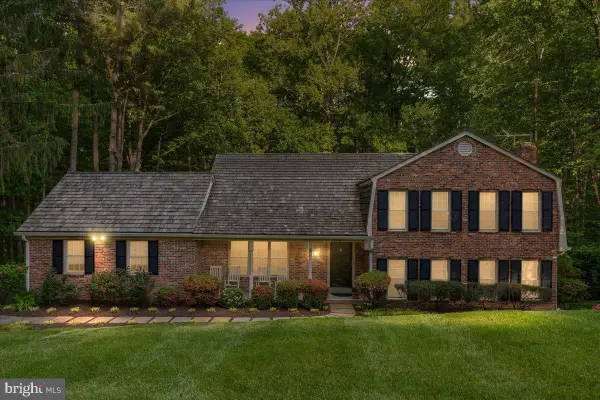 $1,000,000Coming Soon4 beds 3 baths2,307 sq. ft.
11404 Octagon Ct, FAIRFAX, VA 22030
MLS# VAFX2341614Listed by: KELLER WILLIAMS REALTY - Coming SoonOpen Sat, 1 to 3pm
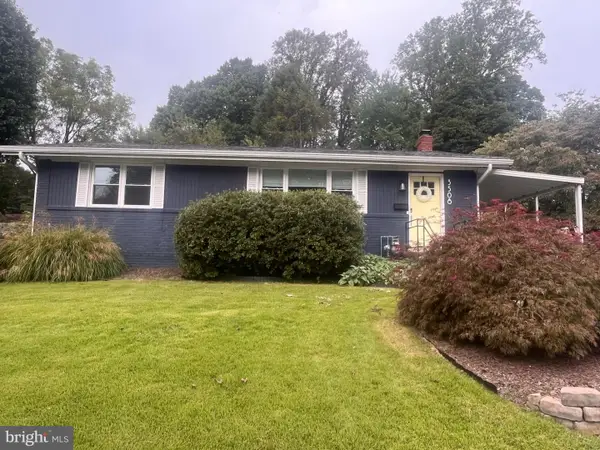 $740,000Coming Soon3 beds 3 baths2,320 sq. ft.
3508 Jean St, FAIRFAX, VA 22030
MLS# VAFC2009206Listed by: CORCORAN MCENEARNEY - Coming Soon
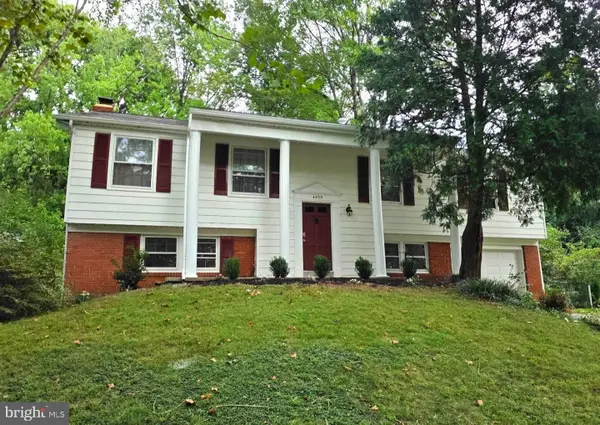 $769,000Coming Soon5 beds 3 baths2,184 sq. ft.
4305 Markwood Ln, FAIRFAX, VA 22033
MLS# VAFX2341906Listed by: KELLER WILLIAMS FAIRFAX GATEWAY - Coming Soon
 $850,000Coming Soon4 beds 3 baths1,861 sq. ft.
13341 Jasper Ct, FAIRFAX, VA 22033
MLS# VAFX2340846Listed by: SAMSON PROPERTIES


Protect your home and budget from life's surprises with an Assurant Home Warranty, backed by a partner that supports you through every step of homeownership. Explore Plans.
© 2023 - 2026 ERA Franchise Systems LLC. All rights reserved. ERA Franchise Systems LLC fully supports the principles of the Fair Housing Act and the Equal Opportunity Act. ERA, ERA Real Estate powered, and their respective logos are registered service marks of ERA Franchise Systems LLC. Each office is independently owned and operated.