
3101 Buccaneer Ct #1, Fairfax, VA 22031
Local realty services provided by:Mountain Realty ERA Powered
3101 Buccaneer Ct #1,Fairfax, VA 22031
$257,500
- 1 Beds
- 1 Baths
- 962 sq. ft.
- Condominium
- Active
Listed by: sarah bobbin
Office: corcoran mcenearney
MLS#:VAFX2334542
Source:BRIGHTMLS
Price summary
- Price:$257,500
- Price per sq. ft.:$267.67
About this home
This one-bedroom, one-bath condo sits at the very end of Hawthorne Village, where the view from your windows is a stretch of lawn and a line of trees, and only barely a peek at another building. The living room sliders open onto your own patio, and the dining room shares the same outlook onto green space. It's the kind of place where you can leave the shades up, curtains open and still enjoy your privacy! *** There are loads of new finishings inside: Fresh paint throughout. New vinyl plank flooring in the main living areas, and new carpet in the bedroom and the hall that leads to it. New shades in the dining room and bedroom, and the living room's new, neutral curtains stay with the condo. *** The layout is easy to live in: a real foyer when you walk in, a living room with space to spread out, dining room that will fit a good size table, and a kitchen with room for a small table or rolling prep counter. The bedroom is generously sized with a large walk-in closet, and the laundry is right next door. The bath has a tub/shower with new vanity fixtures and lighting. *** The condo fee covers hot and cold water, heat and A/C, upkeep of the grounds, including the pool, community center and walking paths. You’ll only have a modest electric bill! Management is on site. *** You're close to Routes 66, 29, 50 and 123, the Mosaic District and George Mason. There's a bus stop nearby, and Vienna Metro is about a mile and a half away. And the CUE bus is FREE throughout Fairfax City, GMU, Vienna metro and more (great rush hour service)! *** Close enough to get anywhere. Far enough back that it's quiet when you get home....
Contact an agent
Home facts
- Year built:1973
- Subdivision & Development:HAWTHORNE VILLAGE
- Listing ID #:VAFX2334542
- Added:1 day(s) ago
- Updated:September 26, 2026 at 05:37 AM
Rooms and interior
- Bedrooms:1
- Total bathrooms:1
- Full bathrooms:1
- Flooring:Carpet, Ceramic Tile, Vinyl
- Dining Description:Combination Dining/Living, Dining Room
- Bathrooms Description:Bathroom 1
- Kitchen Description:Dishwasher, Kitchen - Table Space, Oven/Range - Electric, Range Hood, Refrigerator
- Bedroom Description:Primary Bedroom
- Living area:962 sq. ft.
Heating and cooling
- Cooling:Central A/C
- Heating:Electric, Forced Air
Structure and exterior
- Year built:1973
- Building area:962 sq. ft.
- Architectural Style:Traditional
- Construction Materials:Brick
- Foundation Description:Slab
- Levels:3 Story
Schools
- High school:OAKTON
- Middle school:THOREAU
- Elementary school:MOSAIC
Utilities
- Water:Public
- Sewer:Public Sewer
Finances and disclosures
- Price:$257,500
- Price per sq. ft.:$267.67
- Tax amount:$2,669 (2026)
Features and amenities
- Laundry features:Dryer, Dryer In Unit, Washer, Washer In Unit
- Amenities:Cable TV Available, Electric Available
Parking
- Parking description:General Common Elements, Parking Lot
New listings near 3101 Buccaneer Ct #1
- Coming Soon
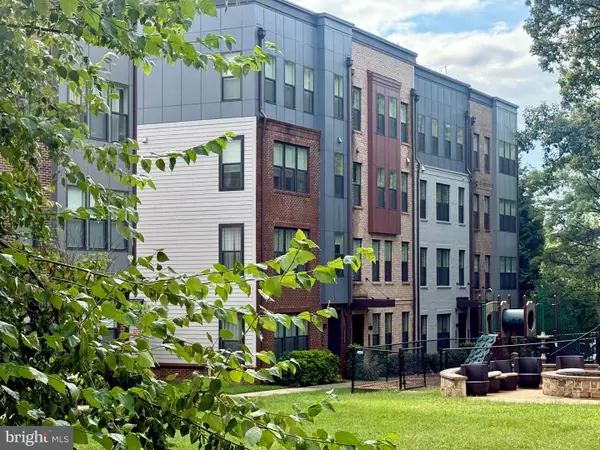 $749,000Coming Soon3 beds 3 baths2,344 sq. ft.
12138 Loblolly Dr #30, FAIRFAX, VA 22033
MLS# VAFX2343194Listed by: FOXTROT COMPANY - Coming Soon
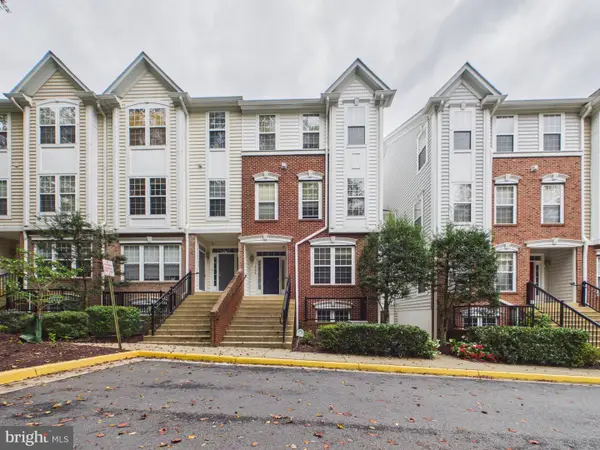 $450,000Coming Soon2 beds 2 baths1,316 sq. ft.
11626 - A Cavalier Landing Ct, FAIRFAX, VA 22030
MLS# VAFX2339998Listed by: KELLER WILLIAMS CAPITAL PROPERTIES - Coming Soon
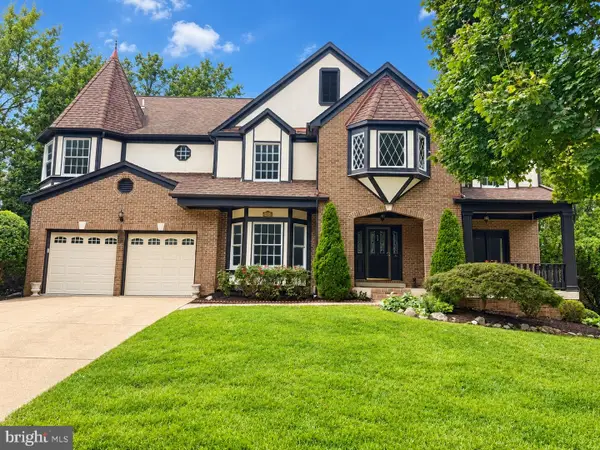 $1,499,000Coming Soon6 beds 6 baths5,642 sq. ft.
5352 Anvil Ct, FAIRFAX, VA 22030
MLS# VAFX2341954Listed by: TTR SOTHEBY'S INTERNATIONAL REALTY - Coming Soon
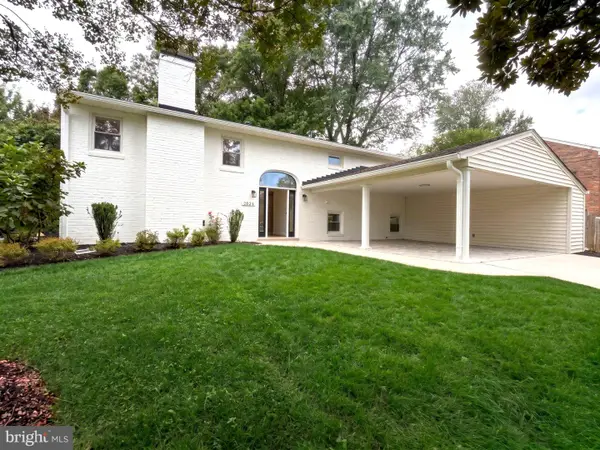 $1,074,999Coming Soon5 beds 4 baths2,800 sq. ft.
2824 Elsmore St, FAIRFAX, VA 22031
MLS# VAFX2343060Listed by: SAMSON PROPERTIES - Coming SoonOpen Sat, 1 to 3pm
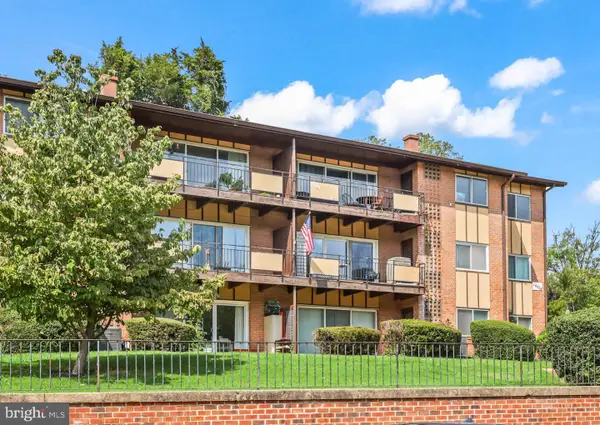 $239,900Coming Soon1 beds 1 baths761 sq. ft.
10026 Fair Woods Dr #330, FAIRFAX, VA 22030
MLS# VAFC2009214Listed by: REDFIN CORPORATION - Coming Soon
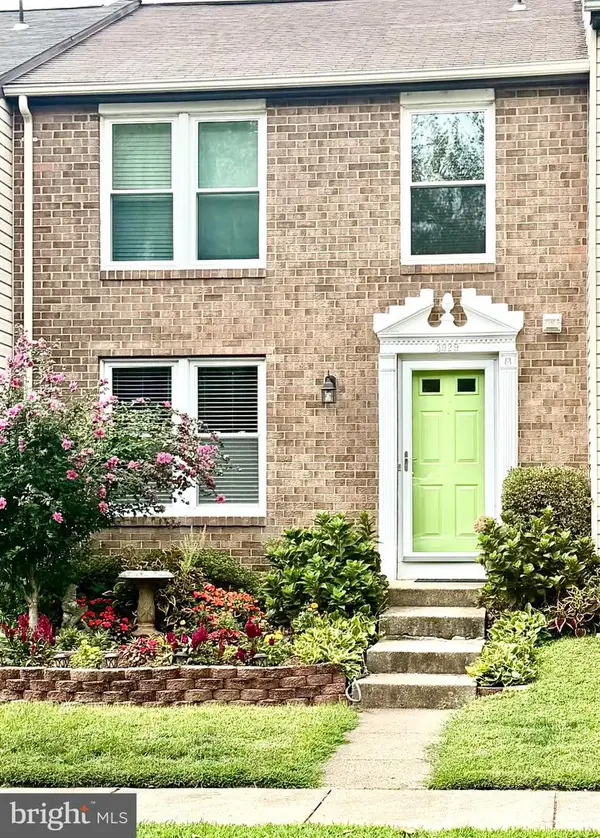 $600,000Coming Soon3 beds 4 baths1,520 sq. ft.
3929 Plum Run Ct, FAIRFAX, VA 22033
MLS# VAFX2342872Listed by: BERKSHIRE HATHAWAY HOMESERVICES PENFED REALTY - Coming Soon
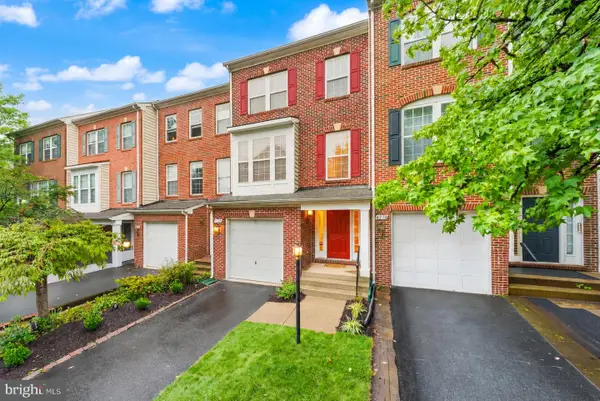 $715,000Coming Soon3 beds 3 baths1,600 sq. ft.
4220 Kerrigan Ln, FAIRFAX, VA 22030
MLS# VAFX2339180Listed by: SAMSON PROPERTIES - Coming Soon
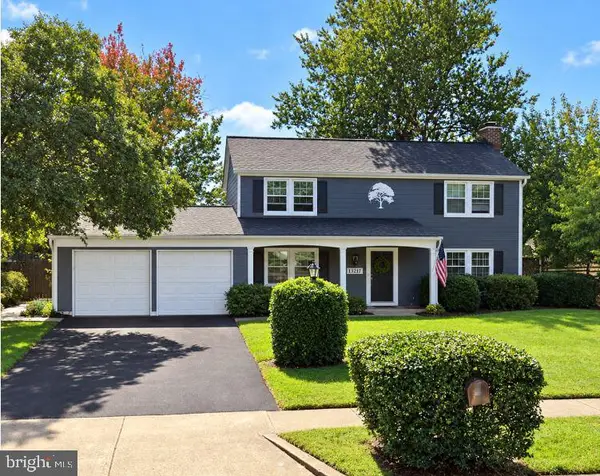 $799,000Coming Soon3 beds 3 baths1,887 sq. ft.
13217 Point Pleasant Dr, FAIRFAX, VA 22033
MLS# VAFX2342622Listed by: KELLER WILLIAMS FAIRFAX GATEWAY - Coming Soon
 $699,000Coming Soon4 beds 2 baths1,728 sq. ft.
4428 Middle Ridge Dr, FAIRFAX, VA 22033
MLS# VAFX2342356Listed by: RE/MAX EXECUTIVES - Coming Soon
 $1,259,999Coming Soon4 beds 5 baths4,773 sq. ft.
9183 Topaz St, FAIRFAX, VA 22031
MLS# VAFX2342392Listed by: IRVIN REALTY LLC


Protect your home and budget from life's surprises with an Assurant Home Warranty, backed by a partner that supports you through every step of homeownership. Explore Plans.
© 2023 - 2026 ERA Franchise Systems LLC. All rights reserved. ERA Franchise Systems LLC fully supports the principles of the Fair Housing Act and the Equal Opportunity Act. ERA, ERA Real Estate powered, and their respective logos are registered service marks of ERA Franchise Systems LLC. Each office is independently owned and operated.