
3449 Briargate Ct, Fairfax, VA 22033
Local realty services provided by:ERA Liberty Realty
3449 Briargate Ct,Fairfax, VA 22033
$1,049,000
- 4 Beds
- 3 Baths
- 2,664 sq. ft.
- Single family
- Coming Soon
Listed by: imran baysal
Office: kw metro center
MLS#:VAFX2344342
Source:BRIGHTMLS
Price summary
- Price:$1,049,000
- Price per sq. ft.:$393.77
- Monthly HOA dues:$124.33
About this home
Set on a 0.33-acre corner lot in the sought-after Franklin Farm community, this beautifully updated 4-bedroom, 3-bath Colonial underwent an extensive renovation in 2022, with more than $150,000 invested throughout the home. Hardwood floors flow through the main living areas and bedrooms, complemented by updated lighting, modern ceiling fans, new interior and exterior door hardware, and a smart keyless front entry. A beautifully rebuilt staircase with contemporary railings and balusters adds a modern touch between levels.
At the heart of the home is the fully renovated kitchen, featuring premium finishes, a complete Samsung appliance package, and a professional gas range with a newly installed gas line. The living room fireplace has been upgraded with a high-efficiency gas insert, while freshly painted custom built-ins add character and functionality. Two dedicated home offices provide exceptional flexibility for today’s work-from-home lifestyle, and the renovated mudroom creates a convenient everyday drop zone.
The home’s three full bathrooms have been beautifully remodeled, including the primary en-suite. Upstairs, the laundry was thoughtfully relocated to the bedroom level and includes a matching Samsung washer and dryer. Two additional full-size Samsung refrigerators and an upright deep freezer also convey.
Major improvements extend well beyond the finishes, including energy-efficient replacement windows throughout (December 2022), extensive electrical upgrades with new switches and additional outlets, a radon mitigation system, new attic ventilation fan, upgraded garage door openers, and new exterior hose bibs. The EV-ready garage features a dedicated 50-amp circuit and charger.
Outside, enjoy a spacious deck equipped with a natural gas line for effortless tank-free grilling, two built-in storage units, and a detached storage shed. The approximately 1,114-square-foot unfinished lower level offers tremendous potential for future living, recreation, fitness, or storage space.
All of this in an established Franklin Farm location with convenient access to Fairfax County Parkway, Routes 50 and 28, and Dulles International Airport....
Contact an agent
Home facts
- Year built:1984
- Subdivision & Development:FRANKLIN FARM
- Listing ID #:VAFX2344342
- Updated:October 04, 2026 at 01:37 PM
Rooms and interior
- Bedrooms:4
- Total bathrooms:3
- Full bathrooms:2
- Half bathrooms:1
- Flooring:Carpet, Ceramic Tile, Hardwood
- Dining Description:Dining Area, Formal/Separate Dining Room
- Bathrooms Description:Primary Bath(s)
- Kitchen Description:Breakfast Area, Built-In Microwave, Built-Ins, Carpet, Crown Moldings, Dishwasher, Disposal, Exhaust Fan, Kitchen - Eat-In, Kitchen - Table Space, Oven - Self Cleaning, Oven/Range - Electric, Recessed Lighting, Refrigerator, Upgraded Countertops, Water Heater
- Bedroom Description:Carpet, Walk In Closet(s)
- Basement:Yes
- Basement Description:Connecting Stairway, Daylight, Partial, Sump Pump, Unfinished
- Living area:2,664 sq. ft.
Heating and cooling
- Cooling:Ceiling Fan(s), Central A/C, Heat Pump(s), Zoned
- Heating:Heat Pump(s), Natural Gas
Structure and exterior
- Year built:1984
- Building area:2,664 sq. ft.
- Lot area:0.33 Acres
- Lot Features:Backs - Open Common Area, Backs - Parkland, Backs to Trees, Cul-de-sac, Front Yard, Landscaping, Level, No Thru Street, Pipe Stem, Rear Yard
- Architectural Style:Colonial
- Construction Materials:Aluminum Siding
- Exterior Features:Deck(s), Patio(s), Porch(es)
- Foundation Description:Concrete Perimeter
- Levels:3 Story
Schools
- High school:CHANTILLY
- Middle school:FRANKLIN
- Elementary school:OAK HILL
Utilities
- Water:Public
- Sewer:Public Sewer
Finances and disclosures
- Price:$1,049,000
- Price per sq. ft.:$393.77
- Tax amount:$10,711 (2026)
Features and amenities
- Laundry features:Dryer, Dryer - Front Loading, Dryer In Unit, Washer, Washer In Unit
- Amenities:Atrium Windows, Attic, Bay/Bow Windows, Built-Ins, Cable TV, Carpet, Ceiling Fan(s), Chair Railings, Crown Moldings, Recessed Lighting, Skylight(s), Smoke Detector, Storm Windows, Underground Utilities, Window Treatments
Parking
- Parking description:Attached Garage, Concrete Driveway, Garage - Front Entry, Garage Door Opener
- Garage:Yes
- Garage spaces:2
New listings near 3449 Briargate Ct
- Coming SoonOpen Sat, 2 to 4pm
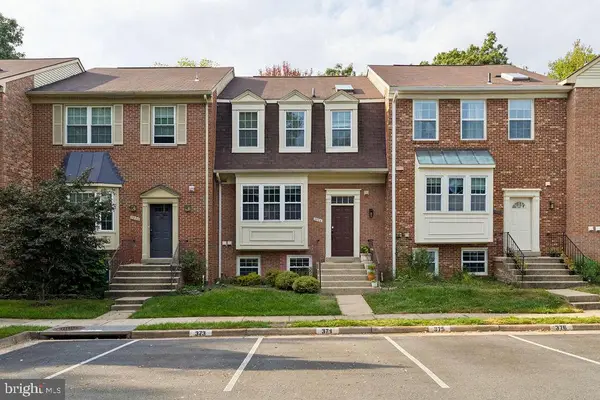 $674,900Coming Soon4 beds 4 baths1,584 sq. ft.
3934 Tallow Tree Pl, FAIRFAX, VA 22033
MLS# VAFX2343880Listed by: SAMSON PROPERTIES - Coming SoonOpen Sat, 11am to 1pm
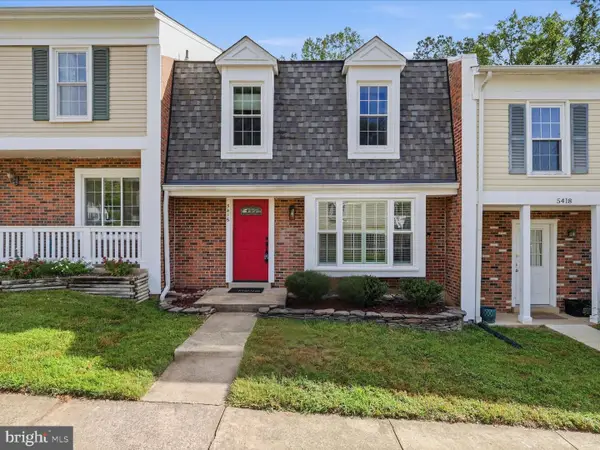 $624,990Coming Soon4 beds 4 baths1,496 sq. ft.
5416 Riverboat Way, FAIRFAX, VA 22032
MLS# VAFX2343622Listed by: SAMSON PROPERTIES - Coming Soon
 $675,000Coming Soon2 beds 2 baths1,615 sq. ft.
3989 Norton Pl #408, FAIRFAX, VA 22030
MLS# VAFC2009334Listed by: PEARSON SMITH REALTY, LLC - Coming Soon
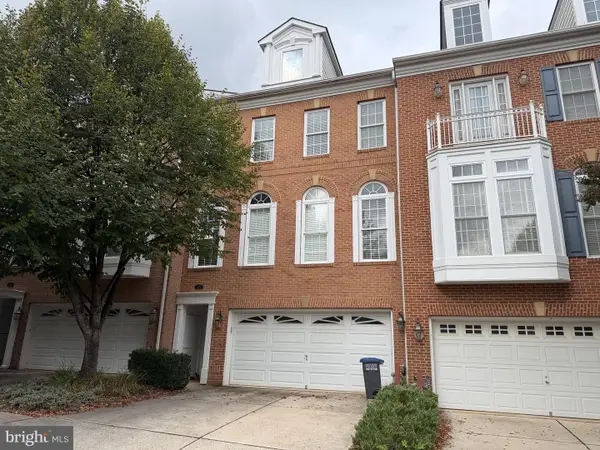 $819,000Coming Soon3 beds 4 baths2,500 sq. ft.
4076 Clovet Dr #27, FAIRFAX, VA 22030
MLS# VAFX2343398Listed by: REDFIN CORPORATION - Coming SoonOpen Sun, 12 to 2pm
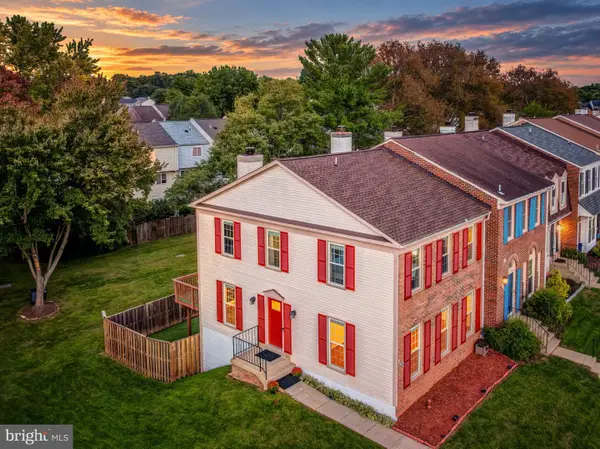 $725,000Coming Soon3 beds 4 baths2,202 sq. ft.
13224 Grand Junction Dr, FAIRFAX, VA 22033
MLS# VAFX2344410Listed by: BERKSHIRE HATHAWAY HOMESERVICES PENFED REALTY - Coming Soon
 $659,900Coming Soon4 beds 4 baths2,216 sq. ft.
9103 Bowler Dr, FAIRFAX, VA 22031
MLS# VAFX2342558Listed by: SAMSON PROPERTIES - Coming Soon
 $799,000Coming Soon4 beds 3 baths3,226 sq. ft.
4604 Tara Dr, FAIRFAX, VA 22032
MLS# VAFX2344302Listed by: CENTURY 21 REDWOOD REALTY - Coming Soon
 $390,000Coming Soon2 beds 2 baths1,227 sq. ft.
4359 Wilson Valley Dr #202, FAIRFAX, VA 22033
MLS# VAFX2344176Listed by: KELLER WILLIAMS REALTY/LEE BEAVER & ASSOC. - Coming Soon
 $325,000Coming Soon1 beds 1 baths1,180 sq. ft.
12779 Fair Crest Ct #101, FAIRFAX, VA 22033
MLS# VAFX2343274Listed by: SAMSON PROPERTIES


Protect your home and budget from life's surprises with an Assurant Home Warranty, backed by a partner that supports you through every step of homeownership. Explore Plans.
© 2023 - 2026 ERA Franchise Systems LLC. All rights reserved. ERA Franchise Systems LLC fully supports the principles of the Fair Housing Act and the Equal Opportunity Act. ERA, ERA Real Estate powered, and their respective logos are registered service marks of ERA Franchise Systems LLC. Each office is independently owned and operated.