
3901 Penderview Dr #1532, Fairfax, VA 22033
Local realty services provided by:ERA Central Realty Group
3901 Penderview Dr #1532,Fairfax, VA 22033
$254,900
- 1 Beds
- 1 Baths
- 564 sq. ft.
- Condominium
- Active
Listed by: robert t ferguson jr.
Office: re/max allegiance
MLS#:VAFX2350608
Source:BRIGHTMLS
Price summary
- Price:$254,900
- Price per sq. ft.:$451.95
About this home
Wonderful top-floor condo in the sought-after Penderbrook Square community! This bright and inviting home features an open, light-filled floor plan highlighted by a dramatic vaulted ceiling in the living room and a cozy wood-burning fireplace. Enjoy peaceful views overlooking the community center and swimming pool from your spacious private balcony! The open kitchen flows seamlessly into the living and dining areas, creating a comfortable layout for everyday living and entertaining. Additional highlights include new carpeting, luxury vinyl plank flooring in the living room, an in-unit washer and dryer, and a full bathroom with a tub. The unit also includes one assigned parking space plus plenty of convenient visitor parking. The condo fee includes the master Penderbrook association fee, providing access to the wonderful community amenities. Ideally located just off Route 50 with convenient access to I-66, shopping, dining, and major commuter routes. A fantastic opportunity to enjoy low-maintenance living in a wonderful community and an unbeatable location. Don't miss it!...
Contact an agent
Home facts
- Year built:1988
- Subdivision & Development:PENDERBROOK SQUARE CONDOMINIUMS
- Listing ID #:VAFX2350608
- Updated:November 18, 2026 at 03:18 PM
Rooms and interior
- Bedrooms:1
- Total bathrooms:1
- Full bathrooms:1
- Flooring:Carpet, Luxury Vinyl Plank
- Kitchen Description:Carpet, Dishwasher, Disposal, Microwave, Oven/Range - Electric, Refrigerator
- Bedroom Description:Carpet
- Living area:564 sq. ft.
Heating and cooling
- Cooling:Central A/C
- Heating:Electric, Heat Pump(s)
Structure and exterior
- Year built:1988
- Building area:564 sq. ft.
- Architectural Style:Colonial
- Construction Materials:Aluminum Siding, Brick
- Exterior Features:Balcony
- Levels:1 Story
Schools
- High school:OAKTON
- Middle school:FRANKLIN
- Elementary school:WAPLES MILL
Utilities
- Water:Public
- Sewer:Public Sewer
Finances and disclosures
- Price:$254,900
- Price per sq. ft.:$451.95
- Tax amount:$2,814 (2026)
Features and amenities
- Laundry features:Washer/Dryer Stacked
- Amenities:Carpet
Parking
- Parking description:Assigned, Off Street, Parking Lot
New listings near 3901 Penderview Dr #1532
- Coming SoonOpen Sat, 1 to 4pm
 $1,279,000Coming Soon4 beds 4 baths4,325 sq. ft.
5393 Harrow Ln, FAIRFAX, VA 22030
MLS# VAFX2350850Listed by: LONG & FOSTER REAL ESTATE, INC. - Coming Soon
 $399,000Coming Soon2 beds 2 baths1,130 sq. ft.
4126 Monument Ct #101, FAIRFAX, VA 22033
MLS# VAFX2350520Listed by: MEGA REALTY & INVESTMENT INC - Coming Soon
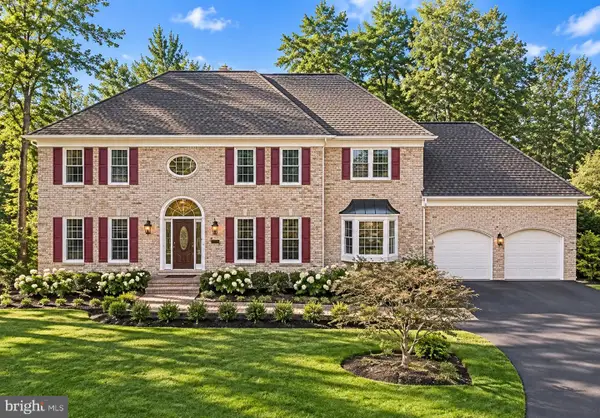 $1,580,000Coming Soon5 beds 5 baths5,691 sq. ft.
12601 Tolman Rd, FAIRFAX, VA 22033
MLS# VAFX2350050Listed by: SAMSON PROPERTIES - Coming SoonOpen Sat, 1 to 3pm
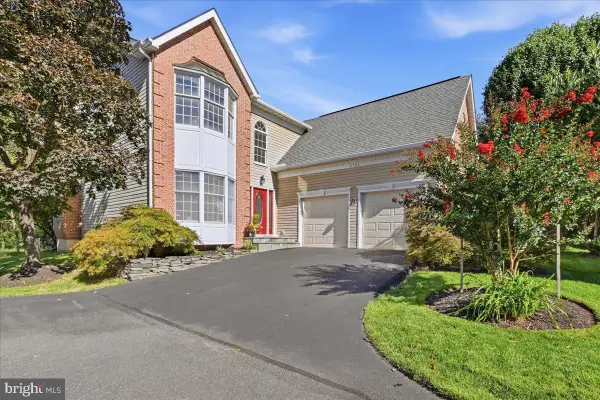 $1,025,000Coming Soon4 beds 4 baths3,503 sq. ft.
3720 Millpond Ct, FAIRFAX, VA 22033
MLS# VAFX2346884Listed by: REAL BROKER, LLC - Coming Soon
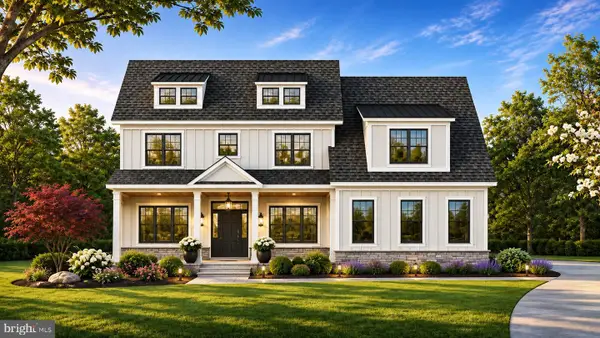 $2,550,000Coming Soon7 beds 8 baths7,700 sq. ft.
4050 Doveville Ln, FAIRFAX, VA 22032
MLS# VAFX2349320Listed by: LONG & FOSTER REAL ESTATE, INC. - Coming Soon
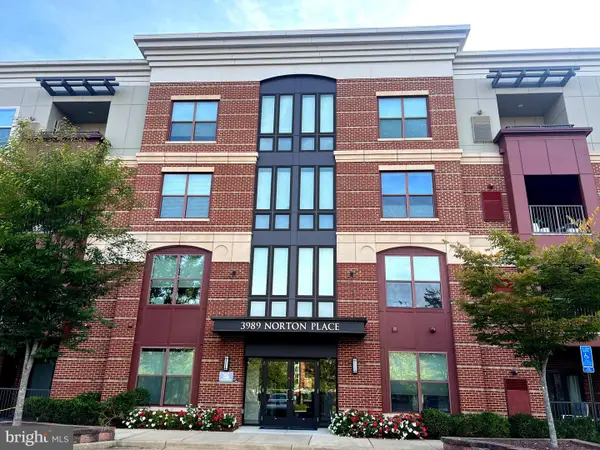 $675,000Coming Soon2 beds 2 baths1,615 sq. ft.
3989 Norton Pl #408, FAIRFAX, VA 22030
MLS# VAFC2009334Listed by: PEARSON SMITH REALTY, LLC - Coming Soon
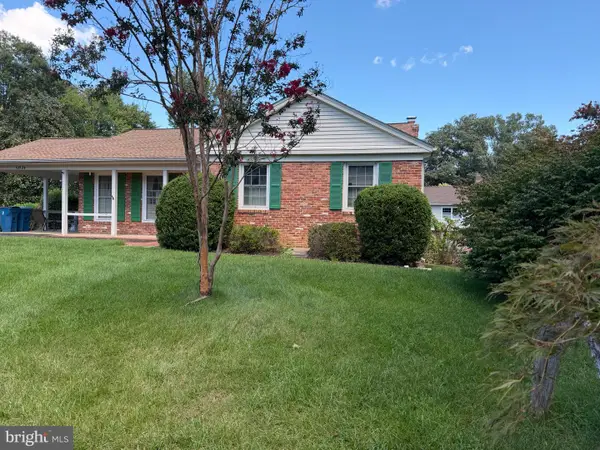 $695,000Coming Soon4 beds 3 baths2,314 sq. ft.
10924 Spurlock Ct, FAIRFAX, VA 22032
MLS# VAFX2340026Listed by: LONG & FOSTER REAL ESTATE, INC. - Coming Soon
 $2,999,000Coming Soon6 beds 7 baths7,276 sq. ft.
3128 Barbara Ln, FAIRFAX, VA 22031
MLS# VAFX2292724Listed by: LONG & FOSTER REAL ESTATE, INC. - Coming Soon
 $2,500,000Coming Soon7 beds 5 baths6,200 sq. ft.
8721 Little River Tpke, FAIRFAX, VA 22031
MLS# VAFX2287470Listed by: SAMSON PROPERTIES 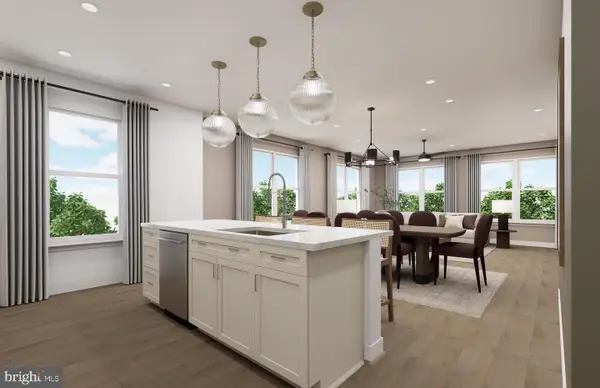 $739,990Pending2 beds 2 baths1,565 sq. ft.
9550 Bastille St #504, FAIRFAX, VA 22031
MLS# VAFX2350824Listed by: MONUMENT SOTHEBY'S INTERNATIONAL REALTY


Protect your home and budget from life's surprises with an Assurant Home Warranty, backed by a partner that supports you through every step of homeownership. Explore Plans.
© 2023 - 2026 ERA Franchise Systems LLC. All rights reserved. ERA Franchise Systems LLC fully supports the principles of the Fair Housing Act and the Equal Opportunity Act. ERA, ERA Real Estate powered, and their respective logos are registered service marks of ERA Franchise Systems LLC. Each office is independently owned and operated.