
3905 Prosperity Ave, Fairfax, VA 22031
Local realty services provided by:ERA Byrne Realty
3905 Prosperity Ave,Fairfax, VA 22031
$1,199,000
- 3 Beds
- 3 Baths
- 3,140 sq. ft.
- Single family
- Active
Upcoming open houses
- Sat, Oct 1002:00 pm - 04:00 pm
- Sun, Oct 1102:00 pm - 04:00 pm
Listed by: dawn a wilson
Office: ttr sotheby's international realty
MLS#:VAFX2344138
Source:BRIGHTMLS
Price summary
- Price:$1,199,000
- Price per sq. ft.:$381.85
About this home
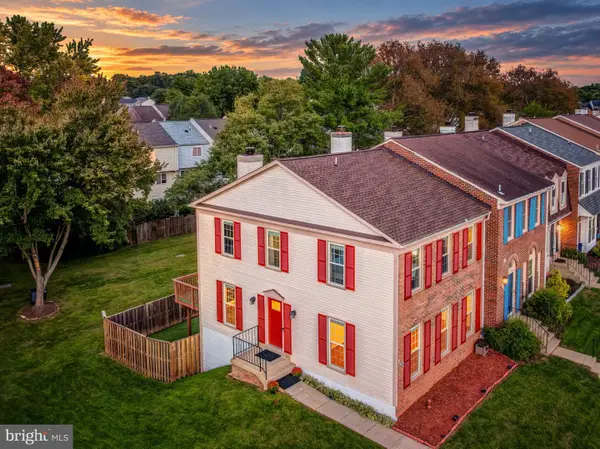
OPEN HOUSE Saturday, Oct. 10 and Sunday, Oct. 11 from 2-4pm. ***Come see this spectacular well-loved and cared for home. One-level living with a large, fully fenced yard with a zero-entry pool. The home has a gourmet kitchen with high end stainless appliances including a Wolf range, and a Sub-Zero refrigerator, Bosch dishwasher, Monogram microwave/convection oven, and a beverage/wine refrigerator. There is an expansive two-car garage with plentiful storage and a large circular driveway. In fact, this entire home has excellent closet space and storage. 2026 new roof, new walk-in shower, new fence, new carpet, new pool equipment, and freshly painted. 2025 new washer and dryer. 2020 hall bathroom remodel. 2016 new HVAC. 2015 kitchen and sunroom remodel. 2013 closet organizers in closets throughout home and in laundry room. 2012 hardwood floors. Outdoor irrigation system. Easy living in a great community. Eakin Community Park close by for hiking and running, plus other parks nearby including Winterset Park, Woodburn Road Park, and Willcoxon Park as well as the Wakefield Senior Center and the Audrey Moore Community Center where there are many recreation opportunities, including pickleball. tennis, and swimming. Learn to skate at Fairfax Ice Arena. Mantua Swim Club is nearby. Enjoy nearby shopping and dining, including proximity to the Mosaic District and Merrifield. Conveniently located to the Annandale campus of Northern Virginia Community College and George Mason University. Inova Fairfax Hospital is nearby. The location is also perfect for commuters. Convenient to I-495 and Route 50. Nearby bus stop and Dunn Loring Metro. This is a home you can live in long-term. It is ideal for whatever stage of life you are in. With one-level living and thoughtful updates throughout, this is a home you can enjoy for years to come....
Contact an agent
Home facts
- Year built:1972
- Subdivision & Development:PINE RIDGE
- Listing ID #:VAFX2344138
- Added:3 day(s) ago
- Updated:October 05, 2026 at 05:36 AM
Rooms and interior
- Bedrooms:3
- Total bathrooms:3
- Full bathrooms:3
- Dining Description:Formal/Separate Dining Room
- Bathrooms Description:Primary Bath(s)
- Kitchen Description:Built-In Microwave, Built-Ins, Carpet, Dishwasher, Disposal, Energy Efficient Appliances, Exhaust Fan, Icemaker, Kitchen - Eat-In, Kitchen - Island, Oven/Range - Gas, Recessed Lighting, Refrigerator, Stainless Steel Appliances, Upgraded Countertops, Water Heater
- Bedroom Description:Carpet, Walk In Closet(s)
- Living area:3,140 sq. ft.
Heating and cooling
- Cooling:Ceiling Fan(s), Central A/C
- Heating:Electric, Heat Pump(s), Radiator
Structure and exterior
- Year built:1972
- Building area:3,140 sq. ft.
- Lot area:0.56 Acres
- Architectural Style:Ranch/Rambler
- Construction Materials:Brick
- Exterior Features:Extensive Hardscape, Patio(s), Underground Lawn Sprinkler
- Foundation Description:Permanent
- Levels:1 Story
Schools
- High school:WOODSON
- Middle school:FROST
- Elementary school:MANTUA
Utilities
- Water:Public
- Sewer:Public Sewer
Finances and disclosures
- Price:$1,199,000
- Price per sq. ft.:$381.85
- Tax amount:$11,802 (2026)
Features and amenities
- Laundry features:Dryer, Has Laundry, Washer
- Amenities:Attic, Built-Ins, Carpet, Ceiling Fan(s), Recessed Lighting, Sprinkler System
- Pool features:Fenced, In Ground
Parking
- Parking description:Additional Storage Area, Asphalt Driveway, Attached Garage, Garage - Front Entry, Inside Access, Oversized
- Garage:Yes
- Garage spaces:2
New listings near 3905 Prosperity Ave
- Coming Soon
 $1,449,999Coming Soon5 beds 5 baths6,424 sq. ft.
8901 Hargrove Ct, FAIRFAX, VA 22031
MLS# VAFX2344030Listed by: LONG & FOSTER REAL ESTATE, INC. - Coming SoonOpen Sat, 2 to 4pm
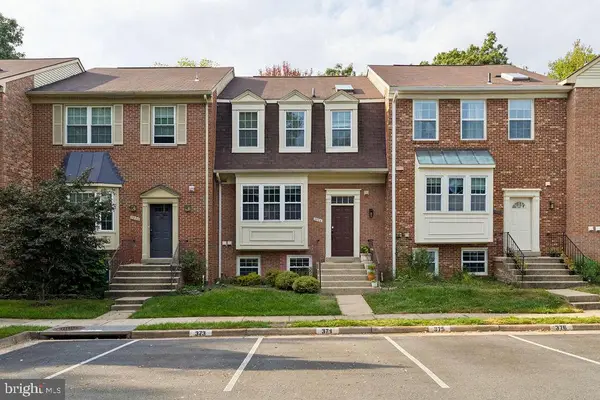 $674,900Coming Soon4 beds 4 baths1,584 sq. ft.
3934 Tallow Tree Pl, FAIRFAX, VA 22033
MLS# VAFX2343880Listed by: SAMSON PROPERTIES - Coming SoonOpen Sat, 11am to 1pm
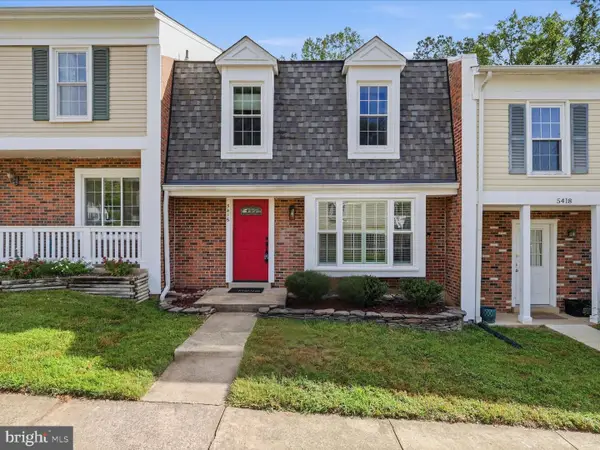 $624,990Coming Soon4 beds 4 baths1,496 sq. ft.
5416 Riverboat Way, FAIRFAX, VA 22032
MLS# VAFX2343622Listed by: SAMSON PROPERTIES - Coming Soon
 $675,000Coming Soon2 beds 2 baths1,615 sq. ft.
3989 Norton Pl #408, FAIRFAX, VA 22030
MLS# VAFC2009334Listed by: PEARSON SMITH REALTY, LLC - Coming Soon
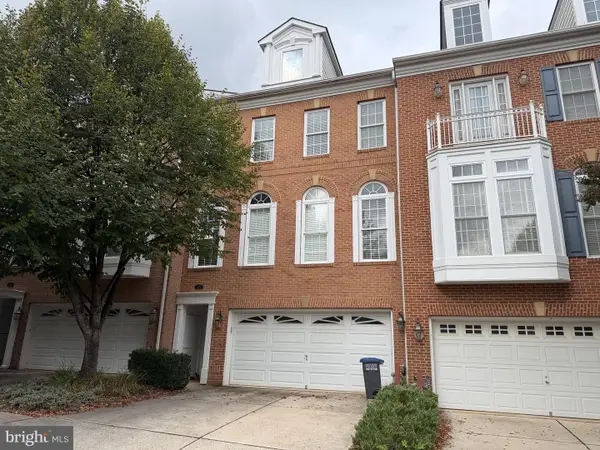 $819,000Coming Soon3 beds 4 baths2,500 sq. ft.
4076 Clovet Dr #27, FAIRFAX, VA 22030
MLS# VAFX2343398Listed by: REDFIN CORPORATION - Coming SoonOpen Sat, 1 to 3pm
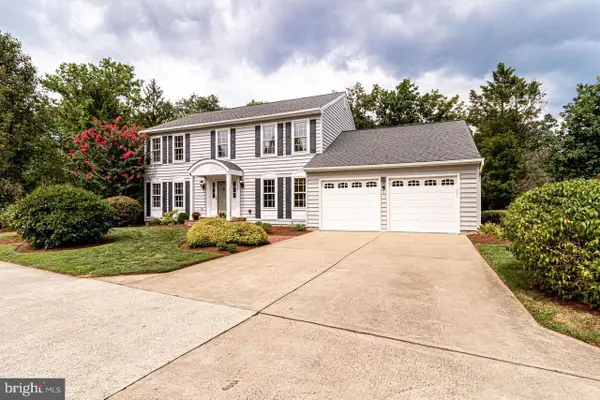 $1,049,000Coming Soon4 beds 3 baths2,664 sq. ft.
3449 Briargate Ct, FAIRFAX, VA 22033
MLS# VAFX2344342Listed by: KW METRO CENTER - Coming SoonOpen Sun, 12 to 2pm
 $725,000Coming Soon3 beds 4 baths2,202 sq. ft.
13224 Grand Junction Dr, FAIRFAX, VA 22033
MLS# VAFX2344410Listed by: BERKSHIRE HATHAWAY HOMESERVICES PENFED REALTY - Coming Soon
 $659,900Coming Soon4 beds 4 baths2,216 sq. ft.
9103 Bowler Dr, FAIRFAX, VA 22031
MLS# VAFX2342558Listed by: SAMSON PROPERTIES - Coming Soon
 $799,000Coming Soon4 beds 3 baths3,226 sq. ft.
4604 Tara Dr, FAIRFAX, VA 22032
MLS# VAFX2344302Listed by: CENTURY 21 REDWOOD REALTY - Coming Soon
 $390,000Coming Soon2 beds 2 baths1,227 sq. ft.
4359 Wilson Valley Dr #202, FAIRFAX, VA 22033
MLS# VAFX2344176Listed by: KELLER WILLIAMS REALTY/LEE BEAVER & ASSOC.


Protect your home and budget from life's surprises with an Assurant Home Warranty, backed by a partner that supports you through every step of homeownership. Explore Plans.
© 2023 - 2026 ERA Franchise Systems LLC. All rights reserved. ERA Franchise Systems LLC fully supports the principles of the Fair Housing Act and the Equal Opportunity Act. ERA, ERA Real Estate powered, and their respective logos are registered service marks of ERA Franchise Systems LLC. Each office is independently owned and operated.