
3925 Fair Ridge Dr #303, Fairfax, VA 22033
Local realty services provided by:Mountain Realty ERA Powered
3925 Fair Ridge Dr #303,Fairfax, VA 22033
$549,900
- 2 Beds
- 2 Baths
- 1,301 sq. ft.
- Condominium
- Active
Listed by: sue j chong
Office: samson properties
MLS#:VAFX2339298
Source:BRIGHTMLS
Price summary
- Price:$549,900
- Price per sq. ft.:$422.67
- Monthly HOA dues:$49
About this home
OPEN HOUSE, THIS SUNDAY, SEPTEMBER 6TH, FROM 1-3PM.
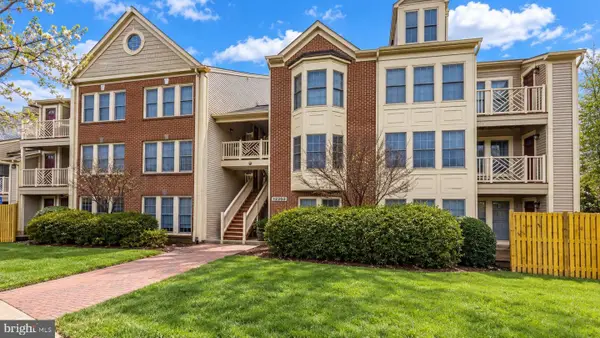
Welcome to Pender Oaks, a sought-after community in the heart of Fairfax and located in the Navy/Carson/Oakton school pyramid! Don’t miss this opportunity to own the popular Corbridge model, a spacious 2-bedroom plus den, 2-bath condo offering modern comfort and an open-concept floor plan. All windows overlooking densed wooded area & watch the leaves turning facing South with beautiful lighting all day long!
Located on the 3rd floor, this bright and inviting residence features oversized windows, generous living and dining areas, and a versatile den—perfect for a home office, guest space, or additional sitting area. The gourmet kitchen features granite countertops, stainless steel appliances, a large center island, and abundant cabinetry, making it ideal for both everyday living and entertaining. Beautiful top down bottom up custom blinds and drapes convey. Enjoy the convenience of in-unit laundry, assigned parking, and community EV charging stations.
Pender Oaks offers an amenity-rich lifestyle with a community pool, party room, dog wash station, green spaces, and walking trails. Even better, the adjoining Pender Shopping Center with Harris Teeter puts groceries, fitness, dining, personal services, and everyday conveniences within walking distance, while also providing convenient nearby parking options for visitors.
Ideally located near I-66, Route 50, Fairfax Corner, Fair Oaks Mall, George Mason University, shopping, dining, and major commuter routes. Enjoy the perfect combination of modern condo living, community amenities, and an exceptionally convenient Fairfax location!
AGENTS-DON'T FORGET TO SHOW THE DOGWASH ROOM-THROUGH MAIL BOX ROOM THEN TO ANOTHER DOOR, EXTRA STORAGE IS ON THE BOTTOM RIGHT DOOR AS YOU FACE THE LOBBY OF THE BUILDING, GARAGE #33 IN THE GARAGE...
Contact an agent
Home facts
- Year built:2022
- Subdivision & Development:PENDER OAKS
- Listing ID #:VAFX2339298
- Added:47 day(s) ago
- Updated:October 22, 2026 at 04:01 PM
Rooms and interior
- Bedrooms:2
- Total bathrooms:2
- Full bathrooms:2
- Flooring:Luxury Vinyl Plank
- Kitchen Description:Built-In Microwave, Dishwasher, Disposal, Icemaker, Kitchen - Gourmet, Kitchen - Island, Recessed Lighting, Refrigerator, Stove
- Living area:1,301 sq. ft.
Heating and cooling
- Cooling:Central A/C
- Heating:Forced Air, Natural Gas
Structure and exterior
- Roof:Architectural Shingle
- Year built:2022
- Building area:1,301 sq. ft.
- Architectural Style:Contemporary
- Construction Materials:Brick Front
- Exterior Features:Balcony, Play Area, Secure Storage
- Foundation Description:Slab
- Levels:1 Story
Schools
- High school:OAKTON
- Middle school:CARSON
- Elementary school:NAVY
Utilities
- Water:Public
- Sewer:Public Sewer
Finances and disclosures
- Price:$549,900
- Price per sq. ft.:$422.67
- Tax amount:$6,107 (2026)
Features and amenities
- Laundry features:Dryer, Dryer In Unit, Washer, Washer In Unit
- Amenities:Cable TV, Electric Available, Main Entrance Lock, Natural Gas Available, Phone Available, Recessed Lighting, Security System, Smoke Detector, Sprinkler System - Indoor, Window Treatments
Parking
- Parking description:Assigned, Basement Garage, Garage Door Opener, Parking Garage, Parking Lot
- Garage:Yes
- Garage spaces:1
New listings near 3925 Fair Ridge Dr #303
- Coming SoonOpen Sun, 2 to 4pm
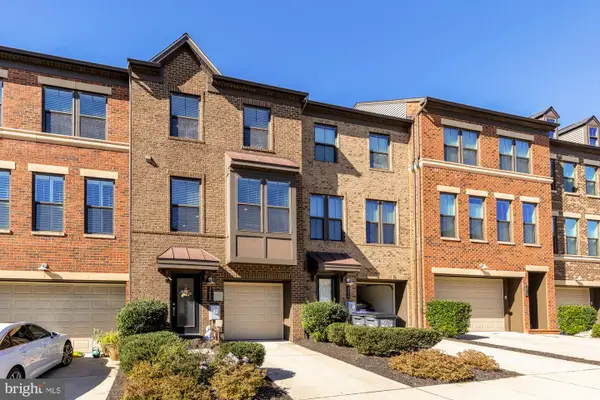 $965,000Coming Soon3 beds 4 baths2,230 sq. ft.
3058 Wild Blue Indigo Ct, FAIRFAX, VA 22031
MLS# VAFX2346930Listed by: LIBRA REALTY, LLC - Coming SoonOpen Sun, 12 to 2pm
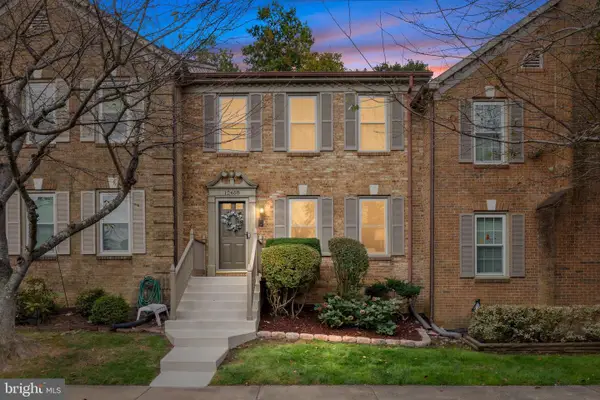 $750,000Coming Soon3 beds 4 baths2,234 sq. ft.
12468 Sweet Leaf Ter, FAIRFAX, VA 22033
MLS# VAFX2347214Listed by: LONG & FOSTER REAL ESTATE, INC. - Coming SoonOpen Sun, 2 to 4pm
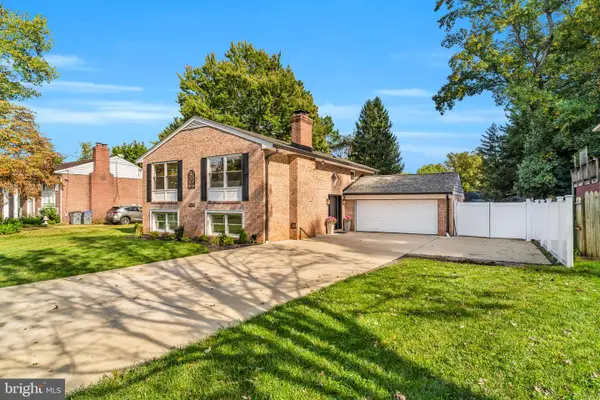 $998,000Coming Soon4 beds 4 baths2,650 sq. ft.
9009 Mears St, FAIRFAX, VA 22031
MLS# VAFX2345156Listed by: LONG & FOSTER REAL ESTATE, INC. - Coming Soon
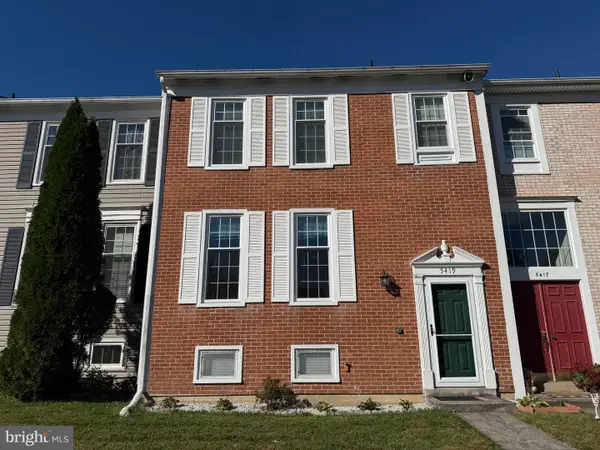 $599,900Coming Soon3 beds 3 baths2,056 sq. ft.
5419 Helm Ct, FAIRFAX, VA 22032
MLS# VAFX2346828Listed by: SAMSON PROPERTIES - Coming Soon
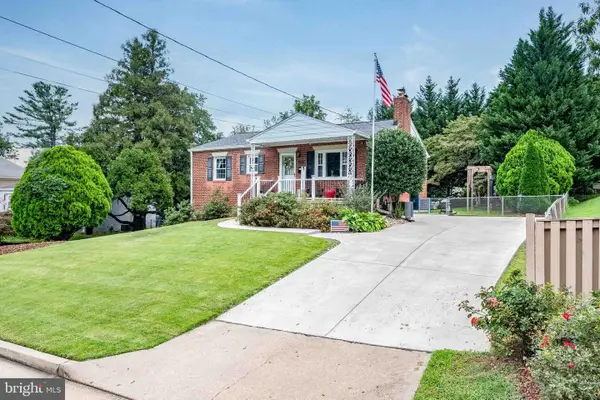 $670,000Coming Soon4 beds 2 baths1,732 sq. ft.
3735 Richard Ave, FAIRFAX, VA 22031
MLS# VAFC2009164Listed by: INTEGRITY REAL ESTATE GROUP - Coming Soon
 $599,900Coming Soon3 beds 4 baths2,286 sq. ft.
5426 Cabot Ridge Ct, FAIRFAX, VA 22032
MLS# VAFX2345924Listed by: EXP REALTY, LLC - Coming Soon
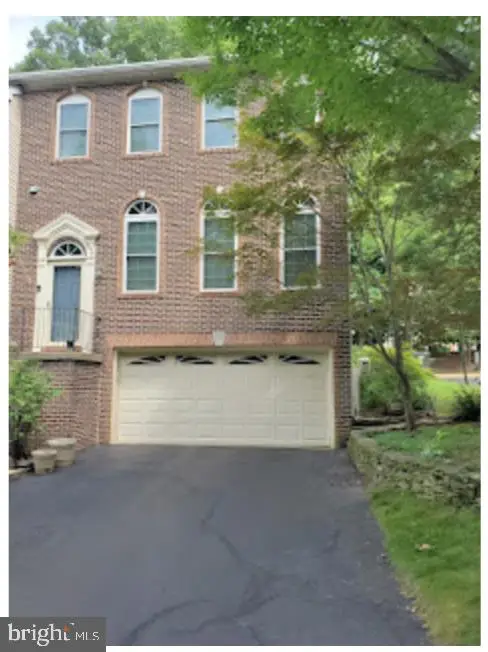 $780,000Coming Soon3 beds 3 baths2,600 sq. ft.
4023 Rosemeade Dr, FAIRFAX, VA 22033
MLS# VAFX2346766Listed by: LONG & FOSTER REAL ESTATE, INC. - Coming Soon
 $615,000Coming Soon4 beds 4 baths2,026 sq. ft.
5413 Helm Ct, FAIRFAX, VA 22032
MLS# VAFX2346522Listed by: CENTURY 21 REDWOOD REALTY - Coming Soon
 $1,700,000Coming Soon5 beds 5 baths6,240 sq. ft.
3848 Farr Oak Cir, FAIRFAX, VA 22030
MLS# VAFC2009382Listed by: KELLER WILLIAMS REALTY - Coming Soon
 $399,900Coming Soon2 beds 2 baths1,240 sq. ft.
12003 Ridge Knoll Dr #10, FAIRFAX, VA 22033
MLS# VAFX2345530Listed by: KELLER WILLIAMS REALTY


Protect your home and budget from life's surprises with an Assurant Home Warranty, backed by a partner that supports you through every step of homeownership. Explore Plans.
© 2023 - 2026 ERA Franchise Systems LLC. All rights reserved. ERA Franchise Systems LLC fully supports the principles of the Fair Housing Act and the Equal Opportunity Act. ERA, ERA Real Estate powered, and their respective logos are registered service marks of ERA Franchise Systems LLC. Each office is independently owned and operated.