
4200 Mozart Brigade Ln #w, Fairfax, VA 22033
Local realty services provided by:Mountain Realty ERA Powered
4200 Mozart Brigade Ln #w,Fairfax, VA 22033
$485,000
- 3 Beds
- 2 Baths
- 1,500 sq. ft.
- Condominium
- Active
Listed by: kathy p showker
Office: century 21 redwood realty
MLS#:VAFX2338698
Source:BRIGHTMLS
Price summary
- Price:$485,000
- Price per sq. ft.:$323.33
About this home
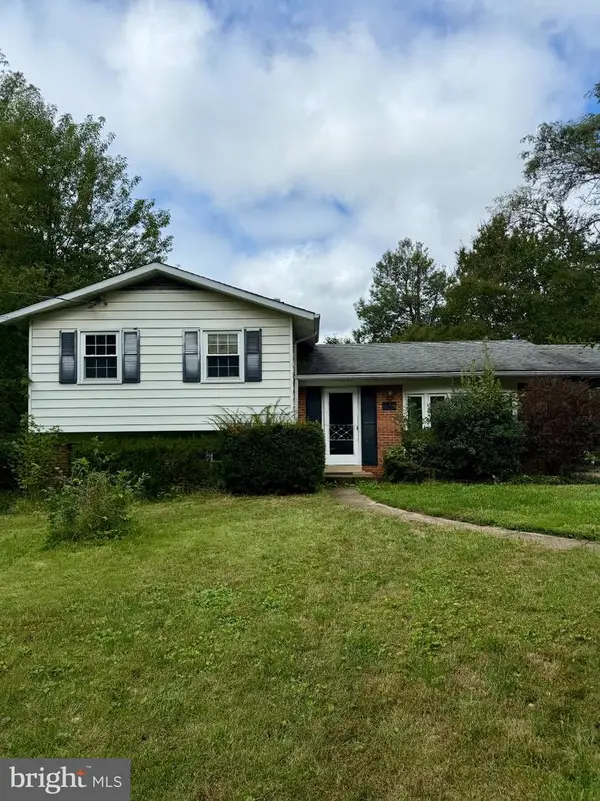
OPEN SUNDAY 2-4! Price improved. Top floor, private, corner unit. This gorgeous updated condominium feels as though you're living in a tree house overlooking water! What a view! With NINE windows plus a slider in the great room, this condo is light, bright and spacious. Some of the best views in Christopher Cedar Lakes. The unit has a great floorplan with the primary separate from the other two bedrooms. Nice entry hall with a charming niche. It has three bedrooms and two baths with so many updates and improvements. Gleaming hardwoods, new light fixtures, refrigerator, and countertops/backsplash. The primary bath is updated in black and white quartz, two vanities, lots of lighting and a new shower. The second bath is tasteful and has newer glass tub enclosure.
Contact an agent
Home facts
- Year built:1999
- Subdivision & Development:CHRISTOPHER AT CEDAR LAKES
- Listing ID #:VAFX2338698
- Added:49 day(s) ago
- Updated:October 23, 2026 at 02:00 PM
Rooms and interior
- Bedrooms:3
- Total bathrooms:2
- Full bathrooms:2
- Rooms Total:8
- Flooring:Carpet, Wood
- Dining Description:Combination Dining/Living
- Bathrooms Description:Primary Bath(s)
- Kitchen Description:Built-In Microwave, Dishwasher, Disposal, Icemaker, Oven/Range - Gas, Recessed Lighting, Refrigerator, Stainless Steel Appliances, Upgraded Countertops, Water Heater
- Bedroom Description:Walk In Closet(s)
- Living area:1,500 sq. ft.
Heating and cooling
- Cooling:Central A/C
- Heating:Forced Air, Natural Gas
Structure and exterior
- Year built:1999
- Building area:1,500 sq. ft.
- Architectural Style:Transitional
- Construction Materials:Vinyl Siding
- Exterior Features:Balcony
- Levels:4 Story
Schools
- High school:FAIRFAX
- Middle school:KATHERINE JOHNSON
- Elementary school:GREENBRIAR EAST
Utilities
- Water:Public
- Sewer:Public Sewer
Finances and disclosures
- Price:$485,000
- Price per sq. ft.:$323.33
- Tax amount:$5,316 (2026)
Features and amenities
- Laundry features:Dryer In Unit, Washer In Unit, Washer/Dryer Stacked
- Amenities:Cable TV Available, Double Pane Windows, Electric Available, Natural Gas Available, Recessed Lighting
Parking
- Parking description:Parking Lot
New listings near 4200 Mozart Brigade Ln #w
- Coming Soon
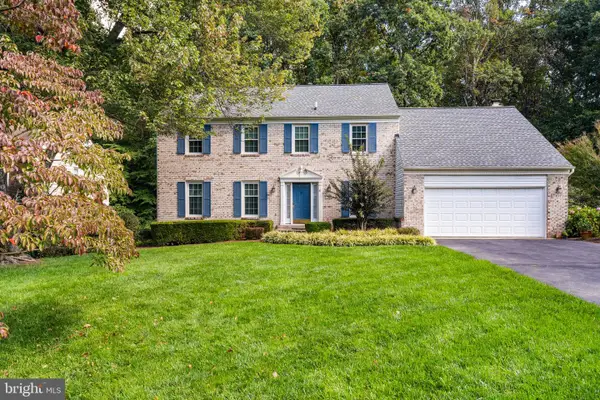 $1,025,000Coming Soon5 beds 3 baths2,864 sq. ft.
9327 Hobart Ct, FAIRFAX, VA 22032
MLS# VAFX2347508Listed by: KELLER WILLIAMS REALTY - Coming SoonOpen Sat, 12:30 to 3pm
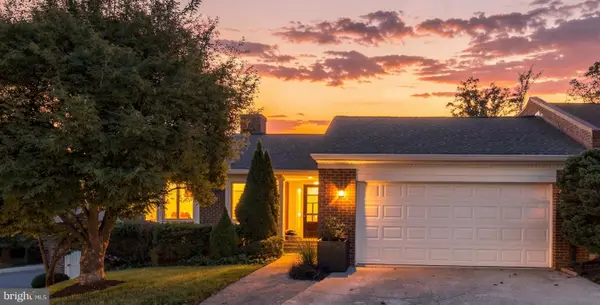 $1,399,900Coming Soon4 beds 3 baths3,282 sq. ft.
3881 Rust Hill Pl, FAIRFAX, VA 22030
MLS# VAFC2009404Listed by: BERKSHIRE HATHAWAY HOMESERVICES PENFED REALTY - Coming Soon
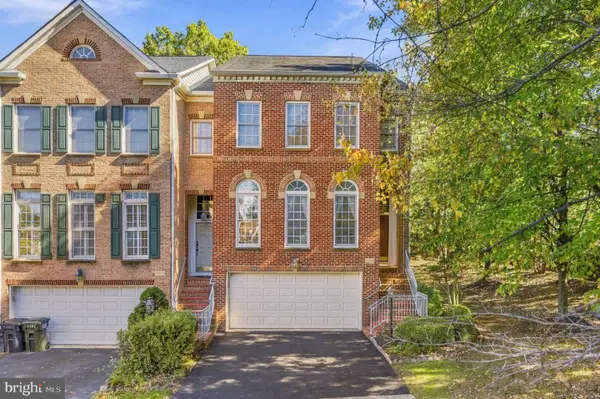 $869,000Coming Soon3 beds 4 baths2,294 sq. ft.
12463 Rose Path Cir, FAIRFAX, VA 22033
MLS# VAFX2347338Listed by: REAL BROKER, LLC - Coming Soon
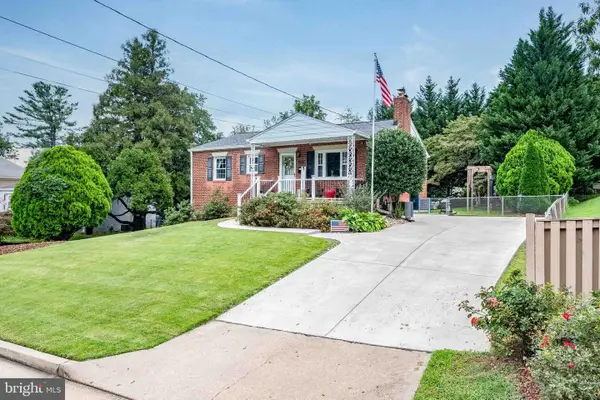 $670,000Coming Soon4 beds 2 baths1,732 sq. ft.
3735 Richard Ave, FAIRFAX, VA 22031
MLS# VAFC2009164Listed by: INTEGRITY REAL ESTATE GROUP - Coming Soon
 $599,900Coming Soon3 beds 4 baths2,286 sq. ft.
5426 Cabot Ridge Ct, FAIRFAX, VA 22032
MLS# VAFX2345924Listed by: EXP REALTY, LLC - Coming Soon
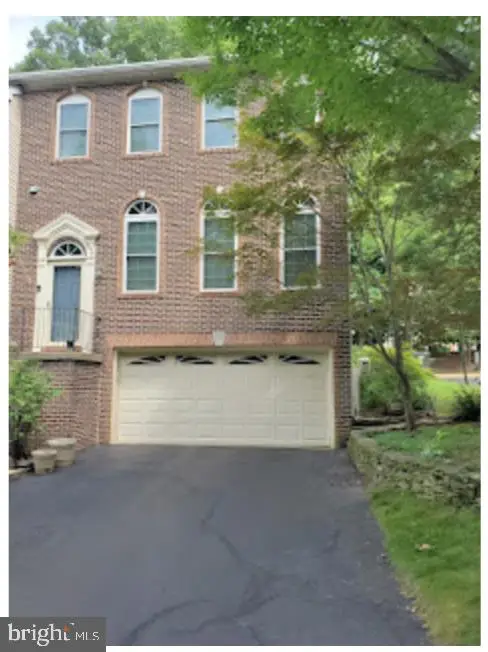 $780,000Coming Soon3 beds 3 baths2,600 sq. ft.
4023 Rosemeade Dr, FAIRFAX, VA 22033
MLS# VAFX2346766Listed by: LONG & FOSTER REAL ESTATE, INC. - Coming Soon
 $615,000Coming Soon4 beds 4 baths2,026 sq. ft.
5413 Helm Ct, FAIRFAX, VA 22032
MLS# VAFX2346522Listed by: CENTURY 21 REDWOOD REALTY - Coming Soon
 $1,700,000Coming Soon5 beds 5 baths6,240 sq. ft.
3848 Farr Oak Cir, FAIRFAX, VA 22030
MLS# VAFC2009382Listed by: KELLER WILLIAMS REALTY - Coming Soon
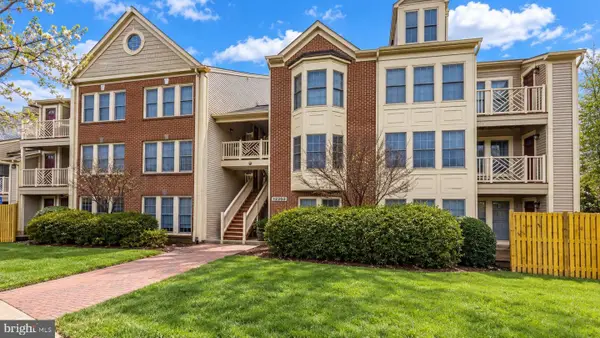 $399,900Coming Soon2 beds 2 baths1,240 sq. ft.
12003 Ridge Knoll Dr #10, FAIRFAX, VA 22033
MLS# VAFX2345530Listed by: KELLER WILLIAMS REALTY - Coming Soon
 $645,000Coming Soon3 beds 2 baths1,033 sq. ft.
4400 Alta Vista Dr, FAIRFAX, VA 22030
MLS# VAFX2345888Listed by: REAL BROKER, LLC


Protect your home and budget from life's surprises with an Assurant Home Warranty, backed by a partner that supports you through every step of homeownership. Explore Plans.
© 2023 - 2026 ERA Franchise Systems LLC. All rights reserved. ERA Franchise Systems LLC fully supports the principles of the Fair Housing Act and the Equal Opportunity Act. ERA, ERA Real Estate powered, and their respective logos are registered service marks of ERA Franchise Systems LLC. Each office is independently owned and operated.