
4320 Cannon Ridge Ct #56, Fairfax, VA 22033
Local realty services provided by:ERA Martin Associates
4320 Cannon Ridge Ct #56,Fairfax, VA 22033
$498,888
- 3 Beds
- 2 Baths
- 1,555 sq. ft.
- Condominium
- Active
Listed by: tracy taeeun comstock
Office: silverline realty & investment llc.
MLS#:VAFX2324084
Source:BRIGHTMLS
Price summary
- Price:$498,888
- Price per sq. ft.:$320.83
About this home
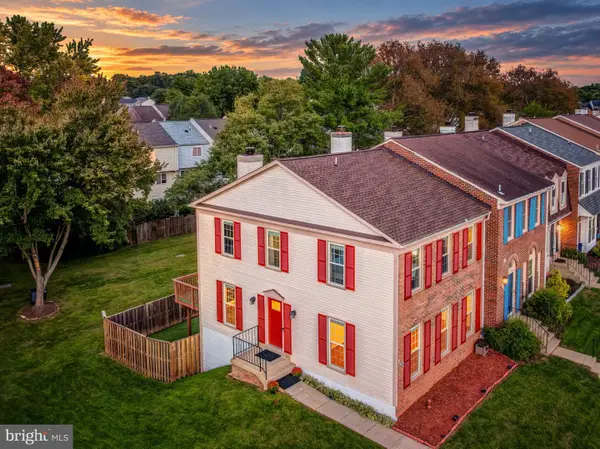
HUGE BUYER INCENTIVE: Seller will pre-pay ONE FULL YEAR of condo dues!!! Fresh new price! Motivated seller invites your best offer! Nestled within the serene community of Christopher at Cedar Lakes, this exquisite 3-bedroom, 2-bathroom residence offers a harmonious blend of luxury and comfort. With a thoughtful renovation set for 2026, this home is poised to elevate your lifestyle with its high-end features and modern conveniences. Step inside to discover an inviting open floor plan that seamlessly connects the combination dining and living areas, perfect for both entertaining and everyday living. The gourmet kitchen is a chef's dream, equipped with stainless steel appliances, including a built-in microwave, gas oven/range, and a dishwasher, all designed to enhance your culinary experience. The elegant engineered wood flooring complements the plush carpeting, creating a warm and welcoming ambiance throughout. The spacious bedrooms provide a tranquil retreat, while the two full bathrooms are designed with both style and functionality in mind. Enjoy the convenience of in-unit laundry with dedicated hookups for both a washer and dryer, ensuring that your daily routines are as effortless as possible. This residence is not just about the interior; it offers a lifestyle enriched by community amenities. Take advantage of the outdoor pool, clubhouse, and exercise room, or challenge friends to a match on the tennis courts. The beautifully maintained common grounds invite leisurely strolls and relaxation, making it easy to unwind after a busy day. Safety and security are paramount, with features such as a main entrance lock, smoke detectors, and an indoor sprinkler system, providing peace of mind for you and your loved ones. The property also includes a dedicated parking garage space with additional storage, ensuring that your belongings are both secure and easily accessible. With an association fee that covers essential services like lawn maintenance, snow removal, and trash collection, you can enjoy a low-maintenance lifestyle, allowing you to focus on what truly matters. This home is more than just a place to live; it's a sanctuary that embodies luxury, comfort, and community. Experience the exclusive lifestyle that awaits you in this remarkable property, where every detail has been thoughtfully curated for your enjoyment....
Contact an agent
Home facts
- Year built:2000
- Subdivision & Development:CHRISTOPHER AT CEDAR LAKES
- Listing ID #:VAFX2324084
- Added:99 day(s) ago
- Updated:October 04, 2026 at 01:58 PM
Rooms and interior
- Bedrooms:3
- Total bathrooms:2
- Full bathrooms:2
- Flooring:Carpet, Engineered Wood
- Dining Description:Combination Dining/Living
- Bathrooms Description:Full Bath, Primary Bathroom
- Kitchen Description:Built-In Microwave, Dishwasher, Disposal, Kitchen - Gourmet, Oven/Range - Gas, Refrigerator, Stainless Steel Appliances
- Bedroom Description:Primary Bedroom
- Living area:1,555 sq. ft.
Heating and cooling
- Cooling:Central A/C
- Heating:Forced Air, Natural Gas
Structure and exterior
- Year built:2000
- Building area:1,555 sq. ft.
- Architectural Style:Contemporary
- Construction Materials:Aluminum Siding, Brick
- Levels:1 Story
Schools
- High school:FAIRFAX
- Middle school:KATHERINE JOHNSON
- Elementary school:GREENBRIAR EAST
Utilities
- Water:Public
- Sewer:Private Sewer
Finances and disclosures
- Price:$498,888
- Price per sq. ft.:$320.83
- Tax amount:$5,467 (2026)
Features and amenities
- Laundry features:Dryer, Dryer In Unit, Laundry, Washer, Washer In Unit
- Amenities:Main Entrance Lock, Smoke Detector, Sprinkler System - Indoor
Parking
- Parking description:Additional Storage Area, Inside Access, Lighted Parking, Parking Garage
- Garage:Yes
- Garage spaces:1
New listings near 4320 Cannon Ridge Ct #56
- Coming SoonOpen Sat, 2 to 4pm
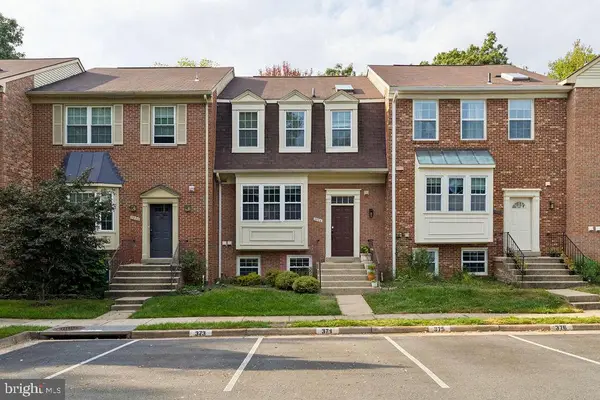 $674,900Coming Soon4 beds 4 baths1,584 sq. ft.
3934 Tallow Tree Pl, FAIRFAX, VA 22033
MLS# VAFX2343880Listed by: SAMSON PROPERTIES - Coming SoonOpen Sat, 11am to 1pm
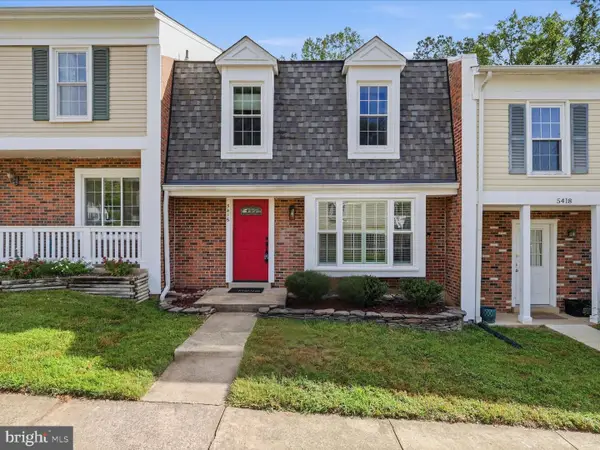 $624,990Coming Soon4 beds 4 baths1,496 sq. ft.
5416 Riverboat Way, FAIRFAX, VA 22032
MLS# VAFX2343622Listed by: SAMSON PROPERTIES - Coming Soon
 $675,000Coming Soon2 beds 2 baths1,615 sq. ft.
3989 Norton Pl #408, FAIRFAX, VA 22030
MLS# VAFC2009334Listed by: PEARSON SMITH REALTY, LLC - Coming Soon
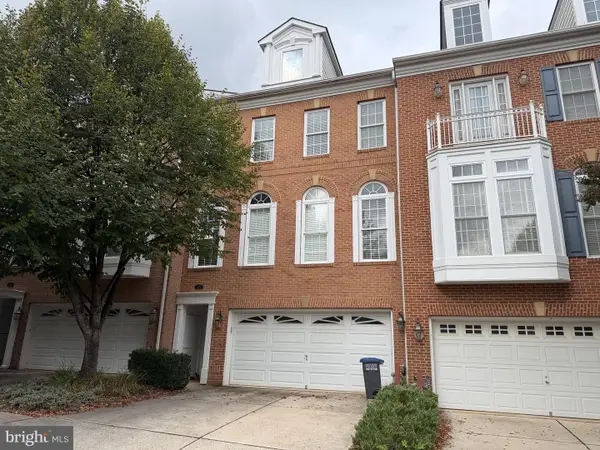 $819,000Coming Soon3 beds 4 baths2,500 sq. ft.
4076 Clovet Dr #27, FAIRFAX, VA 22030
MLS# VAFX2343398Listed by: REDFIN CORPORATION - Coming Soon
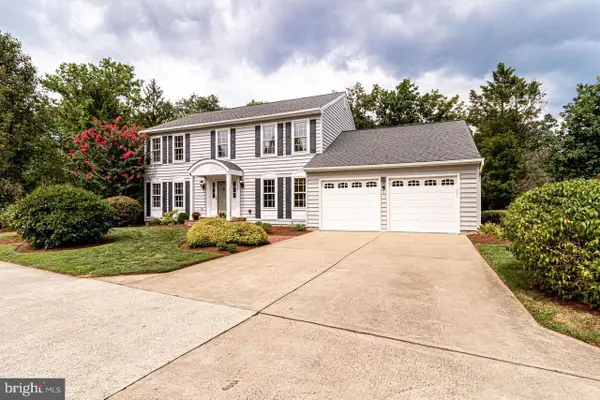 $1,049,000Coming Soon4 beds 3 baths2,664 sq. ft.
3449 Briargate Ct, FAIRFAX, VA 22033
MLS# VAFX2344342Listed by: KW METRO CENTER - Coming SoonOpen Sun, 12 to 2pm
 $725,000Coming Soon3 beds 4 baths2,202 sq. ft.
13224 Grand Junction Dr, FAIRFAX, VA 22033
MLS# VAFX2344410Listed by: BERKSHIRE HATHAWAY HOMESERVICES PENFED REALTY - Coming Soon
 $659,900Coming Soon4 beds 4 baths2,216 sq. ft.
9103 Bowler Dr, FAIRFAX, VA 22031
MLS# VAFX2342558Listed by: SAMSON PROPERTIES - Coming Soon
 $799,000Coming Soon4 beds 3 baths3,226 sq. ft.
4604 Tara Dr, FAIRFAX, VA 22032
MLS# VAFX2344302Listed by: CENTURY 21 REDWOOD REALTY - Coming Soon
 $390,000Coming Soon2 beds 2 baths1,227 sq. ft.
4359 Wilson Valley Dr #202, FAIRFAX, VA 22033
MLS# VAFX2344176Listed by: KELLER WILLIAMS REALTY/LEE BEAVER & ASSOC. - Coming Soon
 $325,000Coming Soon1 beds 1 baths1,180 sq. ft.
12779 Fair Crest Ct #101, FAIRFAX, VA 22033
MLS# VAFX2343274Listed by: SAMSON PROPERTIES


Protect your home and budget from life's surprises with an Assurant Home Warranty, backed by a partner that supports you through every step of homeownership. Explore Plans.
© 2023 - 2026 ERA Franchise Systems LLC. All rights reserved. ERA Franchise Systems LLC fully supports the principles of the Fair Housing Act and the Equal Opportunity Act. ERA, ERA Real Estate powered, and their respective logos are registered service marks of ERA Franchise Systems LLC. Each office is independently owned and operated.