
4405 Fair Stone Dr #102, Fairfax, VA 22033
Local realty services provided by:ERA Byrne Realty
4405 Fair Stone Dr #102,Fairfax, VA 22033
$365,000
- 2 Beds
- 2 Baths
- 1,038 sq. ft.
- Condominium
- Active
Upcoming open houses
- Sun, Nov 0102:00 pm - 04:00 pm
Listed by: jessica l. boisseau
Office: keller williams realty
MLS#:VAFX2342480
Source:BRIGHTMLS
Price summary
- Price:$365,000
- Price per sq. ft.:$351.64
About this home
Welcome to 4405 Fair Stone Drive, Unit 102, ideally situated in the heart of Fair Lakes! This inviting ground-floor condo offers 2 spacious bedrooms, 2 full bathrooms, and a thoughtfully designed floor plan that combines comfort, functionality, and convenience. The completely remodeled kitchen adds a fresh, modern touch to the home, while recently updated in-unit washer and dryer provide added everyday convenience. One of the home's standout features is the oversized wraparound balcony, offering an exceptional extension of your living space and the perfect setting for morning coffee, outdoor dining, or simply unwinding. Just minutes from Fair Lakes Shopping Center, you'll enjoy convenient access to an abundance of shopping, dining, parks, and everyday essentials. With easy access to major commuter routes and destinations throughout Northern Virginia, this home offers the perfect balance of comfortable living and convenience. Don't miss this wonderful opportunity to enjoy low-maintenance condo living in a desirable Fairfax location. Schedule your showing today!...
Contact an agent
Home facts
- Year built:1991
- Subdivision & Development:STONECROFT CONDO
- Listing ID #:VAFX2342480
- Added:4 day(s) ago
- Updated:November 01, 2026 at 02:49 PM
Rooms and interior
- Bedrooms:2
- Total bathrooms:2
- Full bathrooms:2
- Flooring:Laminated, Wood
- Kitchen Description:Built-In Microwave, Dishwasher, Disposal, Refrigerator, Stove
- Living area:1,038 sq. ft.
Heating and cooling
- Cooling:Central A/C
- Heating:Forced Air, Natural Gas
Structure and exterior
- Roof:Composite
- Year built:1991
- Building area:1,038 sq. ft.
- Architectural Style:Contemporary
- Construction Materials:Composition
- Levels:1 Story
Utilities
- Water:Public
- Sewer:Public Septic
Finances and disclosures
- Price:$365,000
- Price per sq. ft.:$351.64
- Tax amount:$4,139 (2026)
Features and amenities
- Laundry features:Dryer, Washer
- Amenities:Electric Available, Natural Gas Available
Parking
- Parking description:Off Street, Parking Lot
New listings near 4405 Fair Stone Dr #102
- Coming Soon
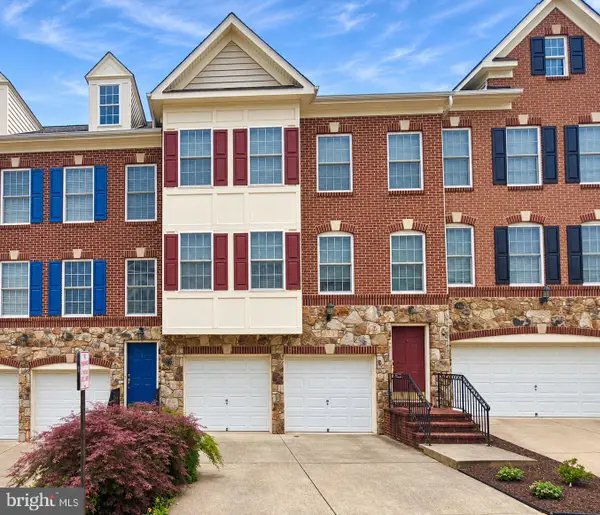 $819,900Coming Soon3 beds 4 baths2,625 sq. ft.
4551 Gossamer Way, FAIRFAX, VA 22033
MLS# VAFX2348686Listed by: RLAH @PROPERTIES - Coming Soon
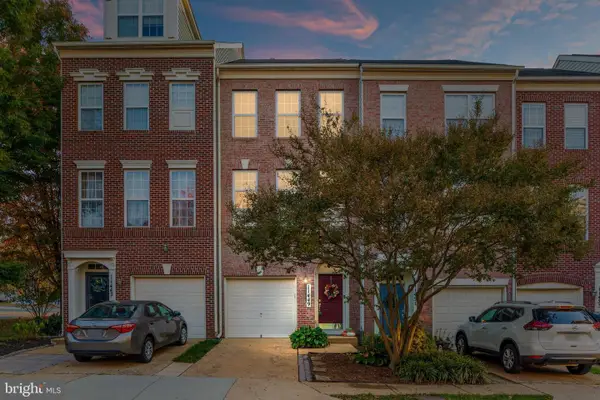 $625,000Coming Soon2 beds 3 baths1,224 sq. ft.
11449 Log Ridge Dr, FAIRFAX, VA 22030
MLS# VAFX2348134Listed by: PEARSON SMITH REALTY LLC - Coming Soon
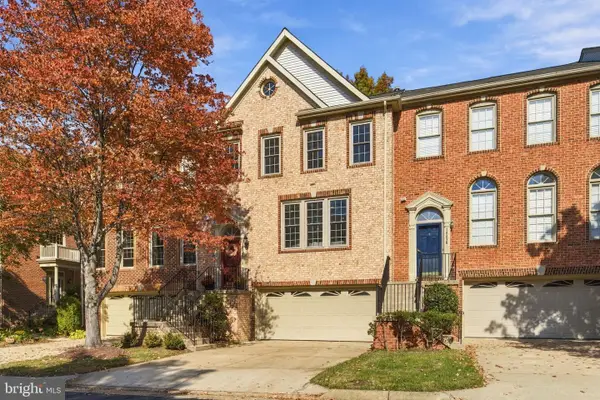 $915,000Coming Soon3 beds 4 baths2,626 sq. ft.
10440 Courtney Dr, FAIRFAX, VA 22030
MLS# VAFC2009430Listed by: PEARSON SMITH REALTY, LLC - Coming Soon
 $589,900Coming Soon3 beds 4 baths1,880 sq. ft.
5512 Talon Ct, FAIRFAX, VA 22032
MLS# VAFX2347870Listed by: KELLER WILLIAMS REALTY - Coming Soon
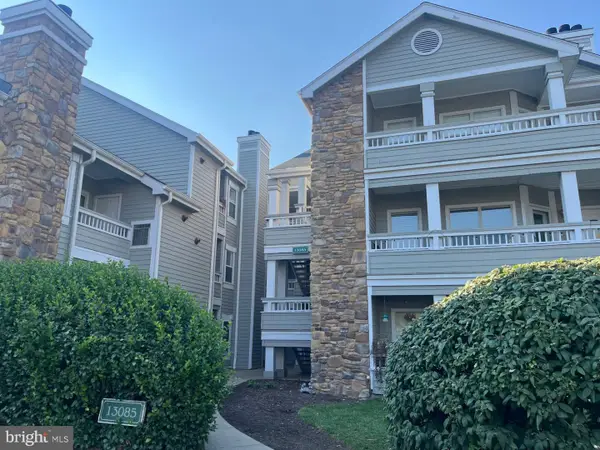 $297,000Coming Soon1 beds 1 baths703 sq. ft.
13085 Autumn Woods Way #204, FAIRFAX, VA 22033
MLS# VAFX2348022Listed by: REDFIN CORPORATION - Coming Soon
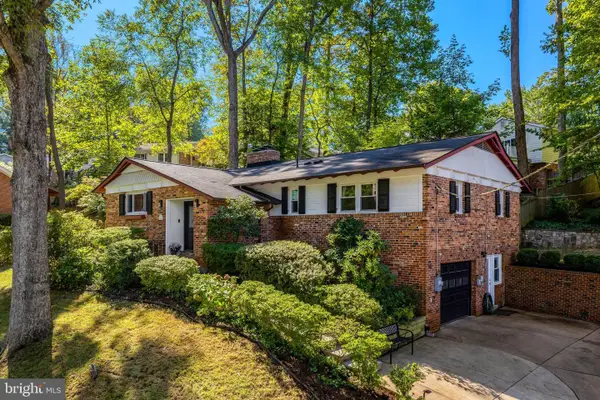 $1,015,000Coming Soon4 beds 4 baths3,133 sq. ft.
9137 Santayana Dr, FAIRFAX, VA 22031
MLS# VAFX2348298Listed by: LONG & FOSTER REAL ESTATE, INC. - Coming Soon
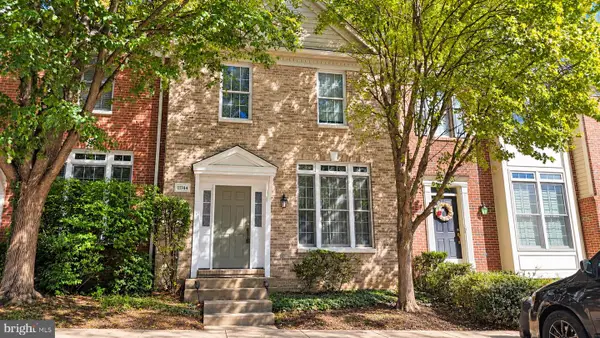 $704,900Coming Soon3 beds 4 baths2,310 sq. ft.
11744 Valley Ridge Cir, FAIRFAX, VA 22033
MLS# VAFX2348406Listed by: SAMSON PROPERTIES - Coming Soon
 $519,900Coming Soon2 beds 3 baths1,660 sq. ft.
3800 Ridge Knoll Ct #305b, FAIRFAX, VA 22033
MLS# VAFX2344994Listed by: CENTURY 21 NEW MILLENNIUM - Coming Soon
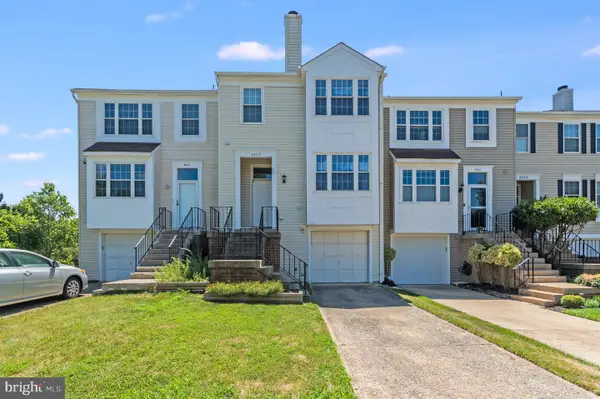 $540,000Coming Soon2 beds 3 baths1,394 sq. ft.
3629 Sweethorn Ct, FAIRFAX, VA 22033
MLS# VAFX2348124Listed by: CENTURY 21 ACCENT HOMES - Coming Soon
 $429,900Coming Soon3 beds 2 baths954 sq. ft.
11501 Cardoness Ln #101, FAIRFAX, VA 22030
MLS# VAFX2348312Listed by: SAMSON PROPERTIES


Protect your home and budget from life's surprises with an Assurant Home Warranty, backed by a partner that supports you through every step of homeownership. Explore Plans.
© 2023 - 2026 ERA Franchise Systems LLC. All rights reserved. ERA Franchise Systems LLC fully supports the principles of the Fair Housing Act and the Equal Opportunity Act. ERA, ERA Real Estate powered, and their respective logos are registered service marks of ERA Franchise Systems LLC. Each office is independently owned and operated.