
4409 Fair Stone Dr #106, Fairfax, VA 22033
Local realty services provided by:O'BRIEN REALTY ERA POWERED
Listed by: matthew spinosa, lourdes v. spinosa
Office: the spinosa group, llc.
MLS#:VAFX2347402
Source:BRIGHTMLS
Price summary
- Price:$365,000
- Price per sq. ft.:$351.64
About this home
Welcome to 4409 Fair Stone Dr #106, a ground-floor 2-bedroom, 2-bath condo in Stonecroft with no stairs to climb. Step outside to a large L-shaped covered porch framed by mature trees and greenery. It’s a quiet spot for morning coffee or the end of the day, and it has its own small, clean storage room for seasonal items and extras.
Inside, the open living and dining area is finished with tile floors, crown and chair molding, and a fireplace, with a door leading straight out to the porch. The kitchen was updated in 2020 with granite counters, a double-bowl stainless sink, white cabinetry, gas cooking, and a pantry. A breakfast bar that seats three looks out over the dining room.
Both bedrooms have walk-in closets, new carpet (2026), and ceiling fans. The primary bath was renovated in 2020 with custom cabinets, a granite vanity, a frameless glass shower with a built-in bench, and a heated tile floor. The second bedroom sits next to a second full bath, and a stacked washer and dryer is in the unit. The big-ticket items are already done: insulated replacement windows and storm door in 2021, and the water heater in 2020.
The unit comes with two parking spaces, plus ample visitor parking. Stonecroft offers an outdoor pool & picnic area, fitness center, basket ball court, racquet ball, and clubhouse with party room, and picnic area. You’re steps from Fair Lakes Shopping Center, with quick access to I-66, Route 50, and the Fairfax County Parkway....
Contact an agent
Home facts
- Year built:1991
- Subdivision & Development:STONECROFT CONDO
- Listing ID #:VAFX2347402
- Added:1 day(s) ago
- Updated:October 23, 2026 at 02:00 PM
Rooms and interior
- Bedrooms:2
- Total bathrooms:2
- Full bathrooms:2
- Flooring:Carpet, Tile/Brick
- Kitchen Description:Breakfast Area, Carpet, Crown Moldings, Kitchen - Efficiency, Pantry
- Bedroom Description:Carpet, Entry Level Bedroom, Walk In Closet(s)
- Living area:1,038 sq. ft.
Heating and cooling
- Cooling:Ceiling Fan(s), Central A/C
- Heating:Forced Air, Natural Gas
Structure and exterior
- Year built:1991
- Building area:1,038 sq. ft.
- Architectural Style:Colonial
- Construction Materials:Composition
- Exterior Features:Balcony
- Levels:1 Story
Utilities
- Water:Public
- Sewer:Public Sewer
Finances and disclosures
- Price:$365,000
- Price per sq. ft.:$351.64
- Tax amount:$4,139 (2026)
Features and amenities
- Laundry features:Dryer In Unit, Has Laundry, Washer In Unit
- Amenities:Carpet, Ceiling Fan(s), Chair Railings, Crown Moldings
Parking
- Parking description:Parking Lot
New listings near 4409 Fair Stone Dr #106
- Coming Soon
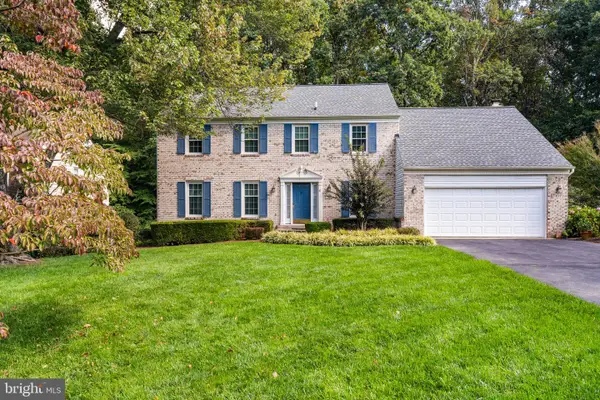 $1,025,000Coming Soon5 beds 3 baths2,864 sq. ft.
9327 Hobart Ct, FAIRFAX, VA 22032
MLS# VAFX2347508Listed by: KELLER WILLIAMS REALTY - Coming SoonOpen Sat, 12:30 to 3pm
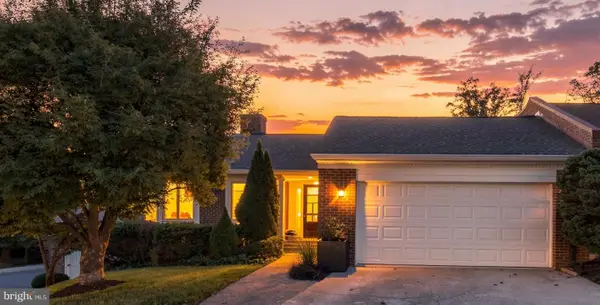 $1,399,900Coming Soon4 beds 3 baths3,282 sq. ft.
3881 Rust Hill Pl, FAIRFAX, VA 22030
MLS# VAFC2009404Listed by: BERKSHIRE HATHAWAY HOMESERVICES PENFED REALTY - Coming Soon
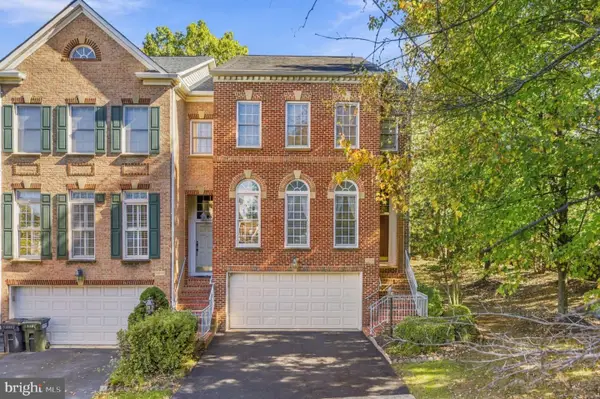 $869,000Coming Soon3 beds 4 baths2,294 sq. ft.
12463 Rose Path Cir, FAIRFAX, VA 22033
MLS# VAFX2347338Listed by: REAL BROKER, LLC - Coming Soon
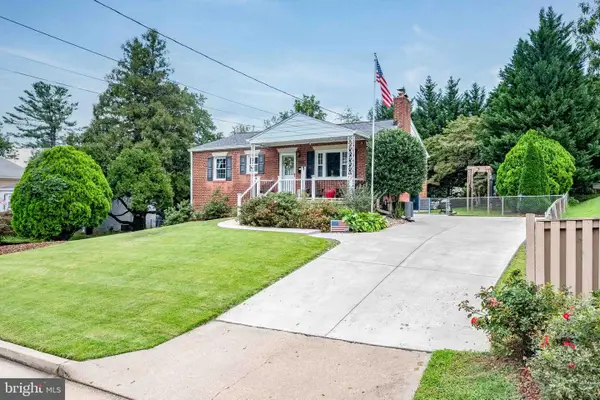 $670,000Coming Soon4 beds 2 baths1,732 sq. ft.
3735 Richard Ave, FAIRFAX, VA 22031
MLS# VAFC2009164Listed by: INTEGRITY REAL ESTATE GROUP - Coming Soon
 $599,900Coming Soon3 beds 4 baths2,286 sq. ft.
5426 Cabot Ridge Ct, FAIRFAX, VA 22032
MLS# VAFX2345924Listed by: EXP REALTY, LLC - Coming Soon
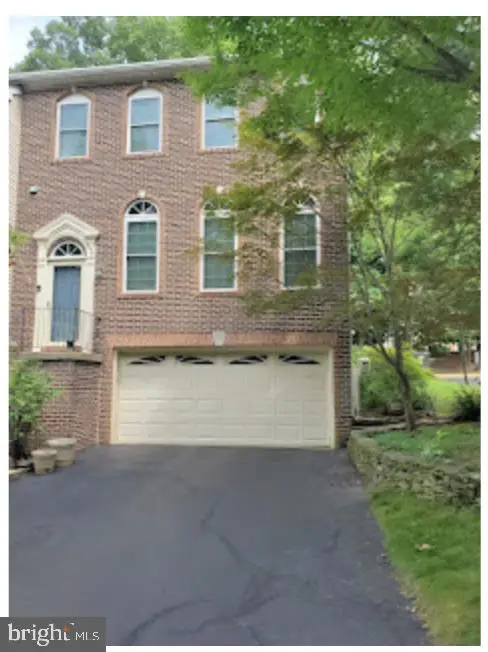 $780,000Coming Soon3 beds 3 baths2,600 sq. ft.
4023 Rosemeade Dr, FAIRFAX, VA 22033
MLS# VAFX2346766Listed by: LONG & FOSTER REAL ESTATE, INC. - Coming Soon
 $615,000Coming Soon4 beds 4 baths2,026 sq. ft.
5413 Helm Ct, FAIRFAX, VA 22032
MLS# VAFX2346522Listed by: CENTURY 21 REDWOOD REALTY - Coming Soon
 $1,700,000Coming Soon5 beds 5 baths6,240 sq. ft.
3848 Farr Oak Cir, FAIRFAX, VA 22030
MLS# VAFC2009382Listed by: KELLER WILLIAMS REALTY - Coming Soon
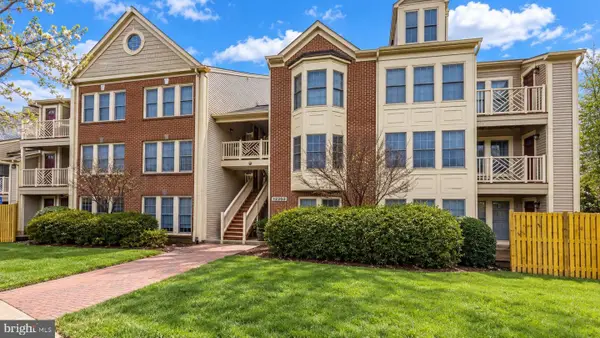 $399,900Coming Soon2 beds 2 baths1,240 sq. ft.
12003 Ridge Knoll Dr #10, FAIRFAX, VA 22033
MLS# VAFX2345530Listed by: KELLER WILLIAMS REALTY - Coming Soon
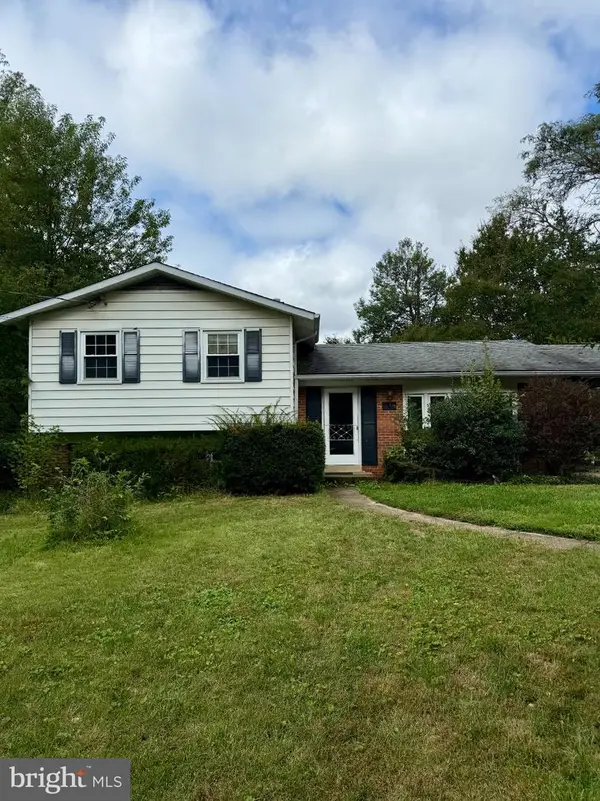 $645,000Coming Soon3 beds 2 baths1,033 sq. ft.
4400 Alta Vista Dr, FAIRFAX, VA 22030
MLS# VAFX2345888Listed by: REAL BROKER, LLC


Protect your home and budget from life's surprises with an Assurant Home Warranty, backed by a partner that supports you through every step of homeownership. Explore Plans.
© 2023 - 2026 ERA Franchise Systems LLC. All rights reserved. ERA Franchise Systems LLC fully supports the principles of the Fair Housing Act and the Equal Opportunity Act. ERA, ERA Real Estate powered, and their respective logos are registered service marks of ERA Franchise Systems LLC. Each office is independently owned and operated.