
4506 Arniel Pl, Fairfax, VA 22030
Local realty services provided by:ERA OakCrest Realty, Inc.
4506 Arniel Pl,Fairfax, VA 22030
$1,599,900
- 4 Beds
- 5 Baths
- 6,768 sq. ft.
- Single family
- Pending
Listed by: jina hwang, mike boung
Office: bh investment realty. inc.
MLS#:VAFX2338936
Source:BRIGHTMLS
Price summary
- Price:$1,599,900
- Price per sq. ft.:$236.39
- Monthly HOA dues:$50
About this home
Welcome to this stunning, detached brick residence, where timeless elegance meets modern luxury. The grand impression begins the moment you step into the breathtaking, two-story foyer, seamlessly transitioning into expansive main-level living spaces adorned with hardwood floors. new hardwood, new paint, new windows, At the heart of the home is a gourmet chef’s kitchen, beautifully appointed with granite countertops and stainless steel appliances. It opens effortlessly into a sun-drenched morning room featuring classic ceramic tile—the perfect setting for casual dining and quiet reflection. A sophisticated private library provides an ideal sanctuary for remote work or study.Designed for both grand-scale entertaining and intimate family gatherings, the finished lower level boasts an expansive recreation room, a dedicated media room for immersive cinematic experiences, and a stylish wet bar. The upper level is anchored by a magnificent owner's suite, a true private retreat featuring dual walk-in closets and a spa-like ensuite bathroom complete with a deep soaking tub and a separate, beautifully crafted shower. Outside, a large deck overlooks the property, offering an inviting space for al fresco entertaining. Spacious three-car garage....
Contact an agent
Home facts
- Year built:2004
- Subdivision & Development:ESTATES AT LEEWOOD
- Listing ID #:VAFX2338936
- Added:48 day(s) ago
- Updated:October 22, 2026 at 08:32 AM
Rooms and interior
- Bedrooms:4
- Total bathrooms:5
- Full bathrooms:4
- Half bathrooms:1
- Rooms Total:4
- Dining Description:Dining Area
- Kitchen Description:Breakfast Area, Kitchen - Galley, Kitchen - Island
- Basement:Yes
- Basement Description:Fully Finished, Side Entrance, Walkout Stairs
- Living area:6,768 sq. ft.
Heating and cooling
- Cooling:Central A/C
- Heating:Forced Air, Natural Gas
Structure and exterior
- Year built:2004
- Building area:6,768 sq. ft.
- Lot area:0.45 Acres
- Architectural Style:Colonial
- Construction Materials:Brick Front
- Exterior Features:Bump-outs
- Levels:3 Story
Utilities
- Water:Public
- Sewer:Public Sewer
Finances and disclosures
- Price:$1,599,900
- Price per sq. ft.:$236.39
- Tax amount:$16,558 (2026)
Features and amenities
- Laundry features:Dryer In Unit, Washer In Unit
Parking
- Parking description:Attached Garage, Garage - Front Entry
- Garage:Yes
- Garage spaces:3
New listings near 4506 Arniel Pl
- Coming SoonOpen Sun, 2 to 4pm
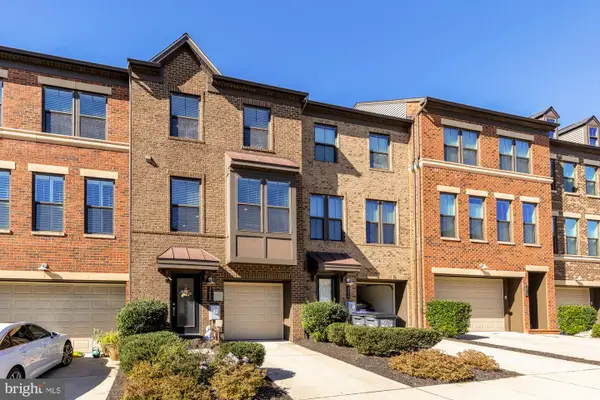 $965,000Coming Soon3 beds 4 baths2,230 sq. ft.
3058 Wild Blue Indigo Ct, FAIRFAX, VA 22031
MLS# VAFX2346930Listed by: LIBRA REALTY, LLC - Coming SoonOpen Sun, 12 to 2pm
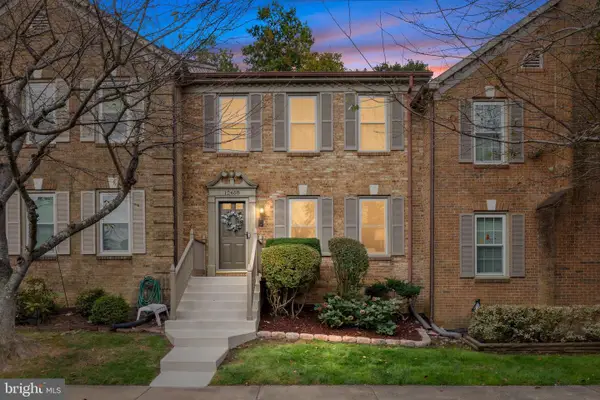 $750,000Coming Soon3 beds 4 baths2,234 sq. ft.
12468 Sweet Leaf Ter, FAIRFAX, VA 22033
MLS# VAFX2347214Listed by: LONG & FOSTER REAL ESTATE, INC. - Coming SoonOpen Sun, 2 to 4pm
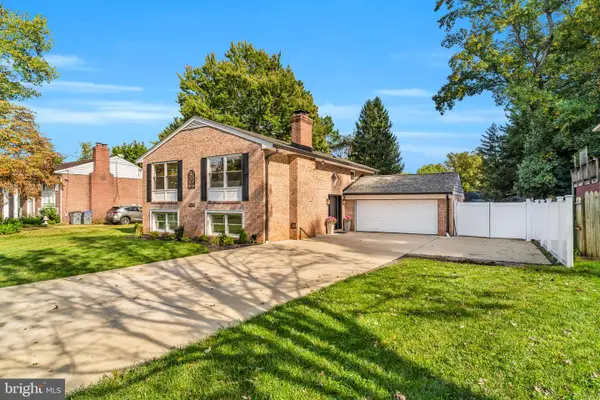 $998,000Coming Soon4 beds 4 baths2,650 sq. ft.
9009 Mears St, FAIRFAX, VA 22031
MLS# VAFX2345156Listed by: LONG & FOSTER REAL ESTATE, INC. - Coming Soon
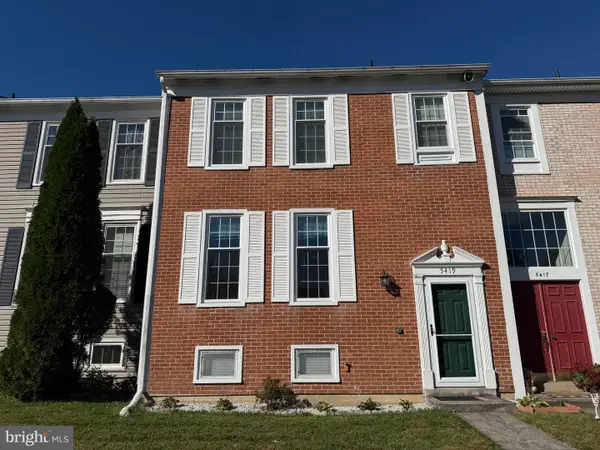 $599,900Coming Soon3 beds 3 baths2,056 sq. ft.
5419 Helm Ct, FAIRFAX, VA 22032
MLS# VAFX2346828Listed by: SAMSON PROPERTIES - Coming Soon
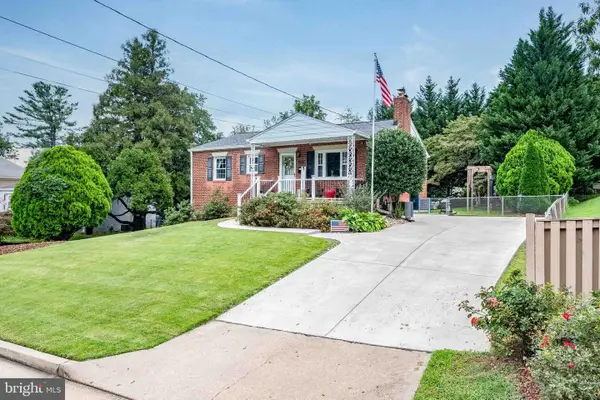 $670,000Coming Soon4 beds 2 baths1,732 sq. ft.
3735 Richard Ave, FAIRFAX, VA 22031
MLS# VAFC2009164Listed by: INTEGRITY REAL ESTATE GROUP - Coming Soon
 $599,900Coming Soon3 beds 4 baths2,286 sq. ft.
5426 Cabot Ridge Ct, FAIRFAX, VA 22032
MLS# VAFX2345924Listed by: EXP REALTY, LLC - Coming Soon
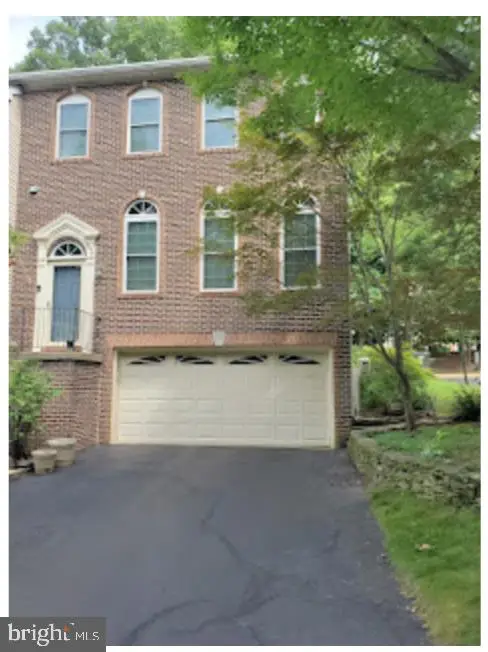 $780,000Coming Soon3 beds 3 baths2,600 sq. ft.
4023 Rosemeade Dr, FAIRFAX, VA 22033
MLS# VAFX2346766Listed by: LONG & FOSTER REAL ESTATE, INC. - Coming Soon
 $615,000Coming Soon4 beds 4 baths2,026 sq. ft.
5413 Helm Ct, FAIRFAX, VA 22032
MLS# VAFX2346522Listed by: CENTURY 21 REDWOOD REALTY - Coming Soon
 $1,700,000Coming Soon5 beds 5 baths6,240 sq. ft.
3848 Farr Oak Cir, FAIRFAX, VA 22030
MLS# VAFC2009382Listed by: KELLER WILLIAMS REALTY - Coming Soon
 $399,900Coming Soon2 beds 2 baths1,240 sq. ft.
12003 Ridge Knoll Dr #10, FAIRFAX, VA 22033
MLS# VAFX2345530Listed by: KELLER WILLIAMS REALTY


Protect your home and budget from life's surprises with an Assurant Home Warranty, backed by a partner that supports you through every step of homeownership. Explore Plans.
© 2023 - 2026 ERA Franchise Systems LLC. All rights reserved. ERA Franchise Systems LLC fully supports the principles of the Fair Housing Act and the Equal Opportunity Act. ERA, ERA Real Estate powered, and their respective logos are registered service marks of ERA Franchise Systems LLC. Each office is independently owned and operated.